Located in the highly desirable community of Bridgewalk in St. Cloud, this stunning Concord model by Pulte Homes offers a unique and versatile layout designed for modern living. This home features an open-concept floor plan that seamlessly connects the living room, dining area, and kitchen, creating a bright and inviting space ideal for both everyday living and entertaining. The kitchen showcases contemporary finishes, ample counter space, and abundant natural light. One of the most valuable features of this property is its private Next Gen (in-law suite), complete with its own entrance, living area, bedroom, and bathroom — perfect for multigenerational living, hosting guests, or even generating additional rental income. The main living area includes spacious bedrooms, including a comfortable primary suite with a private bathroom and walk-in closet. Every detail has been thoughtfully designed to maximize comfort, functionality, and flexibility. Residents enjoy resort-style amenities including a community pool, fitness center, clubhouse, and beautifully maintained green spaces. The location is unbeatable — just minutes from Lake Nona, Medical City, Orlando International Airport, and major highways, offering both convenience and lifestyle.
Sold for $554,600
$554,600
5507 Settlingstone Ln, Saint Cloud, FL 34771
5beds
2,419sqft
Single Family Residence
Built in 2026
6,098 Square Feet Lot
$548,900 Zestimate®
$229/sqft
$2,785 Estimated rent
Home value
$548,900
$499,000 - $604,000
$2,785/mo
Zestimate® history
Owner options
List your home for rent
$2,785/mo
Rent Zestimate®
Find your next renter with Zillow Rental Manager. Plus, with online applications, you can quickly screen prospective tenants – for free.
$2,785/mo
Rent Zestimate®
Refinance and save
$3,885/mo
Est. payment
Refinancing to a lower rate could help reduce your monthly payments and save thousands over the life of the loan.
$3,885/mo
Est. payment
Explore your selling options
Work with a Zillow partner agent
Leverage their expertise and Zillow's premium Showcase listings to get your home seen by more buyers.
Get startedList with your own agent
Get your home in front of millions of buyers by listing it on Zillow.
Learn how to do itSell it yourself
Take full control of how buyers see your home on Zillow by listing For Sale by Owner (FSBO).
List your homeWhat's special
Zillow last checked:
Listing updated:
Listed by:
Non-Member Agent,
STELLAR NON-MEMBER OFFICE 000-000-0000
Bought with:
Maireddy Butron, 3297657
MBT REALTY LLC
Source: Stellar MLS,MLS#: J999643 Originating MLS: Other
Originating MLS: Other
Facts & features
Interior
Bedrooms & bathrooms
- Bedrooms: 5
- Bathrooms: 3
- Full bathrooms: 3
Primary bedroom
- Features: Walk-In Closet(s)
- Level: First
Bedroom 2
- Features: Built-in Closet
- Level: First
Bedroom 3
- Features: Built-in Closet
- Level: First
Primary bathroom
- Level: First
Bathroom 2
- Level: First
Bathroom 3
- Level: First
Bonus room
- Features: No Closet
- Level: First
Kitchen
- Level: First
Laundry
- Level: First
Living room
- Level: First
Heating
- Electric
Cooling
- Central Air
Appliances
- Included: Dishwasher, Disposal, Electric Water Heater, Microwave, Range, Refrigerator
- Laundry: Laundry Closet
Features
- Doors: French Doors
- Has fireplace: No
Interior area
- Total structure area: 6,098
- Total interior livable area: 2,419 sqft
Property
Parking
- Total spaces: 2
- Parking features: Garage
- Garage spaces: 2
Features
- Levels: One
- Stories: 1
Lot
- Size: 6,098 Square Feet
Details
- Parcel number: 042531352300014670
- Zoning: X
- Special conditions: None
Construction
Type & style
- Home type: SingleFamily
- Property subtype: Single Family Residence
Materials
- Block
- Foundation: Slab
- Roof: Shingle
Condition
- Completed
- New construction: Yes
- Year built: 2026
Utilities & green energy
- Sewer: Public Sewer
- Utilities for property: Cable Available
Community & HOA
Community
- Pet fee: $0 monthly
- Subdivision: BRIDGEWALK PH 2C
HOA
- Has HOA: Yes
- HOA fee: $159 monthly
- HOA name: Andrea Dao
Location
- Region: Saint Cloud
Financial & listing details
- Price per square foot: $229/sqft
- Tax assessed value: $90,000
- Annual tax amount: $3,790
- Date on market: 4/6/2026
- Ownership: Fee Simple
- Total actual rent: 0
Price history
| Date | Event | Price |
|---|---|---|
| 4/6/2026 | Sold | $554,600+7.7%$229/sqft |
Source:  Stellar MLS #J999643 Report a problem Stellar MLS #J999643 Report a problem | ||
| 8/12/2025 | Listing removed | $514,990$213/sqft |
Source:  Pulte Report a problem Pulte Report a problem | ||
| 7/23/2025 | Price change | $514,990+1%$213/sqft |
Source: Pulte Report a problem | ||
| 6/13/2025 | Price change | $509,990+1%$211/sqft |
Source: Pulte Report a problem | ||
| 5/29/2025 | Listed for sale | $504,990$209/sqft |
Source: Pulte Report a problem | ||
Public tax history
| Year | Property taxes | Tax assessment |
|---|---|---|
| 2025 | $3,791 +2227.3% | $90,000 +662.7% |
| 2024 | $163 | $11,800 |
Find assessor info on the county website
Neighborhood: 34771
Nearby homes
- $90,000-- bd-- ba-- sqft5513 Settlingstone Ln, Saint Cloud, FL 34771Off Market
- $540,0003 bd2 ba2.1k sqft5519 Settlingstone Ln, Saint Cloud, FL 34771Sold
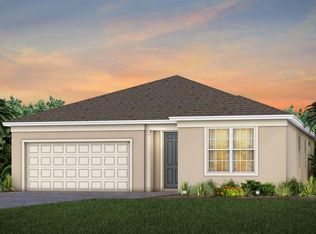
- $90,000-- bd-- ba-- sqft5508 Banyan Bay Rd, Saint Cloud, FL 34771Off Market
- $506,2404 bd2 ba2.1k sqft5514 Banyan Bay Rd, Saint Cloud, FL 34771Sold
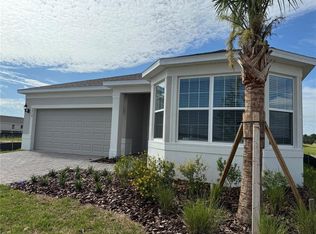
- $710,8105 bd14 ba3.7k sqft5525 Settlingstone Ln, Saint Cloud, FL 34771Sold
- from $485,990-- sqft5520 Banyan Bay Rd, Saint Cloud, FL 34771New Construction
- $550,000-- bd-- ba-- sqft5506 Settlingstone Ln, Saint Cloud, FL 34771Sold
- $574,9904 bd2 ba2.1k sqft5512 Settlingstone Ln, Saint Cloud, FL 34771Sold
Nearby schools
GreatSchools rating
- 9/10Voyager K-8Grades: K-8Distance: 2.8 mi
- 5/10Tohopekaliga High SchoolGrades: PK,9-12Distance: 4.6 mi
Get a cash offer in 3 minutes
Find out how much your home could sell for in as little as 3 minutes with a no-obligation cash offer.
Estimated market value
$548,900
Get a cash offer in 3 minutes
Find out how much your home could sell for in as little as 3 minutes with a no-obligation cash offer.
Estimated market value
$548,900
- Florida
- Osceola County
- Saint Cloud
- 34771
- 5507 Settlingstone Ln
Nearby cities
Nearby neighborhoods
Nearby zip codes
Other Saint Cloud Topics
