Skip main navigation
Sold for $2,000,000
  • $2,000,000

    5507 Spring House Ln, Chapel Hill, NC 27516

    4beds
    5,027sqft
    Single Family Residence
    Built in 2006
    1.38 Acres Lot
    $2,012,900 Zestimate®
    $398/sqft
    $5,589 Estimated rent

    Home value

    $2,012,900

    $1.81M - $2.23M

    $5,589/mo

    Zestimate® history
    Loading
    Loading...

    Owner options

    List your home for rent

    $5,589/mo

    Rent Zestimate®

    Find your next renter with Zillow Rental Manager. Plus, with online applications, you can quickly screen prospective tenants – for free.

    Learn more

    $5,589/mo

    Rent Zestimate®

    Refinance and save

    $12,829/mo

    Est. payment

    Refinancing to a lower rate could help reduce your monthly payments and save thousands over the life of the loan.

    See today's rates

    $12,829/mo

    Est. payment

    Explore your selling options

    Work with a Zillow partner agent

    Leverage their expertise and Zillow's premium Showcase listings to get your home seen by more buyers.

    Get started

    List with your own agent

    Get your home in front of millions of buyers by listing it on Zillow.

    Learn how to do it

    Sell it yourself

    Take full control of how buyers see your home on Zillow by listing For Sale by Owner (FSBO).

    List your home

    What's special

    Heated floorsCurated luxe interiorMain floor primary suiteFlexible spaceSteam showerHoned marble countersSolid brass fixtures
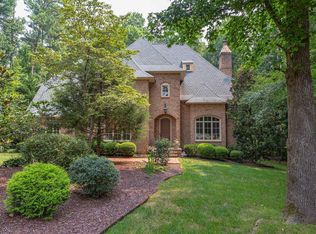
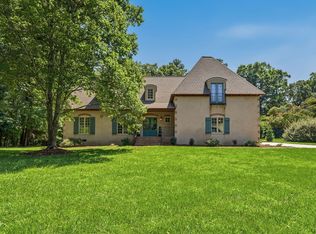
    The embodiment of French Provincial warmth and sophistication! This stunning estate captivates from the lush landscape with pond view to the curated luxe interior, with exceptional details and quality. William E. Poole Designs floor plan and rightfully described it as exquisite and distinctive. The thorough renovations seamlessly blend with carefully considered details. Start the day with a majestic sunrise overlooking serene water, just outside of town. The inspired kitchen includes custom inset cabinets, leathered Taj Majal Quartzite, Sub-Zero and Wolf appliances, handmade Walker Zanger tile, solid brass fixtures and so much more! A main floor primary suite with the same level of detail, from honed marble counters, custom vanities to steam shower with Walker Zanger tile throughout, soaking tub, heated floors. Delights of both form and function - discerning buyers will take note! The main floor conveys comfort with elegance, in an expansive and light filled great room, separate sitting room, primary retreat, the outstanding kitchen and every amenity. Generous second story has many rooms and flexible space with continued eye for detail, beauty and ease of use. Surround yourself with the utmost style and splendor with this one-of-a-kind property!! Minutes to Chapel Hill or Hillsborough and no traffic! Convenient to Durham, RDU Airport and RTP. See the attachments for more extensive details. Must see to experience for yourself!! OPEN HOUSE CANCELLED, UNDER CONTRACT.

    Zillow last checked:

    Listing updated:

    Listed by:

    Alexis Rudolph 919-428-3160,

    Chapel Hill Realty Group, Inc.,

    Michael Lewis 919-730-5318,

    Chapel Hill Realty Group, Inc.

    Bought with:

    Connie Semans, 278762

    Inhabit Real Estate

    Source: Doorify MLS,MLS#: 10119036MLS Logo

    Facts & features

    Interior

    Bedrooms & bathrooms
    • Bedrooms: 4
    • Bathrooms: 6
    • Full bathrooms: 4
    • 1/2 bathrooms: 2
    • Main level bathrooms: 2
    Primary bedroom
    • Level: Main
    Heating
    • Central
    Cooling
    • Central Air
    Appliances
    • Included: Built-In Electric Oven, Built-In Refrigerator, Cooktop, Convection Oven, Down Draft, Induction Cooktop, Microwave, Water Purifier, Water Softener
    • Laundry: Laundry Room, Main Level
    Features
    • Cathedral Ceiling(s), Kitchen Island, Central Vacuum Prewired
    • Flooring: Hardwood, Marble, Tile
    Interior area
    • Total structure area: 5,027
    • Total interior livable area: 5,027 sqft
    • Finished area above ground: 5,027
    • Finished area below ground: 0

    Property

    Parking
    • Total spaces: 3
    • Parking features: Garage
    • Garage spaces: 3
    • Has uncovered spaces: Yes
    Accessibility
    • Accessibility features: Accessible Bedroom
    Features
    • Levels: Two
    • Stories: 2
    • Patio & porch: Terrace
    • Exterior features: Balcony, Gas Grill, Outdoor Kitchen, Private Yard, Rain Gutters, Smart Irrigation, Uncovered Courtyard
    • Fencing: None
    • Has view: Yes
    • View description: Pond
    • Has water view: Yes
    • Water view: Pond
    • Waterfront features: Pond
    • Body of water: Unnamed
    • Frontage type: See Remarks
    Lot
    • Size: 1.38 Acres
    • Features: Cleared, Front Yard, Waterfront
    • Residential vegetation: Partially Wooded
    Details
    • Parcel number: 9872400528
    • Special conditions: Standard

    Construction

    Type & style
    • Home type: SingleFamily
    • Architectural style: French Provincial
    • Property subtype: Single Family Residence
    Materials
    • Brick, Stone, Stucco
    • Foundation: Brick/Mortar
    • Roof: Architectural Shingle
    Condition
    • Updated/Remodeled
    • New construction: No
    • Year built: 2006
    Details
    • Builder model: William E. Poole Designs; Provence 519 NC
    • Builder name: Hance Construction

    Utilities & green energy

    • Sewer: Septic Tank
    • Water: Well
    • Utilities for property: Cable Connected, Natural Gas Connected

    Community & HOA

    Community
    • Features: Other
    • Subdivision: Meadow Ridge
    HOA
    • Has HOA: Yes
    • Amenities included: Pond Year Round
    • Services included: Unknown
    • HOA fee: $430 annually
    • HOA name: Meadow Ridge HOA
    Location
    • Region: Chapel Hill

    Financial & listing details

    • Price per square foot: $398/sqft
    • Tax assessed value: $1,193,700
    • Annual tax amount: $9,249
    • Date on market: 8/31/2025
    • Listing agreement: Exclusive Right To Sell
    • Listing terms: Cash,Conventional
    • Road surface type: Asphalt

    Price history

    DateEventPrice
    10/16/2025Sold$2,000,000$398/sqft
    Source: Doorify MLS #10119036 Report a problem
    9/6/2025Pending sale$2,000,000$398/sqft
    Source: Doorify MLS #10119036 Report a problem
    8/31/2025Listed for sale$2,000,000+101%$398/sqft
    Source: Doorify MLS #10119036 Report a problem
    6/13/2013Sold$995,000-20.1%$198/sqft
    Source: Public Record Report a problem
    10/27/2012Listed for sale$1,245,000+11.7%$248/sqft
    Source: Allen Tate Company #1860705 Report a problem
    4/2/2007Sold$1,115,000+457.5%$222/sqft
    Source: Public Record Report a problem
    10/11/2005Sold$200,000$40/sqft
    Source: Public Record Report a problem

    Public tax history

    YearProperty taxesTax assessment
    2025$9,250 -9.3%$1,193,700 +18.8%
    2024$10,198 +4.1%$1,004,700
    2023$9,797 +1.5%$1,004,700
    2022$9,655 +2.9%$1,004,700
    2021$9,384 -3.9%$1,004,700 +1.8%
    2020$9,765 $987,400
    2018$9,765 +2.7%$987,400
    2017$9,510 +17.4%$987,400 +21.3%
    2016$8,104 $813,930
    2015$8,104 $813,930
    2014-- $813,930
    2013-- $813,930
    2012-- $813,930
    2011-- $813,930
    2010-- $813,930
    2009-- $813,930 +32.6%
    2008-- $613,848
    2007$1,920 $613,848
    Find assessor info on the county website

    Neighborhood: 27516

    Nearby schools

    GreatSchools rating
    Schools provided by the listing agent
    • Elementary: Orange - New Hope Elementary
    • Middle: Orange - A L Stanback Middle
    • High: Orange - Cedar Ridge High

    Source: Doorify MLS. This data may not be complete. We recommend contacting the local school district to confirm school assignments for this home.

    Get a cash offer in 3 minutes
    Find out how much your home could sell for in as little as 3 minutes with a no-obligation cash offer.
    Estimated market value
    $2,012,900
    Get a cash offer in 3 minutes
    Find out how much your home could sell for in as little as 3 minutes with a no-obligation cash offer.
    Estimated market value
    $2,012,900