Skip main navigation
Off market
  • $317,500

    5507 Sullivan Way, Louisville, KY 40229

    3beds
    2,157sqft
    SingleFamily
    Built in 1996
    5,227 Square Feet Lot
    $317,500 Zestimate®
    $147/sqft
    $2,084 Estimated rent

    Home value

    $317,500

    $302,000 - $333,000

    $2,084/mo

    Zestimate® history
    Loading
    Loading...

    Owner options

    List your home for rent

    $2,084/mo

    Rent Zestimate®

    Find your next renter with Zillow Rental Manager. Plus, with online applications, you can quickly screen prospective tenants – for free.

    Learn more

    $2,084/mo

    Rent Zestimate®

    Refinance and save

    $1,957/mo

    Est. payment

    Refinancing to a lower rate could help reduce your monthly payments and save thousands over the life of the loan.

    See today's rates

    $1,957/mo

    Est. payment

    Explore your selling options

    Work with a Zillow partner agent

    Leverage their expertise and Zillow's premium Showcase listings to get your home seen by more buyers.

    Get started

    List with your own agent

    Get your home in front of millions of buyers by listing it on Zillow.

    Learn how to do it

    Sell it yourself

    Take full control of how buyers see your home on Zillow by listing For Sale by Owner (FSBO).

    List your home

    What's special

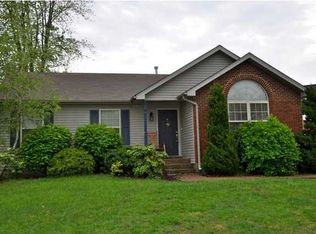
    Impeccably maintained ranch style home in Charleswood Forest with a full basement offering over 2,100 finished square feet, 3 bedrooms and 2 full baths. Overlooking the cul-de-sac, the charming and tidy curb appeal of this home will make a lasting impression. Through the front door, enter into the spacious living room with vaulted ceiling and a fireplace that serves as the focal point. Sliding glass doors lead out to the freshly painted back deck. Adjacent to the living room is the eat-in kitchen with a large cut-out over the sink. The kitchen has convenient access to the attached 2-car garage. On the opposite side of the home are two bedrooms that share a hall bathroom and the primary bedroom suite. The primary bedroom features a trey ceiling, has ample space for a King-sized bed, and a walk-in closet is tucked away in the corner. The stairs near the front door lead down to the large, finished basement that has an open area and has a more private area with built-in shelves. There is an adjacent bonus room that could be a 4th bedroom, office or flex space. A storage closet and a laundry/storage room complete the basement level. The flat back yard is fully fenced with a wood privacy fence and is a manageable size. Any buyer will take comfort in knowing the A/C, furnace and roof were all replaced in 2019. As an added perk, there is fresh paint throughout; this home exudes pride of ownership! Quick access to the Gene Snyder and I-65!

    This property is off market, which means it's not currently listed for sale or rent on Zillow. This may be different from what's available on other websites or public sources.

    Facts & features

    Interior

    Bedrooms & bathrooms
    • Bedrooms: 3
    • Bathrooms: 2
    • Full bathrooms: 2
    Heating
    • Other
    Cooling
    • Central
    Features
    • Flooring: Other
    • Basement: Finished
    • Has fireplace: Yes
    Interior area
    • Total interior livable area: 2,157 sqft

    Property

    Parking
    • Parking features: Garage - Attached, Off-street
    Features
    • Exterior features: Other
    Lot
    • Size: 5,227 sqft
    Details
    • Parcel number: 23284300910000

    Construction

    Type & style
    • Home type: SingleFamily
    Materials
    • Wood
    • Roof: Composition
    Condition
    • Year built: 1996

    Community & neighborhood

    Location
    • Region: Louisville

    Price history

    DateEventPrice
    11/29/2021Sold$270,500+6.1%$125/sqft
    Source: Metro Search Inc. LLC DBA Apex MLS #1596897 Report a problem
    10/1/2021Pending sale$255,000$118/sqft
    Source: RE/MAX International #1596897 Report a problem
    10/1/2021Contingent$255,000$118/sqft
    Source: Metro Search Inc. LLC DBA Apex MLS #1596897 Report a problem
    9/23/2021Listed for sale$255,000$118/sqft
    Source: Metro Search Inc. LLC DBA Apex MLS #1596897 Report a problem

    Public tax history

    YearProperty taxesTax assessment
    2024$3,070 -2.8%$270,500
    2023$3,159 -0.3%$270,500
    2022$3,170 +50.2%$270,500 +62.1%
    2021$2,110 +7.5%$166,840
    2020$1,964 $166,840
    2019$1,964 +9.9%$166,840
    2018$1,786 $166,840
    2017$1,786 +22.7%$166,840 +14.6%
    2013$1,456 $145,590
    2011$1,456 $145,590
    2010$1,456 $145,590
    2009$1,456 $145,590
    2007-- $145,590
    2006-- $145,590 +2.6%
    2005-- $141,880
    2004-- $141,880

    Find assessor info on the county website

    Neighborhood: Okolona

    Nearby schools

    GreatSchools rating
    Get pre-qualified for a loan
    At Zillow Home Loans, we can pre-qualify you in as little as 5 minutes with no impact to your credit score.

    An equal housing lender. NMLS #10287.

    Sell for more on Zillow
    Get a Zillow Showcase℠ listing at no additional cost and you could sell for .
    $317,500
    2% more
    +$6,350
    With Zillow Showcase(estimated)
    $323,850