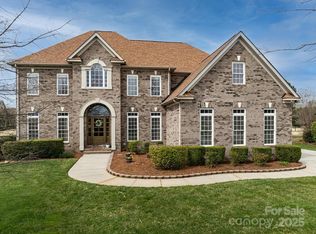
Welcome to 5507 Two Iron Drive in Matthews, NC—a beautifully maintained Golf course home offering quality craftsmanship, significant recent upgrades, and an exceptional location.
Major improvements include a New Roof '25, a new upstairs HVAC system '24, newly stained hardwood floors '25, elegant iron balusters, an encapsulated crawlspace with a commercial-grade dehumidifier, and an updated kitchen featuring a custom range hood and newer appliances. These high-value upgrades provide both peace of mind and lasting value for the next owner.
Enjoy picturesque golf course views from your own backyard while being conveniently located near shopping, dining, parks, and top-rated schools. This move-in-ready home offers the perfect combination of comfort, quality, and location in one of Matthews' most desirable communities.
**Furniture is also available for purchase**, offering buyers the opportunity to move into a beautifully furnished home with select pieces available by separate agreement.
Agent is the owner.
Closed
Zillow last checked:
Listing updated:
Bought with:
Rob Smith
RDS Real Estate LLC
Source: Canopy MLS as distributed by MLS GRID,MLS#: 4415000
Price history
| Date | Event | Price |
|---|---|---|
| 9/8/2026 | Sold | $775,000-1.3%$226/sqft |
Source:  Canopy MLS as distributed by MLS GRID #4415000 Report a problem Canopy MLS as distributed by MLS GRID #4415000 Report a problem | ||
| 8/23/2026 | Pending sale | $785,000$229/sqft |
Source: Canopy MLS as distributed by MLS GRID #4415000 Report a problem | ||
| 8/17/2026 | Listed for sale | $785,000+4.7%$229/sqft |
Source: Canopy MLS as distributed by MLS GRID #4415000 Report a problem | ||
| 3/23/2025 | Listing removed | $750,000$218/sqft |
Source: Canopy MLS as distributed by MLS GRID #4221195 Report a problem | ||
| 2/27/2025 | Pending sale | $750,000$218/sqft |
Source: Canopy MLS as distributed by MLS GRID #4221195 Report a problem | ||
| 2/21/2025 | Price change | $750,000-1.3%$218/sqft |
Source: Canopy MLS as distributed by MLS GRID #4221195 Report a problem | ||
| 2/12/2025 | Listed for sale | $760,000+18.5%$221/sqft |
Source: Canopy MLS as distributed by MLS GRID #4221195 Report a problem | ||
| 8/8/2023 | Sold | $641,400-1.2%$187/sqft |
Source: Canopy MLS as distributed by MLS GRID #4021440 Report a problem | ||
| 7/14/2023 | Pending sale | $649,000$189/sqft |
Source: Canopy MLS as distributed by MLS GRID #4021440 Report a problem | ||
| 7/7/2023 | Price change | $649,000-7.2%$189/sqft |
Source: Canopy MLS as distributed by MLS GRID #CAR4021440 Report a problem | ||
| 6/29/2023 | Price change | $699,000-2.9%$203/sqft |
Source: Canopy MLS as distributed by MLS GRID #CAR4021440 Report a problem | ||
| 6/26/2023 | Price change | $720,000-1.2%$210/sqft |
Source: Canopy MLS as distributed by MLS GRID #CAR4021440 Report a problem | ||
| 6/18/2023 | Price change | $729,000-2%$212/sqft |
Source: Canopy MLS as distributed by MLS GRID #CAR4021440 Report a problem | ||
| 6/13/2023 | Listed for sale | $744,000$217/sqft |
Source: Canopy MLS as distributed by MLS GRID #CAR4021440 Report a problem | ||
| 6/7/2023 | Pending sale | $744,000$217/sqft |
Source: Canopy MLS as distributed by MLS GRID #CAR4021440 Report a problem | ||
| 6/1/2023 | Price change | $744,000-0.7%$217/sqft |
Source: Canopy MLS as distributed by MLS GRID #CAR4021440 Report a problem | ||
| 5/19/2023 | Price change | $749,000-6.3%$218/sqft |
Source: Canopy MLS as distributed by MLS GRID #CAR4021440 Report a problem | ||
| 4/19/2023 | Listed for sale | $799,000+77.6%$233/sqft |
Source: Canopy MLS as distributed by MLS GRID #CAR4021440 Report a problem | ||
| 2/27/2020 | Sold | $449,900-1.1%$131/sqft |
Source: Canopy MLS as distributed by MLS GRID #3563556 Report a problem | ||
| 1/24/2020 | Pending sale | $454,900$132/sqft |
Source: Ross & Associates Real Estate #3563556 Report a problem | ||
| 1/7/2020 | Price change | $454,900-0.7%$132/sqft |
Source: Ross & Associates Real Estate #3563556 Report a problem | ||
| 10/25/2019 | Price change | $457,900-1.5%$133/sqft |
Source: Ross & Associates Real Estate #3563556 Report a problem | ||
| 10/10/2019 | Price change | $464,900-1.1%$135/sqft |
Source: Ross & Associates Real Estate #3563556 Report a problem | ||
| 8/15/2019 | Price change | $469,900-1.1%$137/sqft |
Source: Ross & Associates Real Estate #3516610 Report a problem | ||
| 6/13/2019 | Listed for sale | $474,900$138/sqft |
Source: Ross & Associates Real Estate #3516610 Report a problem | ||
Get a cash offer in 3 minutes
Find out how much your home could sell for in as little as 3 minutes with a no-obligation cash offer.
Estimated market value
$774,900
