Picture Perfect Expanded Plan In Much Sought After Enclaves of Lionsgate! Designer Décor with Upgrades Galore! Situated on The BEST Interior Culdesac Lots w A+ Curb Appeal and Impressive Double Front Doors That Welcome You. Breathtaking Curved Staircase and Grand Entry w/Private 1st Floor Den & Custom Built Ins. Large and Lovely Formal Dining Room and Gracious Great Room Ideal For Entertaining. GOURMET CHEF'S DREAM KITCHEN- Cheerful Light and Bright! Brand New Quartz Countertops, SS Appliances and Walk In Pantry. Front & Back Stairs, New Paint and Fun Wallpaper, Modern Light Fixtures, Extensive Outdoor Lightning, 3 Car Side Entry, 3 Fireplaces, Oversized Trex Deck, Patio Off Of Walkout LL, Cool Bar Below, New Carpet in Bonus Room. Upstairs You Will Find 4 Very Generous Sized Bedrooms All Ensuite and Decorated Just Perfectly! Extra Large Primary Suite w Cozy See Thru Fireplace and ALL NEW REFRESHED SPA LIKE BATH w Relaxing Stand Alone Tub & Stunning Quartz Tops. Incredible Finished Walk Out LL w Non Conforming 5th Bed / Flex Rm or Exercise Room, Handsome Newly Restyled Bar, Useful Rec Room, Billiards Area, Full Bath and Ample Storage. Private Over 1/2 Acre Heavily Treed and Lush Lovely Landscaped Lot, Fully Fenced - Ideal for a Pool! Very Active Neighborhood Includes Pool, Clubhouse, Stocked Lakes, Volleyball, Playground, Basketball & Tennis, Walking Trails and Feeds To Award Winning BV Schools! Easy Highway Access and Close To the Restaurants & Shops At Corbin Park and Prairie Fire Pride Of Ownership Shines in this Impeccable Residence. Hurry on Over- MOTIVATED SELLER!
Sold
Price Unknown
5507 W 148th Ter, Overland Park, KS 66223
4beds
6,164sqft
Single Family Residence
Built in 1997
0.56 Acres Lot
$1,327,700 Zestimate®
$--/sqft
$5,633 Estimated rent
Home value
$1,327,700
$1.23M - $1.45M
$5,633/mo
Zestimate® history
Owner options
List your home for rent
$5,633/mo
Rent Zestimate®
Find your next renter with Zillow Rental Manager. Plus, with online applications, you can quickly screen prospective tenants – for free.
$5,633/mo
Rent Zestimate®
Refinance and save
$1,418/mo
Est. payment
Refinancing to a lower rate could help reduce your monthly payments and save thousands over the life of the loan.
$1,418/mo
Est. payment
Explore your selling options
Work with a Zillow partner agent
Leverage their expertise and Zillow's premium Showcase listings to get your home seen by more buyers.
Get startedList with your own agent
Get your home in front of millions of buyers by listing it on Zillow.
Learn how to do itSell it yourself
Take full control of how buyers see your home on Zillow by listing For Sale by Owner (FSBO).
List your homeWhat's special
Curb appealCozy see thru fireplaceStocked lakesBilliards areaExercise roomUseful rec roomNew carpet
Zillow last checked:
Listing updated:
Listed by:
Shannon Brimacombe 913-269-1740,
Compass Realty Group
Bought with:
Katie Brooks, SP00236352
Compass Realty Group
Source: Heartland MLS as distributed by MLS GRID,MLS#: 2452195
Facts & features
Interior
Bedrooms & bathrooms
- Bedrooms: 4
- Bathrooms: 5
- Full bathrooms: 4
- 1/2 bathrooms: 1
Primary bedroom
- Features: All Carpet, Built-in Features, Fireplace
Bedroom 2
- Features: All Carpet, Built-in Features
Bedroom 3
- Features: All Carpet, Built-in Features
Bedroom 4
- Features: All Carpet
Primary bathroom
- Features: Built-in Features, Double Vanity, Fireplace, Walk-In Closet(s)
Bathroom 2
- Features: Ceramic Tiles
Bathroom 3
- Features: Ceramic Tiles
Den
- Features: All Carpet, Built-in Features
Exercise room
- Features: All Carpet
Family room
- Features: Built-in Features, Ceramic Tiles, Fireplace, Partial Carpeting
Great room
- Features: All Carpet, Built-in Features, Fireplace
Half bath
- Features: Ceramic Tiles
Hearth room
- Features: Built-in Features, Fireplace
Kitchen
- Features: Pantry
Laundry
- Features: Built-in Features, Ceramic Tiles
Heating
- Natural Gas
Cooling
- Electric, Zoned
Appliances
- Included: Dishwasher, Disposal, Microwave, Built-In Oven, Trash Compactor, Under Cabinet Appliance(s)
- Laundry: Main Level, Sink
Features
- Ceiling Fan(s), Central Vacuum, Kitchen Island, Pantry, Walk-In Closet(s), Wet Bar
- Flooring: Carpet, Wood
- Windows: Window Coverings
- Basement: Concrete,Finished,Walk-Out Access
- Number of fireplaces: 5
- Fireplace features: Basement, Great Room, Hearth Room, Master Bedroom, Other
Interior area
- Total structure area: 6,164
- Total interior livable area: 6,164 sqft
- Finished area above ground: 4,164
- Finished area below ground: 2,000
Property
Parking
- Total spaces: 3
- Parking features: Attached, Garage Door Opener, Garage Faces Side
- Attached garage spaces: 3
Features
- Patio & porch: Patio
Lot
- Size: 0.56 Acres
- Dimensions: .55
- Features: Cul-De-Sac
Details
- Parcel number: NP85370000 0023
Construction
Type & style
- Home type: SingleFamily
- Architectural style: French Provincial
- Property subtype: Single Family Residence
Materials
- Stucco
- Roof: Composition
Condition
- Year built: 1997
Details
- Builder name: Koehler
Utilities & green energy
- Sewer: Public Sewer
- Water: Public
Community & HOA
Community
- Security: Security System, Smoke Detector(s)
- Subdivision: Lionsgate- The Enclave
HOA
- Has HOA: Yes
- Amenities included: Clubhouse, Exercise Room, Pool, Tennis Court(s), Trail(s)
- Services included: Trash
- HOA fee: $1,418 annually
- HOA name: First Service
Location
- Region: Overland Park
Financial & listing details
- Tax assessed value: $1,112,600
- Annual tax amount: $11,582
- Date on market: 9/14/2023
- Ownership: Private
Price history
| Date | Event | Price |
|---|---|---|
| 11/3/2023 | Sold | -- |
Source:  Heartland MLS as distributed by MLS GRID #2452195 Report a problem Heartland MLS as distributed by MLS GRID #2452195 Report a problem | ||
| 10/2/2023 | Pending sale | $1,159,000$188/sqft |
Source: Heartland MLS as distributed by MLS GRID #2452195 Report a problem | ||
| 9/24/2023 | Contingent | $1,159,000$188/sqft |
Source: Heartland MLS as distributed by MLS GRID #2452195 Report a problem | ||
| 9/14/2023 | Listed for sale | $1,159,000+31.9%$188/sqft |
Source: Heartland MLS as distributed by MLS GRID #2452195 Report a problem | ||
| 4/9/2021 | Sold | -- |
Source: Heartland MLS as distributed by MLS GRID #45001_2308315 Report a problem | ||
| 3/10/2021 | Pending sale | $879,000$143/sqft |
Source: Heartland MLS as distributed by MLS GRID #2308315 Report a problem | ||
| 3/9/2021 | Listed for sale | $879,000+17.2%$143/sqft |
Source: Heartland MLS as distributed by MLS GRID #2308315 Report a problem | ||
| 4/6/2011 | Listing removed | $749,900$122/sqft |
Source: Weichert Realtors Graham Welch #1716255 Report a problem | ||
| 3/6/2011 | Listed for sale | $749,900$122/sqft |
Source: Graham-Welch & Associates, LLC #1716255 Report a problem | ||
Public tax history
| Year | Property taxes | Tax assessment |
|---|---|---|
| 2025 | $13,234 +2.8% | $127,949 +3% |
| 2024 | $12,877 +6.9% | $124,200 +8% |
| 2023 | $12,042 +5.7% | $114,989 +7.6% |
| 2022 | $11,392 | $106,835 +8.1% |
| 2021 | -- | $98,797 +2.9% |
| 2020 | $10,809 | $95,968 +2.9% |
| 2019 | -- | $93,254 +4.1% |
| 2018 | -- | $89,562 +2.9% |
| 2017 | $10,407 +4.8% | $87,055 +4.9% |
| 2016 | $9,930 +2.2% | $82,996 +2.7% |
| 2015 | $9,719 +5.3% | $80,834 +3.4% |
| 2013 | $9,233 +33.1% | $78,154 +0.7% |
| 2012 | $6,938 +5.2% | $77,625 +34.6% |
| 2010 | $6,594 +949.3% | $57,684 -0.4% |
| 2009 | $628 -90.3% | $57,891 -4.2% |
| 2008 | $6,449 -2.7% | $60,431 -4.5% |
| 2007 | $6,627 +0.5% | $63,308 |
| 2006 | $6,592 | $63,308 |
| 2005 | -- | $63,308 |
Find assessor info on the county website
Neighborhood: Lionsgate
Nearby homes
- $1,087,8005 bd4 ba4k sqft5503 W 148th Ter, Overland Park, KS 66223Off Market
- $850,2004 bd4 ba3.4k sqft5603 W 148th Ter, Overland Park, KS 66223Off Market
- $860,3004 bd4 ba3.6k sqft5600 W 148th Pl, Overland Park, KS 66223Off Market
- $1,366,2006 bd6 ba5.4k sqft5500 W 148th Pl, Overland Park, KS 66223Off Market
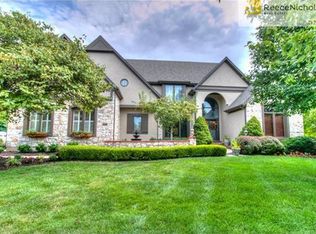
- $712,3003 bd3 ba2.7k sqft5701 W 148th Ter, Overland Park, KS 66223Off Market
- $1,001,9004 bd3 ba4.2k sqft5502 W 148th Ter, Overland Park, KS 66223Off Market
- $970,2004 bd4 ba3.8k sqft5700 W 148th Pl, Overland Park, KS 66223Off Market
- $1,111,1006 bd6 ba6.6k sqft5506 W 148th Ter, Overland Park, KS 66223Off Market
Nearby schools
GreatSchools rating
- 9/10Lakewood Elementary SchoolGrades: K-5Distance: 0.6 mi
- 9/10Lakewood Middle SchoolGrades: 6-8Distance: 0.7 mi
- 10/10Blue Valley West High SchoolGrades: 9-12Distance: 2.9 mi
Schools provided by the listing agent
- Elementary: Lakewood
- Middle: Lakewood
- High: Blue Valley West
Source: Heartland MLS as distributed by MLS GRID. This data may not be complete. We recommend contacting the local school district to confirm school assignments for this home.
Get a cash offer in 3 minutes
Find out how much your home could sell for in as little as 3 minutes with a no-obligation cash offer.
Estimated market value
$1,327,700
Get a cash offer in 3 minutes
Find out how much your home could sell for in as little as 3 minutes with a no-obligation cash offer.
Estimated market value
$1,327,700
- Kansas
- Johnson County
- Overland Park
- 66223
- Lionsgate
- 5507 W 148th Ter
Nearby cities
Nearby neighborhoods
Nearby zip codes
Other Overland Park Topics
