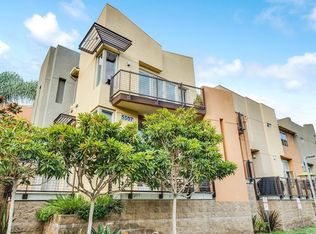
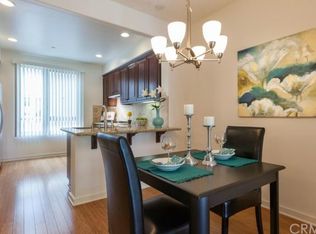
This Exquisite and Rare 3 bedroom "J" floorplan home in the "Fusion South Bay" community awaits your immediate embrace. This home was originally a model home & offers upgrades rarely seen in the community. The highly sought after floor plan offers all living spaces on a single level and the flexible floor plan allows for the layout to adapt to every lifestyle. Bathed in natural light with oversized windows and high ceilings throughout, offering a spacious and bright living room with built in entertainment center, LED recessed lights, beautiful tile flooring, plantation shutters and much more. Ideal for today's lifestyle with the living room opening to both dining room and the entertainer's kitchen. The kitchen features custom cabinetry, granite countertops and a substantial island perfect for hosting. High-end Wolf appliances enhance the culinary experience. This home truly feels like a single family home. Two bedrooms a custom bathroom plus the primary suite with private en-suite bathroom & walk in closet are located on the same level as the living spaces. Other features include alarm system, 2 car attached side by side garage with extra storage, air conditioning and extra privacy due to its unique location in Fusion. Gated Access, Low HOA, Manhattan & Redondo Beach Adjacent, Pet-Friendly Community Pool & Spa, Exercise Stations, Sport Court, Tot-Park and is part of the Award Winning Wiseburn School District. Convenient to Manhattan Beach Village Mall & Restaurants, The Point -El Segundo Shopping & Restaurants, LAX, Aerospace, Metro Line and the beaches. Enjoy easy access to DTLA via the freeway, the L.A. Rams and L.A. Chargers football teams at SoFi Stadium are just three miles away. Like what you hear and see? Wait until you tour in person. The 3 bedrooms "J Floorplans" don't last.
Sold for $1,150,000
Listed by: Estate Properties • Martha "Mimi" Alonso • Contact: 310 901-8670
Bought with: Cove & Key Real Estate
$1,150,000
5507 W 149th Pl Unit 11, Hawthorne, CA 90250
3beds
1,790sqft
Townhouse
Built in 2006
1.29 Acres Lot
$1,172,500 Zestimate®
$642/sqft
$4,719 Estimated rent
Home value
$1,172,500
$1.11M - $1.23M
$4,719/mo
Zestimate® history
Owner options
List your home for rent
$4,719/mo
Rent Zestimate®
Find your next renter with Zillow Rental Manager. Plus, with online applications, you can quickly screen prospective tenants – for free.
$4,719/mo
Rent Zestimate®
Refinance and save
$7,766/mo
Est. payment
Refinancing to a lower rate could help reduce your monthly payments and save thousands over the life of the loan.
$7,766/mo
Est. payment
Explore your selling options
Work with a Zillow partner agent
Leverage their expertise and Zillow's premium Showcase listings to get your home seen by more buyers.
Get startedList with your own agent
Get your home in front of millions of buyers by listing it on Zillow.
Learn how to do itSell it yourself
Take full control of how buyers see your home on Zillow by listing For Sale by Owner (FSBO).
List your homeWhat's special
Oversized windowsNatural lightLow hoaPrivate en-suite bathroomSport courtLed recessed lightsCustom bathroom
Zillow last checked:
Listing updated:
Listed by:
Martha "Mimi" Alonso DRE #01313095 310901-8670,
Estate Properties
Bought with:
Matthew Cox, DRE #02076282
Cove & Key Real Estate
Source: CRMLS,MLS#: SB24025494 Originating MLS: California Regional MLS
Originating MLS: California Regional MLSFacts & features
Interior
Bedrooms & bathrooms
- Bedrooms: 3
- Bathrooms: 3
- Full bathrooms: 2
- 1/2 bathrooms: 1
- Main level bathrooms: 3
- Main level bedrooms: 3
Rooms
- Room types: Bedroom, Great Room, Living Room, Primary Bathroom, Primary Bedroom, Office, Other, Dining Room
Primary bedroom
- Features: Primary Suite
Bedroom
- Features: All Bedrooms Up
Bathroom
- Features: Bathroom Exhaust Fan, Bathtub, Dual Sinks, Low Flow Plumbing Fixtures, Tub Shower
Kitchen
- Features: Built-in Trash/Recycling, Granite Counters, Kitchen Island, Remodeled, Self-closing Cabinet Doors, Self-closing Drawers, Updated Kitchen
Other
- Features: Walk-In Closet(s)
Heating
- Central
Cooling
- Central Air
Appliances
- Included: Built-In Range, Dishwasher, Gas Range, Microwave, Refrigerator, Range Hood, Self Cleaning Oven, Water To Refrigerator, Water Heater, Dryer, Washer
- Laundry: Inside, Laundry Closet
Features
- Breakfast Bar, Built-in Features, Ceiling Fan(s), Separate/Formal Dining Room, Granite Counters, High Ceilings, Living Room Deck Attached, Open Floorplan, Recessed Lighting, All Bedrooms Up, Primary Suite, Walk-In Closet(s)
- Flooring: Carpet, Tile
- Windows: Double Pane Windows, Insulated Windows, Plantation Shutters
- Has fireplace: No
- Fireplace features: None
- Common walls with other units/homes: 1 Common Wall
Interior area
- Total interior livable area: 1,790 sqft
Property
Parking
- Total spaces: 2
- Parking features: Controlled Entrance, Direct Access, Garage, Guest, Private
- Attached garage spaces: 2
Features
- Levels: Two,Three Or More
- Stories: 2
- Entry location: Front Door
- Pool features: Community, In Ground, Association
- Has view: Yes
- View description: City Lights
Lot
- Size: 1.29 Acres
Details
- Parcel number: 4149011162
- Zoning: HAM2*
- Special conditions: Standard,Trust
Construction
Type & style
- Home type: Townhouse
- Property subtype: Townhouse
- Attached to another structure: Yes
Condition
- Turnkey
- New construction: No
- Year built: 2006
Utilities & green energy
- Sewer: Public Sewer
- Water: Public
- Utilities for property: Cable Available, Electricity Connected, Natural Gas Connected, Sewer Connected, Water Connected
Community & HOA
Community
- Features: Park, Storm Drain(s), Street Lights, Sidewalks, Gated, Pool
- Security: Prewired, Carbon Monoxide Detector(s), Fire Sprinkler System, Gated Community, Smoke Detector(s)
HOA
- Has HOA: Yes
- Amenities included: Controlled Access, Sport Court, Maintenance Grounds, Playground, Pool, Pet Restrictions, Pets Allowed, Spa/Hot Tub, Trash, Water
- Services included: Sewer
- HOA fee: $348 monthly
- HOA name: Fusion South BAy
- HOA phone: 310-370-2696
Location
- Region: Hawthorne
Financial & listing details
- Price per square foot: $642/sqft
- Tax assessed value: $1,196,459
- Date on market: 2/14/2024
- Cumulative days on market: 19 days
- Listing terms: Cash,Conventional,1031 Exchange
Price history
| Date | Event | Price |
|---|---|---|
| 3/26/2024 | Sold | $1,150,000+0.9%$642/sqft |
Source:  CRMLS #SB24025494 Report a problem CRMLS #SB24025494 Report a problem | ||
| 3/17/2024 | Pending sale | $1,140,000$637/sqft |
Source: CRMLS #SB24025494 Report a problem | ||
| 3/5/2024 | Contingent | $1,140,000$637/sqft |
Source: CRMLS #SB24025494 Report a problem | ||
| 3/3/2024 | Listed for sale | $1,140,000$637/sqft |
Source: CRMLS #SB24025494 Report a problem | ||
| 3/1/2024 | Contingent | $1,140,000$637/sqft |
Source: CRMLS #SB24025494 Report a problem | ||
| 2/15/2024 | Listed for sale | $1,140,000+35.1%$637/sqft |
Source: CRMLS #SB24025494 Report a problem | ||
| 1/21/2019 | Listing removed | $4,200$2/sqft |
Source: RE/MAX Estate Properties #SB18259693 Report a problem | ||
| 10/26/2018 | Listed for rent | $4,200$2/sqft |
Source: RE/MAX Estate Properties #SB18259693 Report a problem | ||
| 10/4/2018 | Sold | $844,000-0.4%$472/sqft |
Source: Public Record Report a problem | ||
| 8/23/2018 | Listed for sale | $847,500+21.9%$473/sqft |
Source: Vista Sotheby's International Realty #SB18204015 Report a problem | ||
| 12/23/2015 | Sold | $695,000$388/sqft |
Source: Public Record Report a problem | ||
| 10/14/2015 | Pending sale | $695,000$388/sqft |
Source: Coldwell Banker Residential Brokerage - Palos Verdes-Beach Cities #SB15217437 Report a problem | ||
| 10/3/2015 | Listed for sale | $695,000-0.7%$388/sqft |
Source: Coldwell Banker Residential Brokerage - Manhattan Beach #SB15217437 Report a problem | ||
| 7/19/2007 | Sold | $700,000$391/sqft |
Source: Public Record Report a problem | ||
Public tax history
| Year | Property taxes | Tax assessment |
|---|---|---|
| 2026 | -- | $1,196,459 +2% |
| 2025 | $15,907 +25.8% | $1,173,000 +27.1% |
| 2024 | $12,647 +3.5% | $923,034 +2% |
| 2023 | $12,217 +1.3% | $904,936 +2% |
| 2022 | $12,063 +3.3% | $887,193 +2% |
| 2021 | $11,681 -1.1% | $869,798 +1% |
| 2020 | $11,805 | $860,880 +2% |
| 2019 | $11,805 +21.4% | $844,000 +27.5% |
| 2018 | $9,723 | $662,147 +2% |
| 2017 | $9,723 +1.9% | $649,165 -2.4% |
| 2016 | $9,544 -1.2% | $665,000 +10.6% |
| 2015 | $9,660 +6.2% | $601,000 |
| 2014 | $9,095 | $601,000 +4.2% |
| 2012 | -- | $577,000 |
| 2011 | -- | $577,000 +27.8% |
| 2010 | -- | $451,500 |
| 2009 | -- | $451,500 -35.5% |
| 2008 | -- | $700,000 |
Find assessor info on the county website
Neighborhood: 90250
Nearby homes
- $1,114,4003 bd3 ba1.6k sqft5507 W 149th Pl UNIT 6, Hawthorne, CA 90250Off Market
- $918,7002 bd2 ba1.4k sqft5509 W 149th Pl UNIT 13, Hawthorne, CA 90250Off Market
- $1,044,3002 bd3 ba1.4k sqft5509 W 149th Pl UNIT 14, Hawthorne, CA 90250Off Market
- $1,112,8003 bd3 ba1.4k sqft5507 W 149th Pl UNIT 5, Hawthorne, CA 90250Off Market
- $1,088,8883 bd3 ba1.6k sqft5509 W 149th Pl UNIT 11, Hawthorne, CA 90250For Sale
- $1,033,2002 bd3 ba1.4k sqft5507 W 149th Pl UNIT 3, Hawthorne, CA 90250Off Market
- $906,4002 bd3 ba1.1k sqft5509 W 149th Pl UNIT 1, Hawthorne, CA 90250Off Market
- $913,2002 bd2 ba1.2k sqft5509 W 149th Pl UNIT 2, Hawthorne, CA 90250Off Market
Nearby schools
GreatSchools rating
- 7/10Aviation ElementaryGrades: 3-5Distance: 0.7 mi
- 6/10Wiseburn Middle SchoolGrades: 6-8Distance: 0.8 mi
- NASuccess Learning CenterGrades: K-12Distance: 1.6 mi
Get a cash offer in 3 minutes
Find out how much your home could sell for in as little as 3 minutes with a no-obligation cash offer.
Estimated market value
$1,172,500
Get a cash offer in 3 minutes
Find out how much your home could sell for in as little as 3 minutes with a no-obligation cash offer.
Estimated market value
$1,172,500
- California
- Los Angeles County
- Hawthorne
- 90250
- 5507 W 149th Pl Unit 11
Nearby cities
Nearby neighborhoods
Nearby zip codes
Other Hawthorne Topics
