Welcome to this stunning home, showcasing true "Pride of Ownership." The newly painted stucco exterior and immaculately manicured front lawn with a lovely patio create a charming first impression. Upon entering, you're greeted by a grand entrance leading to a spacious layout. The living room features an electric fireplace with built-in shelving, complemented by beautiful hardwood floors. The kitchen boasts stainless steel appliances, ample cabinet space, and a pantry, along with an extra area for a breakfast table. A formal dining room adds to the elegance of the home. The main level offers convenient living with the primary bedroom featuring a luxurious 5-piece bathroom, including a soaking tub, dual sinks, and a walk-in closet. Additionally, there are two more bedrooms and a full bathroom on the main level. Downstairs, the basement provides a large family room, three more bedrooms, and abundant storage options, including a utility room and storage room. One of the basement bedrooms is exceptionally spacious with built-in bookshelves. The laundry room is equipped with a utility sink and cabinets for added convenience. Step outside to the xeriscaped backyard, where a stunning and expansive deck with a pergola awaits, perfect for entertaining. The property also includes a 2-car garage, ensuring plenty of space for vehicles and storage. This home truly combines elegance, functionality, and meticulous care.
Sold
$705,000
5507 Wells Fargo Dr, Colorado Springs, CO 80918
6beds
3,888sqft
Single Family Residence
Built in 1997
9,191 Square Feet Lot
$695,600 Zestimate®
$181/sqft
$3,020 Estimated rent
Home value
$695,600
$661,000 - $730,000
$3,020/mo
Zestimate® history
Owner options
List your home for rent
$3,020/mo
Rent Zestimate®
Find your next renter with Zillow Rental Manager. Plus, with online applications, you can quickly screen prospective tenants – for free.
$3,020/mo
Rent Zestimate®
Refinance and save
$3,245/mo
Est. payment
Refinancing to a lower rate could help reduce your monthly payments and save thousands over the life of the loan.
$3,245/mo
Est. payment
Explore your selling options
Work with a Zillow partner agent
Leverage their expertise and Zillow's premium Showcase listings to get your home seen by more buyers.
Get startedList with your own agent
Get your home in front of millions of buyers by listing it on Zillow.
Learn how to do itSell it yourself
Take full control of how buyers see your home on Zillow by listing For Sale by Owner (FSBO).
List your homeWhat's special
Zillow last checked:
Listing updated:
Listed by:
Darlene Cramm 719-243-4906,
Keller Williams Clients Choice
Bought with:
Outside Listing Agent Outside Listing Agent
Outside listing Office
Source: PAR,MLS#: 225697
Facts & features
Interior
Bedrooms & bathrooms
- Bedrooms: 6
- Bathrooms: 3
- Full bathrooms: 3
- Main level bedrooms: 3
Primary bedroom
- Level: Main
- Area: 240
- Dimensions: 12 x 20
Bedroom 2
- Level: Main
- Area: 144
- Dimensions: 12 x 12
Bedroom 3
- Level: Main
- Area: 169
- Dimensions: 13 x 13
Bedroom 4
- Level: Basement
- Area: 130
- Dimensions: 13 x 10
Bedroom 5
- Level: Basement
- Area: 228
- Dimensions: 12 x 19
Dining room
- Level: Main
- Area: 120
- Dimensions: 12 x 10
Family room
- Level: Basement
- Area: 276
- Dimensions: 23 x 12
Kitchen
- Level: Main
- Area: 231
- Dimensions: 11 x 21
Living room
- Level: Main
- Area: 273
- Dimensions: 13 x 21
Features
- New Paint, Ceiling Fan(s), Walk-In Closet(s), Walk-in Shower
- Flooring: Hardwood
- Windows: Window Coverings
- Basement: Full
- Number of fireplaces: 1
Interior area
- Total structure area: 3,888
- Total interior livable area: 3,888 sqft
Property
Parking
- Total spaces: 2
- Parking features: 2 Car Garage Attached
- Has attached garage: Yes
- Covered spaces: 2
Features
- Patio & porch: Porch-Open-Front, Deck-Open-Rear
- Exterior features: None
Lot
- Size: 9,191 Square Feet
- Dimensions: 9194 sqft
- Features: Lawn-Front, Rock-Rear
Details
- Parcel number: 6314403026
- Zoning: PUD
- Special conditions: Standard
Construction
Type & style
- Home type: SingleFamily
- Architectural style: Ranch
- Property subtype: Single Family Residence
Condition
- Year built: 1997
Community & HOA
Community
- Security: Smoke Detector/CO
- Subdivision: North of Pueblo County
Location
- Region: Colorado Springs
Financial & listing details
- Price per square foot: $181/sqft
- Tax assessed value: $627,900
- Annual tax amount: $1,726
- Date on market: 9/3/2024
Price history
| Date | Event | Price |
|---|---|---|
| 8/29/2024 | Sold | $705,000+1.4%$181/sqft |
Source:  PAR #225697 Report a problem PAR #225697 Report a problem | ||
| 8/2/2024 | Contingent | $695,000$179/sqft |
Source: PAR #225697 Report a problem | ||
| 8/2/2024 | Pending sale | $695,000$179/sqft |
Source:  REcolorado as distributed by MLS GRID #8359781 Report a problem REcolorado as distributed by MLS GRID #8359781 Report a problem | ||
| 8/1/2024 | Listed for sale | $695,000+111.5%$179/sqft |
Source:  elevateMLS #9769422 Report a problem elevateMLS #9769422 Report a problem | ||
| 10/18/2004 | Sold | $328,575+33.6%$85/sqft |
Source: Public Record Report a problem | ||
| 8/31/1998 | Sold | $246,000+547.4%$63/sqft |
Source: Public Record Report a problem | ||
| 8/18/1997 | Sold | $38,000$10/sqft |
Source: Public Record Report a problem | ||
Public tax history
| Year | Property taxes | Tax assessment |
|---|---|---|
| 2024 | $2,120 +43% | $42,070 |
| 2023 | $1,482 -7.5% | $42,070 +32.7% |
| 2022 | $1,603 | $31,700 -2.8% |
| 2021 | -- | $32,610 +17.1% |
| 2020 | $1,486 +0.5% | $27,850 |
| 2019 | $1,479 +13.1% | $27,850 +11.4% |
| 2018 | $1,307 -5% | $25,000 |
| 2017 | $1,376 +5.3% | $25,000 +2% |
| 2016 | $1,307 +27.6% | $24,510 |
| 2015 | $1,025 -30.9% | $24,510 +6% |
| 2014 | $1,482 | $23,120 |
| 2013 | -- | -- |
| 2012 | -- | $24,090 |
| 2011 | $1,779 | $24,090 -6% |
| 2010 | -- | $25,630 |
| 2009 | -- | $25,630 +1.1% |
| 2008 | -- | $25,340 |
| 2006 | -- | $25,340 +34.9% |
| 2004 | -- | $18,790 |
| 2003 | $1,503 +1.6% | $18,790 -14% |
| 2002 | $1,480 +4.4% | $21,840 +11.3% |
| 2001 | $1,418 | $19,630 |
Find assessor info on the county website
Neighborhood: Northeast Colorado Springs
Nearby homes
- $--2 bd2 ba1k sqft5521 Fiesta Ln #5521, Colorado Springs, CO 80918Off Market

- $392,4003 bd2 ba1.8k sqft5513 Fiesta Ln, Colorado Springs, CO 80918Off Market
- $392,4003 bd2 ba1.8k sqft5509 Fiesta Ln, Colorado Springs, CO 80918Off Market
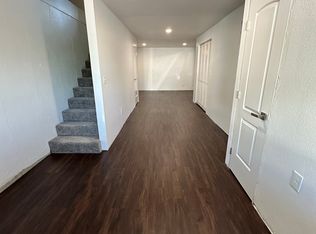
- $--2 bd1 ba-- sqft5445-5451 N Fiesta Ln #2B-1BA, Colorado Springs, CO 80918Off Market
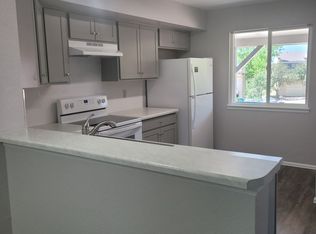
- $--2 bd2 ba1k sqft5456-5462 Fiesta Ln #5460, Colorado Springs, CO 80918Off Market
- $--3 bd3 ba1.3k sqft5438-5444 Fiesta Ln, Colorado Springs, CO 80918Off Market
- $--2 bd1 ba800 sqft5538 Fiesta Ln #0, Colorado Springs, CO 80918Off Market
- $--1 bd1 ba675 sqft5542 Fiesta Ln #0, Colorado Springs, CO 80918Off Market
Nearby schools
GreatSchools rating
- 5/10Fremont Elementary SchoolGrades: PK-5Distance: 0.5 mi
- 6/10Russell Middle SchoolGrades: 6-8Distance: 1.2 mi
- 4/10Coronado High SchoolGrades: 9-12Distance: 5 mi
Schools provided by the listing agent
- District: Colorado Springs - 11
Source: PAR. This data may not be complete. We recommend contacting the local school district to confirm school assignments for this home.
Get a cash offer in 3 minutes
Find out how much your home could sell for in as little as 3 minutes with a no-obligation cash offer.
Estimated market value
$695,600
Get a cash offer in 3 minutes
Find out how much your home could sell for in as little as 3 minutes with a no-obligation cash offer.
Estimated market value
$695,600
- Colorado
- El Paso County
- Colorado Springs
- 80918
- Northeast Colorado Springs
- 5507 Wells Fargo Dr
Nearby cities
Nearby neighborhoods
- Briargate Real estate
- Central Colorado Springs Real estate
- Cimarron Hills Real estate
- East Colorado Springs Real estate
- Northeast Colorado Springs Real estate
- Northwest Colorado Springs Real estate
- Old Colorado City Real estate
- Powers Real estate
- Southeast Colorado Springs Real estate
- Southwest Colorado Springs Real estate
Nearby zip codes
Other Colorado Springs Topics
- Apartments for Rent in 80918
- Houses for Sale in 80918
- Houses for Rent in 80918
- 80918 Real Estate
- Colorado Springs Condos
- Houses for Sale in Colorado Springs
- Newest Listings in Colorado Springs
- Colorado Springs Home Values
- Colorado Springs Real Estate Agents
- Colorado Springs Refinance
- Colorado Springs Mortgage Rates
