**Charming Home in Gentilly's Fillmore Garden Neighborhood in New Orleans **
Welcome to 5507 Wildair Dr., a beautifully designed 3-bedroom, 2-bathroom home nestled in the heart of Gentilly's Fillmore Garden section. With 1,701 square feet of living space, this modern residence was built just eight years ago, offering contemporary comforts in a vibrant neighborhood. This very well cared for home will surely impress!
Step inside to discover an inviting open floor plan that seamlessly connects the living, dining, and kitchen areas, great for entertaining family and friends. The chef-inspired kitchen features stunning quartz countertops, ample storage, and plenty of space for culinary creativity. The kitchen has stainless steel appliances and a gas stove.
Enjoy relaxing evenings on the spacious covered back porch, which overlooks a fully fenced backyard, where you can enjoy outdoor gatherings, gardening, or simply unwinding in the fresh air. Additionally, the property includes an extra parking pad beyond the gated fence, offering convenient space for an RV, boat, or additional vehicle.
Location is key, and this home is just a quick drive from the iconic French Quarter, the lush expanses of City Park, and the scenic New Orleans lakefront. For outdoor enthusiasts, a park is located directly across the street, providing green space for dog walking, exercise, and friendly games, along with a playground for kids.
Don't miss the opportunity to make this delightful home your own, combining modern living with the charm of New Orleans!
Closed
Price Unknown
5507 Wildair Dr, New Orleans, LA 70122
3beds
1,701sqft
Single Family Residence
Built in 2017
5,000 Square Feet Lot
$330,300 Zestimate®
$--/sqft
$2,477 Estimated rent
Home value
$330,300
$287,000 - $377,000
$2,477/mo
Zestimate® history
Owner options
List your home for rent
$2,477/mo
Rent Zestimate®
Find your next renter with Zillow Rental Manager. Plus, with online applications, you can quickly screen prospective tenants – for free.
$2,477/mo
Rent Zestimate®
Refinance and save
Refinancing to a lower rate could help reduce your monthly payments and save thousands over the life of the loan.
Explore your selling options
Work with a Zillow partner agent
Leverage their expertise and Zillow's premium Showcase listings to get your home seen by more buyers.
Get startedList with your own agent
Get your home in front of millions of buyers by listing it on Zillow.
Learn how to do itSell it yourself
Take full control of how buyers see your home on Zillow by listing For Sale by Owner (FSBO).
List your homeWhat's special
Zillow last checked:
Listing updated:
Listed by:
Robert Van Meter 504-906-1146,
Berkshire Hathaway HomeServices Preferred, REALTOR
Bought with:
Jennifer Nierman
Compass Uptown-Maple St (LATT28)
Source: GSREIN,MLS#: 2494960
Facts & features
Interior
Bedrooms & bathrooms
- Bedrooms: 3
- Bathrooms: 2
- Full bathrooms: 2
Primary bedroom
- Description: Flooring: Engineered Hardwood
- Level: Lower
- Dimensions: 16'1" X 13'4"
Bedroom
- Description: Flooring: Engineered Hardwood
- Level: Lower
- Dimensions: 16'1" X 10'7"
Bedroom
- Description: Flooring: Engineered Hardwood
- Level: Lower
- Dimensions: 16'1" X 10'5"
Primary bathroom
- Description: Flooring: Tile
- Level: Lower
- Dimensions: 10'4" X 9'6"
Bathroom
- Description: Flooring: Tile
- Level: Lower
- Dimensions: 12'4" X 5'3"
Other
- Level: Lower
- Dimensions: 5'4" X 9'6"
Dining room
- Description: Flooring: Engineered Hardwood
- Level: Lower
- Dimensions: 17'6" X 11'9"
Kitchen
- Description: Flooring: Engineered Hardwood
- Level: Lower
- Dimensions: 17'5" X 10'5"
Laundry
- Description: Flooring: Tile
- Level: Lower
- Dimensions: 12'4" X 5'3"
Living room
- Description: Flooring: Engineered Hardwood
- Level: Lower
- Dimensions: 17'6" X 16'10"
Heating
- Central
Cooling
- Central Air, 1 Unit
Appliances
- Included: Dryer, Dishwasher, Microwave, Oven, Range, Refrigerator, Washer
Features
- Tray Ceiling(s), Ceiling Fan(s), Stone Counters, Stainless Steel Appliances
- Has fireplace: No
- Fireplace features: None
Interior area
- Total structure area: 1,979
- Total interior livable area: 1,701 sqft
Property
Parking
- Parking features: Driveway, Off Street, Three or more Spaces
Features
- Levels: One
- Stories: 1
- Patio & porch: Wood, Porch
- Exterior features: Fence, Porch
- Pool features: None
Lot
- Size: 5,000 Square Feet
- Dimensions: 50 x 100
- Features: City Lot, Rectangular Lot
Details
- Additional structures: Shed(s)
- Parcel number: 37W517104
- Special conditions: None
Construction
Type & style
- Home type: SingleFamily
- Architectural style: Traditional
- Property subtype: Single Family Residence
Materials
- HardiPlank Type
- Foundation: Raised
- Roof: Asphalt,Shingle
Condition
- Excellent
- Year built: 2017
Utilities & green energy
- Sewer: Public Sewer
- Water: Public
Green energy
- Energy efficient items: Water Heater, Windows
Community & HOA
Community
- Security: Security System
HOA
- Has HOA: No
Location
- Region: New Orleans
Financial & listing details
- Tax assessed value: $284,000
- Annual tax amount: $3,749
- Date on market: 4/3/2025
Price history
| Date | Event | Price |
|---|---|---|
| 7/17/2025 | Listing removed | $2,650$2/sqft |
Source: Zillow Rentals Report a problem | ||
| 6/30/2025 | Listed for rent | $2,650$2/sqft |
Source: Zillow Rentals Report a problem | ||
| 6/6/2025 | Sold | -- |
Source:  GSREIN #2494960 Report a problem GSREIN #2494960 Report a problem | ||
| 4/26/2025 | Pending sale | $329,500$194/sqft |
Source: BHHS broker feed #2494960 Report a problem | ||
| 4/25/2025 | Contingent | $329,500$194/sqft |
Source: GSREIN #2494960 Report a problem | ||
| 4/12/2025 | Price change | $329,500-2.8%$194/sqft |
Source: GSREIN #2494960 Report a problem | ||
| 4/3/2025 | Listed for sale | $339,000+13%$199/sqft |
Source: GSREIN #2494960 Report a problem | ||
| 9/25/2020 | Sold | -- |
Source: GSREIN #2259764 Report a problem | ||
| 8/10/2020 | Pending sale | $300,000$176/sqft |
Source: KELLER WILLIAMS REALTY 455-0100 #2259764 Report a problem | ||
| 7/22/2020 | Listed for sale | $300,000+3.8%$176/sqft |
Source: KELLER WILLIAMS REALTY 455-0100 #2259764 Report a problem | ||
| 4/4/2017 | Sold | -- |
Source: Public Record Report a problem | ||
| 2/16/2017 | Price change | $289,000-3.3%$170/sqft |
Source: GARDNER, REALTORS #2084058 Report a problem | ||
| 12/11/2016 | Listed for sale | $299,000$176/sqft |
Source: GARDNER, REALTORS #2084058 Report a problem | ||
| 6/22/2016 | Sold | -- |
Source: Public Record Report a problem | ||
Public tax history
| Year | Property taxes | Tax assessment |
|---|---|---|
| 2026 | $3,749 +51% | $28,400 +10.7% |
| 2025 | $2,482 -1.4% | $25,650 |
| 2024 | $2,518 -8.2% | $25,650 |
| 2023 | $2,742 -30.7% | $25,650 -8.8% |
| 2022 | $3,958 +7.2% | $28,130 +9.7% |
| 2021 | $3,692 -1% | $25,650 |
| 2020 | $3,729 +19.8% | $25,650 +24.5% |
| 2019 | $3,112 +49.9% | $20,600 |
| 2018 | $2,076 | $20,600 +1273.3% |
| 2017 | $2,076 -1.9% | $1,500 |
| 2016 | $2,116 +829.2% | $1,500 |
| 2015 | $228 | $1,500 |
| 2014 | $228 | $1,500 -14.3% |
| 2010 | -- | $1,750 -33.2% |
| 2009 | -- | $2,620 |
| 2007 | -- | $2,620 -61.5% |
| 2002 | -- | $6,800 |
| 2001 | -- | $6,800 |
Find assessor info on the county website
Neighborhood: St. Anthony
Nearby homes
- $306,5003 bd2 ba1.7k sqft5509 Wildair Dr, New Orleans, LA 70122Off Market

- $325,8003 bd2 ba1.7k sqft5505 Wildair Dr, New Orleans, LA 70122Off Market
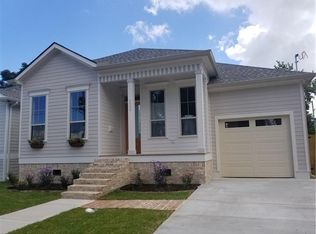
- $247,1003 bd2 ba1.5k sqft5508 Wilton Dr, New Orleans, LA 70122Off Market

- $181,7002 bd2 ba1.2k sqft5511 Wildair Dr, New Orleans, LA 70122Off Market

- $214,4006 bd2 ba2.1k sqft5503 Wildair Dr, New Orleans, LA 70122Off Market
- $225,100-- bd2 ba1.6k sqft5510 Wilton Dr, New Orleans, LA 70122Off Market
- $232,5004 bd2 ba1.5k sqft5506 Wilton Dr, New Orleans, LA 70122Off Market
- $423,3004 bd3 ba2.2k sqft5504 Wilton Dr, New Orleans, LA 70122Off Market
Nearby schools
GreatSchools rating
- 8/10Mary McLeod Bethune Elementary School of Literature & TechnologyGrades: PK-8Distance: 1.7 mi
- NABenjamin Franklin High SchoolGrades: 9-12Distance: 0.7 mi
- 7/10Benjamin Franklin Elementary Math And ScienceGrades: PK-8Distance: 6.9 mi
- Louisiana
- Orleans Parish
- New Orleans
- 70122
- St. Anthony
- 5507 Wildair Dr
Nearby cities
Nearby neighborhoods
Nearby zip codes
Other New Orleans Topics
