FIRST FLOOR MASTER SUITE! This sophisticated custom built home has an impressive entry and is facing the beautiful community pond. You'll fall in love with the convenient service stairway & cathedral ceiling. First floor primary suite with extensive moldings has walk-in closet & luxurious bath with jetted tub & shower. The columned arches & the custom drapes give the primary bath a flare of elegance. Large kitchen with stainless steel appliances, granite counters and two skylights offering lots of natural lighting. Fireplace with decorative mantle is centrally located between the great room & the breakfast room that leads to the private patio with mature evergreens. Paneled library with hardwood floors & bay window is overlooking the pond. Beautiful columned arches are surrounding this sophisticated formal dining room. First floor laundry with washer & dryer. This gorgeous home in addition to 4 bedrooms plus a large bonus room for your family entertainment. Finished basement with full bath & large shower, extra room, space to build a bar or room for your work out room, extra closet & lots of storage. Roof 2022, hot water tank has been replaced. Long spacious driveway & 3 car side garage. Close to Stoney Creek & all shopping. Reputable Utica schools: Morgan elementary, Malow Middle School, Eisenhower High School. 1 y home warranty! A must see! 1 y home warranty! A must see! Guaranteed Rate Affinity offers a 40 year interest only mortgage allowing more buyer affordability. Ask your agent to Contact Brad Rogers. Guaranteed Rate Affinity also has first time home buyer incentives that allow for as little as 3% down and provide incentive interest rate pricing.
Sold for $570,000
$570,000
55077 Hearthside Dr, Shelby Township, MI 48316
4beds
5,490sqft
Single Family Residence
Built in 2001
0.25 Acres Lot
$659,000 Zestimate®
$104/sqft
$5,707 Estimated rent
Home value
$659,000
$626,000 - $699,000
$5,707/mo
Zestimate® history
Owner options
List your home for rent
$5,707/mo
Rent Zestimate®
Find your next renter with Zillow Rental Manager. Plus, with online applications, you can quickly screen prospective tenants – for free.
$5,707/mo
Rent Zestimate®
Refinance and save
$4,367/mo
Est. payment
Refinancing to a lower rate could help reduce your monthly payments and save thousands over the life of the loan.
$4,367/mo
Est. payment
Explore your selling options
Work with a Zillow partner agent
Leverage their expertise and Zillow's premium Showcase listings to get your home seen by more buyers.
Get startedList with your own agent
Get your home in front of millions of buyers by listing it on Zillow.
Learn how to do itSell it yourself
Take full control of how buyers see your home on Zillow by listing For Sale by Owner (FSBO).
List your homeWhat's special
Hardwood floorsClose to stoney creekPrivate patioGranite countersBreakfast roomLarge kitchenMaster suite
Zillow last checked:
Listing updated:
Listed by:
Elena Martinovici 248-635-7140,
Coldwell Banker Professionals-Birm
Bought with:
Daniel DeYonker, 6502371705
EXP Realty Rochester
Source: Realcomp II,MLS#: 20230071180
Facts & features
Interior
Bedrooms & bathrooms
- Bedrooms: 4
- Bathrooms: 4
- Full bathrooms: 3
- 1/2 bathrooms: 1
Primary bedroom
- Level: Entry
- Dimensions: 15 x 13
Bedroom
- Level: Second
- Dimensions: 13 x 12
Bedroom
- Level: Second
- Dimensions: 14 x 11
Bedroom
- Level: Second
- Dimensions: 13 x 12
Primary bathroom
- Level: Entry
- Dimensions: 13 x 11
Other
- Level: Second
- Dimensions: 9 x 5
Other
- Level: Basement
- Dimensions: 13 x 10
Other
- Level: Entry
- Dimensions: 6 x 5
Bonus room
- Level: Second
- Dimensions: 25 x 12
Other
- Level: Entry
- Dimensions: 12 x 10
Dining room
- Level: Entry
- Dimensions: 14 x 11
Family room
- Level: Entry
- Dimensions: 17 x 16
Flex room
- Level: Basement
- Dimensions: 15 x 12
Kitchen
- Level: Entry
- Dimensions: 13 x 13
Laundry
- Level: Entry
- Dimensions: 9 x 9
Library
- Level: Entry
- Dimensions: 14 x 12
Heating
- Forced Air, Natural Gas
Cooling
- Ceiling Fans, Central Air
Appliances
- Included: Convection Oven, Dishwasher, Disposal, Dryer, Electric Cooktop, Free Standing Refrigerator, Humidifier, Ice Maker, Microwave, Self Cleaning Oven, Stainless Steel Appliances, Trash Compactor, Washer
- Laundry: Electric Dryer Hookup, Laundry Room, Washer Hookup
Features
- High Speed Internet, Jetted Tub, Programmable Thermostat
- Basement: Finished,Full
- Has fireplace: Yes
- Fireplace features: Family Room, Gas
Interior area
- Total interior livable area: 5,490 sqft
- Finished area above ground: 3,490
- Finished area below ground: 2,000
Property
Parking
- Total spaces: 3
- Parking features: Three Car Garage, Attached
- Garage spaces: 3
Features
- Levels: Two
- Stories: 2
- Entry location: GroundLevel
- Patio & porch: Patio, Porch
- Exterior features: Lighting
- Pool features: None
- Waterfront features: Pond
Lot
- Size: 0.25 Acres
- Dimensions: 42 x 83
- Features: Sprinklers
Details
- Parcel number: 0704451011
- Special conditions: Short Sale No,Standard
Construction
Type & style
- Home type: SingleFamily
- Architectural style: Colonial
- Property subtype: Single Family Residence
Materials
- Brick, Vinyl Siding
- Foundation: Basement, Poured
- Roof: Asphalt
Condition
- New construction: No
- Year built: 2001
Utilities & green energy
- Sewer: Sewer At Street
- Water: Waterat Street
Community & HOA
Community
- Subdivision: WOODSIDE VILLAGE # 01
HOA
- Has HOA: Yes
- Services included: Other
- HOA fee: $650 annually
- HOA phone: 586-909-7354
Location
- Region: Shelby Township
Financial & listing details
- Price per square foot: $104/sqft
- Tax assessed value: $173,092
- Annual tax amount: $5,308
- Date on market: 8/24/2023
- Cumulative days on market: 109 days
- Listing agreement: Exclusive Right To Sell
- Listing terms: Cash,Conventional
Price history
| Date | Event | Price |
|---|---|---|
| 11/1/2023 | Sold | $570,000-0.9%$104/sqft |
Source:  Realcomp II #20230071180 Report a problem Realcomp II #20230071180 Report a problem | ||
| 10/10/2023 | Pending sale | $574,900$105/sqft |
Source: Realcomp II #20230071180 Report a problem | ||
| 8/24/2023 | Price change | $574,900-4.2%$105/sqft |
Source: Realcomp II #20230071180 Report a problem | ||
| 7/21/2023 | Price change | $600,000-4%$109/sqft |
Source: Realcomp II #20230046649 Report a problem | ||
| 6/23/2023 | Price change | $625,000-3.8%$114/sqft |
Source: Realcomp II #20230046649 Report a problem | ||
| 6/16/2023 | Listed for sale | $650,000+44.5%$118/sqft |
Source: Realcomp II #20230046649 Report a problem | ||
| 4/1/2017 | Listing removed | $449,900$82/sqft |
Source: CENTURY 21 Town & Country #31311924 Report a problem | ||
| 2/2/2017 | Listed for sale | $449,900+718%$82/sqft |
Source: CENTURY 21 Town & Country #31311924 Report a problem | ||
| 9/1/2005 | Sold | $55,000$10/sqft |
Source: Public Record Report a problem | ||
Public tax history
| Year | Property taxes | Tax assessment |
|---|---|---|
| 2025 | $8,507 +52.2% | $295,900 +7% |
| 2024 | $5,589 +5.3% | $276,500 +13.7% |
| 2023 | $5,309 +2.8% | $243,100 +11.2% |
| 2022 | $5,164 +0.7% | $218,600 +4.2% |
| 2021 | $5,128 | $209,800 -1.4% |
| 2020 | $5,128 +8.5% | $212,700 +1.7% |
| 2019 | $4,727 +3.1% | $209,200 +9.2% |
| 2018 | $4,586 +2.2% | $191,600 -0.9% |
| 2017 | $4,488 | $193,350 |
| 2016 | $4,488 | $193,350 +3.7% |
| 2015 | $4,488 +78.1% | $186,400 +23.7% |
| 2013 | $2,520 | $150,700 |
| 2012 | -- | -- |
| 2009 | -- | -- |
Find assessor info on the county website
Neighborhood: 48316
Nearby homes
- $444,2004 bd2 ba2.3k sqft55109 Heathside, Shelby Twp, MI 48316Off Market
- $517,8003 bd3 ba2.3k sqft55109 Hearthside Dr, Shelby Township, MI 48316Off Market
- $542,9004 bd3 ba2.8k sqft55141 Hearthside Dr, Shelby Township, MI 48316Off Market
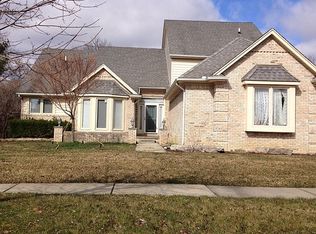
- $---- bd-- ba-- sqft55141 Hearthside Dr, Utica, MI 48316Off Market
- $575,1004 bd4 ba3k sqft7042 Sparling Dr, Shelby Township, MI 48316Off Market
- $343,5003 bd1 ba1.6k sqft6885 25 Mile Rd, Utica, MI 48316Off Market
- $579,3004 bd3 ba2.8k sqft55049 Hearthside Dr, Shelby Township, MI 48316Off Market
- $535,0003 bd3 ba2k sqft55173 Hearthside Dr, Shelby Township, MI 48316Off Market
Nearby schools
GreatSchools rating
- 9/10Morgan Elementary SchoolGrades: PK-6Distance: 0.8 mi
- 7/10Malow Junior High SchoolGrades: 7-9Distance: 0.5 mi
- 9/10Eisenhower High SchoolGrades: 10-12Distance: 0.3 mi
Get a cash offer in 3 minutes
Find out how much your home could sell for in as little as 3 minutes with a no-obligation cash offer.
Estimated market value
$659,000
Get a cash offer in 3 minutes
Find out how much your home could sell for in as little as 3 minutes with a no-obligation cash offer.
Estimated market value
$659,000
- Michigan
- Macomb County
- Shelby Township
- 48316
- 55077 Hearthside Dr
Nearby cities
Nearby zip codes
Other Shelby Township Topics
