4,124SF custom home on 10+ acres of level, usable land offering exceptional privacy and high-end Pacific Northwest living. This meticulously designed 4bed, 4.5bath estate features 3 ensuite bedrooms, expansive living spaces, and premium finishes throughout including white oak engineered hardwoods, custom cabinetry, quartz counters, marble accents, and Pella window/doors. Chef's kitchen showcases Wolf range, Sub-Zero fridge, GE Monogram appliances, butler's pantry, and quiet vented hood system. Primary suite includes heated floors, Carrera marble, and custom his/hers closets. Enjoy seamless indoor-outdoor living with 1,300SF covered patio, outdoor kitchen rough-ins, stamped concrete, irrigation, and landscaped grounds. Home features 320amp service, 2-zone heat pump w/AC, HRV system, 26kW Generac generator, and 1,000gal. propane tank. Detached luxury shop w/220amp power, RV hookups/dump, polished slab floors, kennel, wood stove, and full bath. Attached gym features sauna, terrazzo floors, Sonos audio, and glass floor. ADU permit nearing approval for a thoughtfully designed residence with attached garage, configured as a 1bd plus two additional finished bonus rooms (ideal for office, fitness, or creative space), offering flexible multi-room living. Site plan outlines future ADU placement. Additional security system, water filtration, high-volume well, and extensive exterior lighting. Rare turnkey estate with exceptional craftmanship and future expansion potential.
Sold
Listed by: eXp Realty • Ronald Rougeaux
Bought with: eXp Realty
$1,675,000
5508 201st Lane SE, Tenino, WA 98589
4beds
4,124sqft
Single Family Residence
Built in 2024
10.11 Acres Lot
$1,675,200 Zestimate®
$406/sqft
$5,874 Estimated rent
Home value
$1,675,200
$1.59M - $1.76M
$5,874/mo
Zestimate® history
Owner options
List your home for rent
$5,874/mo
Rent Zestimate®
Find your next renter with Zillow Rental Manager. Plus, with online applications, you can quickly screen prospective tenants – for free.
$5,874/mo
Rent Zestimate®
Refinance and save
$10,263/mo
Est. payment
Refinancing to a lower rate could help reduce your monthly payments and save thousands over the life of the loan.
$10,263/mo
Est. payment
Explore your selling options
Work with a Zillow partner agent
Leverage their expertise and Zillow's premium Showcase listings to get your home seen by more buyers.
Get startedList with your own agent
Get your home in front of millions of buyers by listing it on Zillow.
Learn how to do itSell it yourself
Take full control of how buyers see your home on Zillow by listing For Sale by Owner (FSBO).
List your homeWhat's special
Quiet vented hood systemAttached gymPremium finishes throughoutGlass floorMarble accentsTerrazzo floorsPrimary suite
Zillow last checked:
Listing updated:
Listed by:
Ronald Rougeaux,
eXp Realty
Bought with:
Ronald Rougeaux, 20109842
eXp Realty
Source: NWMLS as distributed by MLS GRID,MLS#: 2494890
Facts & features
Interior
Bedrooms & bathrooms
- Bedrooms: 4
- Bathrooms: 6
- Full bathrooms: 4
- 1/2 bathrooms: 2
- Main level bathrooms: 6
- Main level bedrooms: 4
Primary bedroom
- Level: Main
Bedroom
- Level: Main
Bedroom
- Level: Main
Bedroom
- Level: Main
Bathroom full
- Level: Main
Bathroom full
- Level: Main
Bathroom full
- Level: Main
Bathroom full
- Level: Main
Other
- Level: Main
Other
- Level: Main
Den office
- Level: Main
Dining room
- Level: Main
Entry hall
- Level: Main
Great room
- Level: Main
Kitchen with eating space
- Level: Main
Living room
- Level: Main
Rec room
- Level: Main
Utility room
- Level: Main
Heating
- Fireplace, 90%+ High Efficiency, Heat Pump, HRV/ERV System, Electric, Propane
Cooling
- 90%+ High Efficiency, Heat Pump
Appliances
- Included: Dishwasher, Double Oven, Refrigerator, Stove(s)/Range(s), Tankless Water Heater, Dishwasher(s), Refrigerator(s)
Features
- Bath Off Primary, Ceiling Fan(s), Dining Room, Pantry
- Flooring: Ceramic Tile, Engineered Hardwood, Marble, Other
- Windows: Triple Pane Windows
- Number of fireplaces: 2
- Fireplace features: See Remarks, Wood Burning, Main Level: 2, Fireplace
Interior area
- Total structure area: 4,124
- Total interior livable area: 4,124 sqft
Property
Parking
- Total spaces: 6
- Parking features: Attached Garage, RV Parking
- Has attached garage: Yes
- Covered spaces: 6
Features
- Levels: One
- Stories: 1
- Entry location: Main
- Patio & porch: Bath Off Primary, Ceiling Fan(s), Dining Room, Fireplace, Pantry, Security System, Triple Pane Windows, Walk-In Closet(s), Wet Bar, Wine/Beverage Refrigerator, Wired for Generator
Lot
- Size: 10.11 Acres
- Features: Dead End Street, Open Lot, Secluded, Value In Land, Dog Run, Irrigation, Patio, Propane, RV Parking, Shop, Sprinkler System
- Topography: Level
- Residential vegetation: Garden Space, Wooded
Details
- Parcel number: 81300800000
- Special conditions: Standard
- Other equipment: Wired for Generator
Construction
Type & style
- Home type: SingleFamily
- Architectural style: See Remarks,1 Story
- Property subtype: Single Family Residence
Materials
- Cement Planked, Cement Plank
- Foundation: Slab
- Roof: Composition
Condition
- Very Good
- Year built: 2024
Utilities & green energy
- Electric: Company: PSE
- Sewer: Septic Tank, Company: Septic
- Water: Private, Company: Well
Community & HOA
Community
- Security: Security System
- Subdivision: Tenino
Location
- Region: Tenino
Financial & listing details
- Price per square foot: $406/sqft
- Tax assessed value: $1,697,000
- Annual tax amount: $15,172
- Date on market: 5/18/2026
- Cumulative days on market: 65 days
- Listing terms: Conventional
- Inclusions: Dishwasher(s), Double Oven, Refrigerator(s), Stove(s)/Range(s)
Price history
| Date | Event | Price |
|---|---|---|
| 6/2/2026 | Sold | $1,675,000-4.3%$406/sqft |
Source:  NWMLS as distributed by MLS GRID #2494890 Report a problem NWMLS as distributed by MLS GRID #2494890 Report a problem | ||
| 5/3/2026 | Pending sale | $1,750,000$424/sqft |
Source: NWMLS as distributed by MLS GRID #2494890 Report a problem | ||
| 4/1/2026 | Price change | $1,750,000-2.8%$424/sqft |
Source: NWMLS as distributed by MLS GRID #2494890 Report a problem | ||
| 3/19/2026 | Listed for sale | $1,800,000+554.5%$436/sqft |
Source: NWMLS as distributed by MLS GRID #2494890 Report a problem | ||
| 11/29/2021 | Sold | $275,000$67/sqft |
Source: Public Record Report a problem | ||
Public tax history
| Year | Property taxes | Tax assessment |
|---|---|---|
| 2024 | $15,172 +170.2% | $1,697,000 +179.4% |
| 2023 | $5,615 +574.1% | $607,300 +486.8% |
| 2022 | $833 -5.6% | $103,500 +7188.7% |
| 2021 | $882 +2638.4% | $1,420 |
| 2020 | $32 -3.9% | $1,420 +3.6% |
| 2019 | $34 +1.1% | $1,370 +1.5% |
| 2018 | $33 +10% | $1,350 +3.8% |
| 2017 | $30 | $1,300 +4.8% |
| 2016 | $30 | $1,240 +2.5% |
| 2014 | $30 -96.8% | $1,210 |
| 2007 | $945 +34.4% | -- |
| 2006 | $704 | -- |
| 2005 | -- | -- |
| 2002 | -- | -- |
| 2001 | $403 -2.6% | $31,100 |
| 2000 | $414 | $31,100 |
Find assessor info on the county website
Neighborhood: 98589
Nearby homes
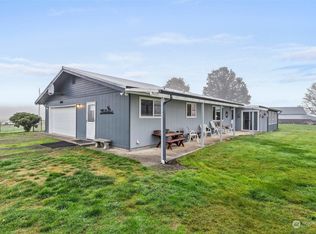
- $700,0003 bd2 ba1.6k sqft5935 199th Ave SE, Tenino, WA 98589Sold
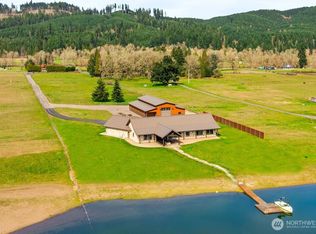
- $2,249,0003 bd3 ba2.9k sqft6401 Skookumchuck Rd SE, Tenino, WA 98589For Sale
- $405,60018.66 Acres0 Tyrell Rd SE, Tenino, WA 98589Off Market
- $--5.31 Acres0 Tyrell Rd SE, Tenino, WA 98589Off Market
- $895,0003 bd4 ba2.5k sqft19705 Coal Rd SE, Tenino, WA 98589Pending
- $1,174,9004 bd4 ba5.1k sqft6420 Skookumchuck Rd SE, Tenino, WA 98589Sold
- $892,0003 bd3 ba2k sqft6424 Skookumchuck Rd SE, Tenino, WA 98589Sold
- $586,3003 bd-- ba1.4k sqft4411 Hansen Ln S, Tenino, WA 98589Off Market
Nearby schools
GreatSchools rating
- NAParkside Elementary SchoolGrades: PK-2Distance: 4.5 mi
- 4/10Tenino Middle SchoolGrades: 6-8Distance: 4.8 mi
- 5/10Tenino High SchoolGrades: 9-12Distance: 4.8 mi


Get pre-qualified for a loan
At Zillow Home Loans, we can pre-qualify you in as little as 5 minutes with no impact to your credit score.An equal housing lender. NMLS #10287.
- Washington
- Thurston County
- Tenino
- 98589
- 5508 201st Lane SE
Nearby cities
Nearby zip codes
Other Tenino Topics
