Welcome home! Walking distance to dining, shopping and pool, this 5 Bedroom 5 Bath home that was completely redone foundation up in 2017 with open space living, high ceilings and hardwood floors is not going to last very long. This 3700 Square feet Craftsman home is conveniently located just moments from the heart of Washington DC, this luxury home offers the perfect blend of privacy and proximity to city amenities. With its unparalleled craftsmanship, refined finishes, and idyllic setting, this residence truly embodies the epitome of luxury living. As you step through the entrance, you are greeted by a spacious foyer adorned with luxurious finishes and exquisite detailing. The main level features a sprawling living area, perfect for hosting gatherings or simply unwinding by the fireplace. The gourmet kitchen is equipped with top-of-the-line appliances, Quartz countertops, custom cabinetry, and a large center island ideal for entertaining. The wet bar with wine cooler is an added bonus! Each of the five bedrooms offers ample space and privacy, ensuring every resident enjoys their own sanctuary. No detail has been overlooked in the design and execution of this home, featuring high-end fixtures, beautiful accents, and designer finishes. The outdoor space has been completely redone in 2020 to provide the most ideal flat land alongside a expansive patio to lounge on. The home comes with a custom built playground set along with a custom built shed. A stone parking pad was also added for additional parking space! Custom window treatments installed for $12,00 ( invoice uploaded in docs) Parking Pad installed for $17,000 (Invoice uploaded in docs) Backyard Updates done $15,000 Shed Built $10,000
Sold for $1,829,995
$1,829,995
5508 23rd St N, Arlington, VA 22205
5beds
3,802sqft
Single Family Residence
Built in 1948
6,000 Square Feet Lot
$1,937,400 Zestimate®
$481/sqft
$6,128 Estimated rent
Home value
$1,937,400
$1.84M - $2.05M
$6,128/mo
Zestimate® history
Owner options
List your home for rent
$6,128/mo
Rent Zestimate®
Find your next renter with Zillow Rental Manager. Plus, with online applications, you can quickly screen prospective tenants – for free.
$6,128/mo
Rent Zestimate®
Refinance and save
$11,233/mo
Est. payment
Refinancing to a lower rate could help reduce your monthly payments and save thousands over the life of the loan.
$11,233/mo
Est. payment
Explore your selling options
Work with a Zillow partner agent
Leverage their expertise and Zillow's premium Showcase listings to get your home seen by more buyers.
Get startedList with your own agent
Get your home in front of millions of buyers by listing it on Zillow.
Learn how to do itSell it yourself
Take full control of how buyers see your home on Zillow by listing For Sale by Owner (FSBO).
List your homeWhat's special
Wet barLuxury homeHigh ceilingsRefined finishesDesigner finishesLuxurious finishesStone parking pad
Zillow last checked:
Listing updated:
Listed by:
Shahla Islam 703-477-6767,
KW Metro Center
Bought with:
Alison Sherman, 0225090176
Keller Williams Realty
Source: Bright MLS,MLS#: VAAR2042786
Facts & features
Interior
Bedrooms & bathrooms
- Bedrooms: 5
- Bathrooms: 5
- Full bathrooms: 5
- Main level bathrooms: 5
- Main level bedrooms: 5
Basement
- Area: 0
Heating
- Forced Air, Heat Pump, Electric, Natural Gas
Cooling
- Central Air, Electric
Appliances
- Included: Gas Water Heater
Features
- Breakfast Area, Combination Dining/Living, Combination Kitchen/Dining, Combination Kitchen/Living, Kitchen - Gourmet
- Has basement: No
- Number of fireplaces: 1
Interior area
- Total structure area: 3,802
- Total interior livable area: 3,802 sqft
- Finished area above ground: 3,802
- Finished area below ground: 0
Property
Parking
- Parking features: Driveway, Off Street
- Has uncovered spaces: Yes
Accessibility
- Accessibility features: None
Features
- Levels: Three
- Stories: 3
- Pool features: None
Lot
- Size: 6,000 Square Feet
Details
- Additional structures: Above Grade, Below Grade
- Parcel number: 10011012
- Zoning: R-6
- Special conditions: Standard
Construction
Type & style
- Home type: SingleFamily
- Architectural style: Craftsman
- Property subtype: Single Family Residence
Materials
- Concrete, HardiPlank Type
- Foundation: Other
Condition
- New construction: No
- Year built: 1948
- Major remodel year: 2017
Utilities & green energy
- Sewer: Public Sewer
- Water: Public
Community & HOA
Community
- Subdivision: Westover
HOA
- Has HOA: No
Location
- Region: Arlington
Financial & listing details
- Price per square foot: $481/sqft
- Tax assessed value: $1,566,700
- Annual tax amount: $16,136
- Date on market: 4/25/2024
- Listing agreement: Exclusive Right To Sell
- Ownership: Fee Simple
Price history
| Date | Event | Price |
|---|---|---|
| 5/23/2024 | Sold | $1,829,995+1.7%$481/sqft |
Source:  Bright MLS #VAAR2042786 Report a problem Bright MLS #VAAR2042786 Report a problem | ||
| 4/28/2024 | Pending sale | $1,800,000$473/sqft |
Source: Bright MLS #VAAR2042786 Report a problem | ||
| 4/25/2024 | Listed for sale | $1,800,000+44.1%$473/sqft |
Source: Bright MLS #VAAR2042786 Report a problem | ||
| 10/3/2017 | Sold | $1,249,000$329/sqft |
Source: Public Record Report a problem | ||
| 9/10/2017 | Pending sale | $1,249,000$329/sqft |
Source: Classic Realty, Ltd. #AR10051462 Report a problem | ||
| 9/8/2017 | Listed for sale | $1,249,000+89.2%$329/sqft |
Source: Classic Realty, Ltd. #AR10051462 Report a problem | ||
| 10/24/2016 | Sold | $660,000-5.6%$174/sqft |
Source: Public Record Report a problem | ||
| 8/22/2016 | Listed for sale | $699,000+48.7%$184/sqft |
Source: CENTURY 21 New Millennium #AR9770615 Report a problem | ||
| 6/9/2005 | Sold | $470,000$124/sqft |
Source: Public Record Report a problem | ||
Public tax history
| Year | Property taxes | Tax assessment |
|---|---|---|
| 2025 | $18,580 +16.1% | $1,798,600 +16.1% |
| 2024 | $16,000 -0.8% | $1,548,900 -1.1% |
| 2023 | $16,137 +11.5% | $1,566,700 +11.5% |
| 2022 | $14,470 +7.7% | $1,404,900 +7.7% |
| 2021 | $13,431 +1.8% | $1,304,000 +1.4% |
| 2020 | $13,189 +2% | $1,285,500 +2% |
| 2019 | $12,933 +1.4% | $1,260,500 -0.6% |
| 2018 | $12,759 +105.6% | $1,268,300 +105.6% |
| 2017 | $6,207 +5.2% | $617,000 +3.7% |
| 2016 | $5,897 +4.9% | $595,100 +5.4% |
| 2015 | $5,624 +1.8% | $564,700 +1.8% |
| 2014 | $5,525 +4.4% | $554,700 +5.5% |
| 2013 | $5,291 +3.6% | $525,900 |
| 2012 | $5,106 -0.1% | -- |
| 2011 | $5,110 | -- |
| 2009 | -- | -- |
| 2008 | -- | -- |
| 2007 | -- | -- |
| 2006 | -- | -- |
| 2005 | -- | -- |
| 2004 | -- | -- |
| 2003 | -- | -- |
| 2002 | -- | -- |
| 2001 | -- | $191,900 |
Find assessor info on the county website
Neighborhood: Leeway
Nearby homes
- $1,860,6005 bd5 ba3.7k sqft5512 23rd St N, Arlington, VA 22205Off Market
- $1,296,1003 bd2 ba2.7k sqft5504 23rd St N, Arlington, VA 22205Off Market
- $1,202,1004 bd2 ba2.3k sqft2238 N Illinois St, Arlington, VA 22205Off Market
- $1,364,1004 bd3 ba2.3k sqft5500 23rd St N, Arlington, VA 22205Off Market
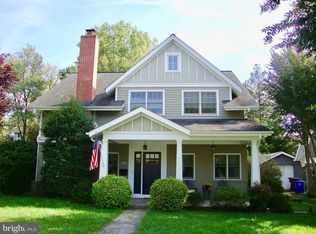
- $2,121,7002 bd2 ba1.5k sqft5516 23rd St N, Arlington, VA 22205Off Market
- $1,188,7003 bd3 ba1.6k sqft2244 N Illinois St, Arlington, VA 22205Off Market
- $1,208,0004 bd2 ba2.2k sqft5513 23rd St N, Arlington, VA 22205Off Market
- $1,188,2004 bd3 ba1.5k sqft5517 23rd St N, Arlington, VA 22205Off Market
Nearby schools
GreatSchools rating
- 10/10Nottingham Elementary SchoolGrades: PK-5Distance: 0.8 mi
- 8/10Swanson Middle SchoolGrades: 6-8Distance: 0.7 mi
- 8/10Yorktown High SchoolGrades: 9-12Distance: 0.6 mi
Schools provided by the listing agent
- Elementary: Nottingham
- Middle: Swanson
- High: Yorktown
- District: Arlington County Public Schools
Source: Bright MLS. This data may not be complete. We recommend contacting the local school district to confirm school assignments for this home.
Get a cash offer in 3 minutes
Find out how much your home could sell for in as little as 3 minutes with a no-obligation cash offer.
Estimated market value
$1,937,400
Get a cash offer in 3 minutes
Find out how much your home could sell for in as little as 3 minutes with a no-obligation cash offer.
Estimated market value
$1,937,400
- Virginia
- Arlington County
- Arlington
- 22205
- Leeway
- 5508 23rd St N
Nearby cities
Nearby neighborhoods
Nearby zip codes
Other Arlington Topics
