Skip main navigation
Closed
  • $144,000

    5508 Adams Ave, Ashtabula, OH 44004

    3beds
    1,396sqft
    Single Family Residence
    Built in 1890
    6,751.8 Square Feet Lot
    $153,000 Zestimate®
    $103/sqft
    $1,506 Estimated rent

    Home value

    $153,000

    $109,000 - $214,000

    $1,506/mo

    Zestimate® history
    Loading
    Loading...

    Owner options

    List your home for rent

    $1,506/mo

    Rent Zestimate®

    Find your next renter with Zillow Rental Manager. Plus, with online applications, you can quickly screen prospective tenants – for free.

    Learn more

    $1,506/mo

    Rent Zestimate®

    Refinance and save

    $991/mo

    Est. payment

    Refinancing to a lower rate could help reduce your monthly payments and save thousands over the life of the loan.

    See today's rates

    $991/mo

    Est. payment

    Explore your selling options

    Work with a Zillow partner agent

    Leverage their expertise and Zillow's premium Showcase listings to get your home seen by more buyers.

    Get started

    List with your own agent

    Get your home in front of millions of buyers by listing it on Zillow.

    Learn how to do it

    Sell it yourself

    Take full control of how buyers see your home on Zillow by listing For Sale by Owner (FSBO).

    List your home

    What's special

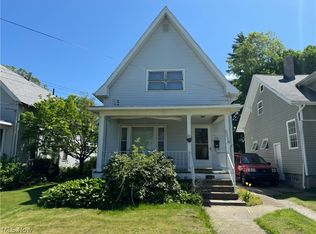
    Welcome to Move-In Ready Perfection! Step onto the inviting front porch and enter a home that has been completely transformed. This beautifully remodeled 3-bedroom, 1.5-bathroom residence shines with new updates from top to bottom. The main floor features a sun-drenched living room that flows seamlessly into a formal dining room—perfect for entertaining. You'll adore the stunning modern kitchen, equipped with appliances. A convenient half-bath completes this level. Upstairs, the newly carpeted staircase leads to three generously sized bedrooms and a full bathroom, offering a peaceful retreat for everyone. Need even more space? A walk-up attic provides fantastic unfinished storage or potential for future expansion. Recent upgrades include: · New interior & exterior paint · New flooring throughout · New first-floor windows and doors · New lighting fixtures throughout · Fenced backyard and one-car garage This is the one you've been waiting for! Schedule your private showing today before it's gone.

    Zillow last checked:

    Listing updated:

    Listing Provided by:

    Leona Norman 440-850-7437 leona.norman@kw.com,

    Keller Williams Greater Cleveland Northeast

    Bought with:

    Theresa Berrier-Pope, 321831

    HomeSmart Real Estate Momentum LLC

    Courtney Heath, 2025000347

    HomeSmart Real Estate Momentum LLC

    Source: MLS Now,MLS#: 5150913MLS LogoOriginating MLS: Lake Geauga Area Association of REALTORS

    Facts & features

    Interior

    Bedrooms & bathrooms
    • Bedrooms: 3
    • Bathrooms: 2
    • Full bathrooms: 1
    • 1/2 bathrooms: 1
    • Main level bathrooms: 1
    Heating
    • Forced Air, Gas
    Cooling
    • Central Air
    Appliances
    • Included: Dishwasher, Microwave, Range, Refrigerator
    • Laundry: In Basement, Lower Level
    Features
    • Windows: Double Pane Windows, Wood Frames
    • Basement: Concrete,Unfinished
    • Has fireplace: No
    Interior area
    • Total structure area: 1,396
    • Total interior livable area: 1,396 sqft
    • Finished area above ground: 1,396

    Property

    Parking
    • Total spaces: 1
    • Parking features: Additional Parking, Aggregate, Direct Access, Driveway, Detached, Garage, Unpaved
    • Garage spaces: 1
    Features
    • Levels: Two
    • Stories: 2
    • Patio & porch: Rear Porch, Covered, Deck
    • Exterior features: Fire Pit
    • Fencing: Back Yard
    • Has view: Yes
    • View description: Territorial
    Lot
    • Size: 6,751 sqft
    • Features: Back Yard, Flat, Landscaped, Level
    Details
    • Parcel number: 051140013100
    • Special conditions: Standard

    Construction

    Type & style
    • Home type: SingleFamily
    • Architectural style: Colonial
    • Property subtype: Single Family Residence
    Materials
    • Board & Batten Siding, Wood Siding
    • Foundation: Block
    • Roof: Slate
    Condition
    • Updated/Remodeled
    • Year built: 1890
    Details
    • Warranty included: Yes

    Utilities & green energy

    • Sewer: Public Sewer
    • Water: Public

    Community & neighborhood

    Security
    • Security features: Carbon Monoxide Detector(s), Smoke Detector(s)
    Location
    • Region: Ashtabula
    • Subdivision: Jones

    Other

    Other facts
    • Listing terms: Cash,Conventional,FHA,USDA Loan,VA Loan

    Price history

    DateEventPrice
    10/23/2025Sold$144,000-4%$103/sqft
    Source: MLS Now #5150913 Report a problem
    9/13/2025Pending sale$150,000$107/sqft
    Source: MLS Now #5150913 Report a problem
    8/24/2025Listed for sale$150,000+217.1%$107/sqft
    Source: MLS Now #5150913 Report a problem
    12/12/2023Sold$47,300+72%$34/sqft
    Source: MLS Now #4495203 Report a problem
    4/3/2002Sold$27,500-23.6%$20/sqft
    Source: Public Record Report a problem
    4/25/1996Sold$36,000$26/sqft
    Source: Public Record Report a problem

    Public tax history

    YearProperty taxesTax assessment
    2024$1,153 +1.4%$22,120
    2023$1,137 +10.3%$22,120 +25.4%
    2022$1,030 -0.8%$17,640
    2021$1,039 -1.5%$17,640
    2020$1,054 +31.8%$17,640 +40.8%
    2019$800 +9.9%$12,530
    2018$728 -3.6%$12,530
    2017$755 -64%$12,530
    2016$2,095 +83.2%$12,530
    2015$1,143 -7.6%$12,530
    2014$1,237 +5.5%$12,530 +2.2%
    2013$1,172 +19.1%$12,260
    2012$984 +50.8%$12,260
    2011$652 -52.1%$12,260 -9.3%
    2010$1,362 +61%$13,510
    2008$846 -13.9%$13,510 -2.3%
    2007$983 -0.7%$13,825
    2006$990 +7.2%$13,825
    2005$923 +12.1%$13,825 +14.5%
    2004$824 +30.6%$12,075
    2003$631 +3.3%$12,075
    2002$611 -26.2%$12,075 +1.5%
    2001$827 -29.2%$11,900
    2000$1,169 $11,900

    Find assessor info on the county website

    Neighborhood: 44004

    Nearby schools

    GreatSchools rating
    Schools provided by the listing agent
    • District: Ashtabula Area CSD - 401

    Source: MLS Now. This data may not be complete. We recommend contacting the local school district to confirm school assignments for this home.

    Get a cash offer in 3 minutes
    Find out how much your home could sell for in as little as 3 minutes with a no-obligation cash offer.
    Estimated market value
    $153,000
    Get a cash offer in 3 minutes
    Find out how much your home could sell for in as little as 3 minutes with a no-obligation cash offer.
    Estimated market value
    $153,000