New HVAC and new paint throughout is offered for this 3-bedroom, 2-bath home offers 1,267 square feet of clean, comfortable living with a functional open-concept layout. One of the best backyards and patio in the area.
The kitchen, living, and dining areas flow together seamlessly, creating a bright and inviting space—enhanced by a skylight and an electric fireplace that adds warmth and character. Fresh paint throughout gives the home a crisp, updated feel.
Step outside to a large, fenced backyard with a covered concrete patio—perfect for relaxing, entertaining, or letting pets and kids play freely.
Additional features include a one-car garage and pride of ownership throughout.
Conveniently located near SH-121 and the Dallas North Tollway for easy access across the metroplex. The street is currently being updated by the City of The Colony, adding even more value to the area.
Sold
Price Unknown
5508 Adams Dr, The Colony, TX 75056
3beds
1,267sqft
Single Family Residence
Built in 1974
6,708 Square Feet Lot
$265,700 Zestimate®
$--/sqft
$2,090 Estimated rent
Home value
$265,700
$252,000 - $282,000
$2,090/mo
Zestimate® history
Owner options
List your home for rent
$2,090/mo
Rent Zestimate®
Find your next renter with Zillow Rental Manager. Plus, with online applications, you can quickly screen prospective tenants – for free.
$2,090/mo
Rent Zestimate®
Refinance and save
Refinancing to a lower rate could help reduce your monthly payments and save thousands over the life of the loan.
Explore your selling options
Work with a Zillow partner agent
Leverage their expertise and Zillow's premium Showcase listings to get your home seen by more buyers.
Get startedList with your own agent
Get your home in front of millions of buyers by listing it on Zillow.
Learn how to do itSell it yourself
Take full control of how buyers see your home on Zillow by listing For Sale by Owner (FSBO).
List your homeWhat's special
One-car garageBright and inviting spaceLarge fenced backyardFunctional open-concept layout
Zillow last checked:
Listing updated:
Listed by:
Katie Cline 0710259 945-207-9000,
DFW Realties 945-207-9000
Bought with:
Laura Trejo, 0703362
Better Homes & Gardens, Winans
Source: NTREIS,MLS#: 21259473
Facts & features
Interior
Bedrooms & bathrooms
- Bedrooms: 3
- Bathrooms: 2
- Full bathrooms: 2
Primary bedroom
- Features: Ceiling Fan(s), En Suite Bathroom, Walk-In Closet(s)
- Level: First
- Dimensions: 1 x 1
Bedroom
- Features: Ceiling Fan(s)
- Level: First
- Dimensions: 1 x 1
Bedroom
- Features: Ceiling Fan(s)
- Level: First
- Dimensions: 1 x 1
Family room
- Features: Breakfast Bar, Ceiling Fan(s), Fireplace
- Level: First
- Dimensions: 1 x 1
Kitchen
- Features: Built-in Features, Pantry
- Level: First
- Dimensions: 1 x 1
Living room
- Features: Fireplace
- Level: First
- Dimensions: 1 x 1
Cooling
- Central Air, Ceiling Fan(s), Electric
Appliances
- Included: Dishwasher, Electric Range
- Laundry: Dryer Hookup, In Hall
Features
- Pantry
- Flooring: Carpet, Tile
- Has basement: No
- Number of fireplaces: 1
- Fireplace features: Electric
Interior area
- Total interior livable area: 1,267 sqft
Property
Parking
- Total spaces: 1
- Parking features: Additional Parking, Driveway
- Attached garage spaces: 1
Features
- Levels: One
- Stories: 1
- Patio & porch: Covered
- Pool features: None
- Fencing: Back Yard,Wood
Lot
- Size: 6,708 Square Feet
- Residential vegetation: Grassed
Details
- Parcel number: R03568
Construction
Type & style
- Home type: SingleFamily
- Architectural style: Farmhouse
- Property subtype: Single Family Residence
Materials
- Foundation: Slab
- Roof: Composition
Condition
- Year built: 1974
Utilities & green energy
- Sewer: Public Sewer
- Water: Public
- Utilities for property: Electricity Connected, Sewer Available, Water Available
Community & HOA
Community
- Subdivision: Colony 14
HOA
- Has HOA: No
Location
- Region: The Colony
Financial & listing details
- Tax assessed value: $244,000
- Annual tax amount: $4,718
- Date on market: 5/4/2026
- Cumulative days on market: 51 days
- Listing terms: Cash,Conventional,1031 Exchange,FHA,Texas Vet,VA Loan
Price history
| Date | Event | Price |
|---|---|---|
| 7/24/2026 | Sold | -- |
Source: NTREIS #21259473 Report a problem | ||
| 7/1/2026 | Pending sale | $278,000$219/sqft |
Source: NTREIS #21259473 Report a problem | ||
| 6/24/2026 | Contingent | $278,000$219/sqft |
Source: NTREIS #21259473 Report a problem | ||
| 6/16/2026 | Price change | $278,000-3.8%$219/sqft |
Source: NTREIS #21259473 Report a problem | ||
| 5/24/2026 | Listed for sale | $289,000$228/sqft |
Source: NTREIS #21259473 Report a problem | ||
| 5/15/2026 | Contingent | $289,000$228/sqft |
Source: NTREIS #21259473 Report a problem | ||
| 5/14/2026 | Price change | $289,000-3.3%$228/sqft |
Source: NTREIS #21259473 Report a problem | ||
| 5/4/2026 | Listed for sale | $299,000+76.9%$236/sqft |
Source: NTREIS #21259473 Report a problem | ||
| 2/8/2017 | Listing removed | $1,295$1/sqft |
Source: Mitchell & Company Realtors #13533644 Report a problem | ||
| 2/7/2017 | Listed for rent | $1,295$1/sqft |
Source: Mitchell & Company Realtors #13533644 Report a problem | ||
| 12/23/2016 | Sold | -- |
Source: Agent Provided Report a problem | ||
| 12/15/2016 | Pending sale | $169,000$133/sqft |
Source: Keller Williams - Dallas Preston Road #13497871 Report a problem | ||
| 12/8/2016 | Price change | $169,000-6.1%$133/sqft |
Source: Keller Williams - Dallas Preston Road #13497871 Report a problem | ||
| 11/19/2016 | Listed for sale | $179,900+50%$142/sqft |
Source: Keller Williams - Dallas Preston Road #13497871 Report a problem | ||
| 5/15/2009 | Listing removed | $119,900$95/sqft |
Source: Visual Tour #11126640 Report a problem | ||
| 1/3/2009 | Listed for sale | $119,900$95/sqft |
Source: Visual Tour #11126640 Report a problem | ||
| 7/12/2004 | Sold | -- |
Source: Public Record Report a problem | ||
Public tax history
| Year | Property taxes | Tax assessment |
|---|---|---|
| 2025 | $4,718 -6.5% | $244,000 -6.2% |
| 2024 | $5,046 +0.2% | $260,000 +1.2% |
| 2023 | $5,036 +1.2% | $257,000 +8.4% |
| 2022 | $4,975 +19.2% | $237,000 +24.5% |
| 2021 | $4,173 +4.4% | $190,381 +6.1% |
| 2020 | $3,996 +0% | $179,414 -0.2% |
| 2019 | $3,995 -4.2% | $179,743 -1.1% |
| 2018 | $4,172 +23.6% | $181,712 +9.8% |
| 2017 | $3,375 | $165,541 +14.6% |
| 2016 | $3,375 +30.9% | $144,492 +19.6% |
| 2015 | $2,579 | $120,777 +13.4% |
| 2014 | $2,579 | $106,513 +13.5% |
| 2013 | $2,579 | $93,861 -0.2% |
| 2012 | -- | $94,014 -8.3% |
| 2011 | -- | $102,470 -3.6% |
| 2010 | -- | $106,323 +0.5% |
| 2009 | -- | $105,845 +1.8% |
| 2007 | $2,443 +2.4% | $103,927 +7.3% |
| 2006 | $2,385 +24.5% | $96,850 +38.8% |
| 2005 | $1,915 | $69,773 -24.8% |
| 2004 | -- | $92,739 -3.5% |
| 2003 | -- | $96,057 +3.3% |
| 2002 | -- | $92,993 +12.8% |
| 2001 | -- | $82,412 |
Find assessor info on the county website
Neighborhood: 75056
Nearby homes
- $316,5003 bd2 ba1.5k sqft5528 Adams Dr #0, The Colony, TX 75056Off Market
- $267,8003 bd2 ba1.3k sqft5504 Adams Dr, The Colony, TX 75056Off Market
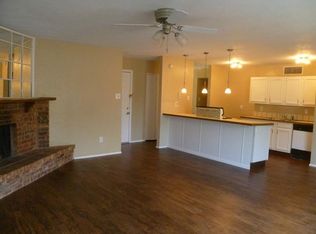
- $281,0003 bd2 ba1.3k sqft5512 Adams Dr, The Colony, TX 75056Off Market
- $280,3003 bd2 ba1.3k sqft5500 Adams Dr, The Colony, TX 75056Off Market

- $288,1003 bd2 ba1.4k sqft5516 Adams Dr, The Colony, TX 75056Off Market
- $277,3003 bd2 ba1.3k sqft5509 Ramsey Dr, The Colony, TX 75056Off Market
- $285,5003 bd2 ba1.3k sqft5505 Ramsey Dr, The Colony, TX 75056Off Market
- $307,0003 bd2 ba1.7k sqft5513 Ramsey Dr, The Colony, TX 75056Off Market
Nearby schools
GreatSchools rating
- 4/10Peters Colony Elementary SchoolGrades: PK-5Distance: 0.7 mi
- 5/10Griffin Middle SchoolGrades: 6-8Distance: 0.5 mi
- 5/10The Colony High SchoolGrades: 9-12Distance: 1.9 mi
Schools provided by the listing agent
- Elementary: Peters Colony
- Middle: Griffin
- High: The Colony
- District: Lewisville ISD
Source: NTREIS. This data may not be complete. We recommend contacting the local school district to confirm school assignments for this home.
Get a cash offer in 3 minutes
Find out how much your home could sell for in as little as 3 minutes with a no-obligation cash offer.
Estimated market value
$265,700
Get a cash offer in 3 minutes
Find out how much your home could sell for in as little as 3 minutes with a no-obligation cash offer.
Estimated market value
$265,700
- Texas
- Denton County
- The Colony
- 75056
- 5508 Adams Dr
