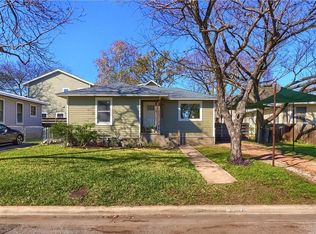
Rare North Loop opportunity with two homes on one lot. Whether you are looking to offset your mortgage by renting one home while living in the other, host extended family, or create a dedicated work-from-home setup, this property offers flexibility that is nearly impossible to find in North Loop. Don't miss the chance to own a piece of one of the city's most sought-after neighborhoods with a built-in income stream. The front house is a charming two-bedroom, one-bathroom bungalow with classic character and thoughtful updates throughout, including a refreshed kitchen and bathroom. The back house is accessed through the rear alley for added privacy and is thoughtfully designed with two bedrooms and a full bathroom upstairs, plus a convenient half bathroom on the main level. The upstairs bedrooms sit among the treetops, giving the space a quiet, tucked-away feel. Guest bedroom has fantastic built-in bookshelves that make it perfect for an office or kid’s room. Alley access also leads to a true two-car garage and a third covered parking spot, a feature that is hard to come by in this neighborhood
Active
Price cut: $30K (6/9)
$895,000
5508 Avenue G, Austin, TX 78751
4beds
1,842sqft
Single Family Residence
Built in 1950
6,320 Square Feet Lot
$874,700 Zestimate®
$486/sqft
$-- HOA
What's special
Alley accessCharming two-bedroom one-bathroom bungalowClassic characterTrue two-car garageThird covered parking spotRefreshed kitchen
- 134 days
- 442
- 20
Zillow last checked:
Listing updated:
Listed by:
Ryan Jamison (254) 733-9458,
Keller Williams Realty (512) 448-4111
Source: Unlock MLS,MLS#: 4651068
Facts & features
Interior
Bedrooms & bathrooms
- Bedrooms: 4
- Bathrooms: 3
- Full bathrooms: 2
- 1/2 bathrooms: 1
- Main level bedrooms: 2
Heating
- Central, Natural Gas
Cooling
- Central Air
Appliances
- Included: Dishwasher, Microwave, Free-Standing Range
Features
- Bookcases, Built-in Features, Ceiling Fan(s), Chandelier, Multiple Dining Areas, Multiple Living Areas, Storage
- Flooring: Tile, Wood
- Windows: Window Coverings
- Fireplace features: None
Interior area
- Total interior livable area: 1,842 sqft
Video & virtual tour
Property
Parking
- Total spaces: 2
- Parking features: Attached Carport, Garage
- Attached garage spaces: 2
Accessibility
- Accessibility features: None
Features
- Levels: One
- Stories: 1
- Patio & porch: Deck, Patio, Porch
- Exterior features: Exterior Steps, Lighting
- Pool features: None
- Spa features: None
- Fencing: Chain Link, Wood
- Has view: Yes
- View description: Neighborhood
- Waterfront features: None
Lot
- Size: 6,320 Square Feet
- Features: Trees-Medium (20 Ft - 40 Ft)
Details
- Additional structures: Outbuilding, Shed(s)
- Parcel number: 02251001050000
- Special conditions: Standard
Construction
Type & style
- Home type: SingleFamily
- Property subtype: Single Family Residence
Materials
- Foundation: Pillar/Post/Pier
- Roof: Composition, Metal
Condition
- Resale
- New construction: No
- Year built: 1950
Utilities & green energy
- Sewer: Public Sewer
- Water: Public
- Utilities for property: Electricity Available, Natural Gas Available
Community & HOA
Community
- Features: Curbs, Playground, Restaurant, Street Lights
- Subdivision: Highlands
HOA
- Has HOA: No
Location
- Region: Austin
Financial & listing details
- Price per square foot: $486/sqft
- Tax assessed value: $821,818
- Annual tax amount: $16,818
- Date on market: 4/17/2026
- Listing terms: Cash,Conventional,FHA,VA Loan
- Electric utility on property: Yes
Estimated market value
$874,700
$831,000 - $918,000
$4,157/mo
Price history
| Date | Event | Price |
|---|---|---|
| 6/9/2026 | Price change | $895,000-3.2%$486/sqft |
Source:  Unlock MLS #4651068 Report a problem Unlock MLS #4651068 Report a problem | ||
| 4/17/2026 | Listed for sale | $925,000+302.3%$502/sqft |
Source: Unlock MLS #4651068 Report a problem | ||
| 3/24/2021 | Listing removed | -- |
Source: Owner Report a problem | ||
| 8/24/2017 | Listing removed | $1,795$1/sqft |
Source: Owner Report a problem | ||
| 7/31/2017 | Price change | $1,795-1.6%$1/sqft |
Source: Owner Report a problem | ||
| 6/30/2017 | Listed for rent | $1,825+4.3%$1/sqft |
Source: Owner Report a problem | ||
| 1/14/2015 | Listing removed | $1,750$1/sqft |
Source: Owner Report a problem | ||
| 12/14/2014 | Listed for rent | $1,750$1/sqft |
Source: Owner Report a problem | ||
| 10/14/2009 | Sold | -- |
Source: Agent Provided Report a problem | ||
| 7/19/2009 | Listed for sale | $229,900$125/sqft |
Source: RE/MAX Greater Austin #3560665 Report a problem | ||
Public tax history
| Year | Property taxes | Tax assessment |
|---|---|---|
| 2025 | $14,514 +26.1% | $821,818 -5.6% |
| 2024 | $11,506 -3.2% | $870,340 -4.1% |
| 2023 | $11,882 -3.4% | $907,249 +17.3% |
| 2022 | $12,304 | $773,130 +13.2% |
| 2021 | -- | $682,756 +10.5% |
| 2020 | $11,481 +3.4% | $618,079 |
| 2019 | $11,098 -0.2% | $618,079 +3.9% |
| 2018 | $11,117 | $595,099 +18.5% |
| 2017 | $11,117 +96.2% | $502,129 +44.5% |
| 2016 | $5,666 | $347,380 +12.1% |
| 2015 | $5,666 | $309,876 +19.8% |
| 2014 | $5,666 | $258,639 +10% |
| 2013 | -- | $235,126 +6.5% |
| 2012 | -- | $220,878 -1.4% |
| 2011 | -- | $224,027 +1.8% |
| 2010 | -- | $220,000 -15.1% |
| 2009 | -- | $259,203 +7.4% |
| 2008 | -- | $241,319 +20.7% |
| 2007 | -- | $199,900 +9.2% |
| 2006 | -- | $183,042 |
Find assessor info on the county website
Monthly payment
Est. payment
Payment breakdown
Explore the cost of this home by adjusting the details. Changes won't be saved.Climate risks
Neighborhood: North Loop
Nearby schools
Schools provided by the listing agent
- Elementary: Reilly
- Middle: Lamar (Austin ISD)
- High: McCallum
- District: Austin ISD
Source: Unlock MLS. This data may not be complete. We recommend contacting the local school district to confirm school assignments for this home.


Similar homes
- $904,5004 bd3 ba2k sqft4408 Barrow Ave, Austin, TX 78751Active

 MLS ID #8014143, John Martin, Keller Williams Realty. Unlock MLS
 - $839,9003 bd2 ba1.2k sqft4413 Barrow Ave, Austin, TX 78751Active
 MLS ID #1486239, Julie Gualandri, KW-Austin Portfolio Real Estate. Unlock MLS
 - $749,0004 bd3 ba1.6k sqft907 E 53rd St, Austin, TX 78751Active
 MLS ID #5508425, Ernesto Grey, Ernesto Grey. Unlock MLS
 - $877,9954 bd2 ba1.8k sqft809 E 44th St, Austin, TX 78751Active
 MLS ID #1945768, Hanalei Myers, Coldwell Banker Realty. Unlock MLS
 - $599,0004 bd2 ba1.7k sqft5700 Avenue G, Austin, TX 78752ActiveMLS ID #7984570, Elizabeth Shands, Gottesman Residential R.E.. Unlock MLS
- $695,0003 bd3 ba1.7k sqft933 E 51st St, Austin, TX 78751ActiveMLS ID #8027289, Ethan Shropshire, eXp Realty, LLC. Unlock MLS
- $695,0003 bd2 ba1.6k sqft5815 Duval St, Austin, TX 78752ActiveMLS ID #2538148, Meredith Vitek, Gottesman Residential R.E.. Unlock MLS
- $799,0003 bd2 ba1.7k sqft1208 Fairwood Rd, Austin, TX 78722ActiveMLS ID #3701798, Tiffany Russell, Tiffany Russell Group. Unlock MLS
- $875,0004 bd3 ba1.1k sqft1610 Willow St, Austin, TX 78702ActiveMLS ID #5478955, Brian Copland, eXp Realty, LLC. Unlock MLS
- $605,0003 bd2 ba1.4k sqft7607 Meadowview Ln, Austin, TX 78752ActiveMLS ID #7542148, Sherry LeBlanc, Love Street Realty, LLC. Unlock MLS
- $1,095,0004 bd3 ba2.5k sqft3907 Becker Ave, Austin, TX 78751ActiveMLS ID #3333032, Scott Carmichael, eXp Realty, LLC. Unlock MLS
- $725,0003 bd3 ba1.8k sqft900 Karen Ave #A, Austin, TX 78757ActiveMLS ID #5937579, Ryan Jamison, Keller Williams Realty. Unlock MLS
- $899,0005 bd3 ba2.7k sqft2706 Palomino Dr, Austin, TX 78733ActiveMLS ID #5458552, Nicole Boynton, Realty Texas LLC. Unlock MLS
- $845,0003 bd3 ba1.5k sqft1501 Willow St Unit 1, Austin, TX 78702ActiveMLS ID #1369112, Lyon Gegenheimer, Lyon Real Estate. Unlock MLS
- $540,0004 bd3 ba2.1k sqft8300 Grayledge Dr, Austin, TX 78753ActiveMLS ID #5727896, Nanette Labastida, Compass RE Texas, LLC. Unlock MLS
- $999,0003 bd4 ba1.7k sqft1201 W 39th 1/2 St #B, Austin, TX 78756ActiveMLS ID #4032216, Sam Archer, Compass RE Texas, LLC. Unlock MLS
- $939,9003 bd2 ba1.2k sqft1606 S 2nd St, Austin, TX 78704ActiveMLS ID #8358720, Olga Aguirre-Vences, eXp Realty, LLC. Unlock MLS
- $999,0003 bd2 ba1.5k sqft2111 W 12th St, Austin, TX 78703ActiveMLS ID #3365324, Margaret Borth, eXp Realty, LLC. Unlock MLS
- $999,0003 bd2 ba1.6k sqft1103 Norwalk Ln, Austin, TX 78703ActiveMLS ID #5453080, Paola McElheron, Local Color Realty Group. Unlock MLS
- $1,100,0003 bd4 ba2.2k sqft2806 W 44th St #B, Austin, TX 78731ActiveMLS ID #8574665, Bill Romney, William S. Romney. Unlock MLS
