One or more photo(s) has been virtually staged. “Location! Location! Location!” Welcome home to this UNIQUE, PRIVATE, *WATER & CONSERVATION VIEW* home in Plantation of Leesburg! Views like this don't come by often! **NEW ROOF COMING JANUARY 2026!** (AC 2024). **Please Note: This home comes with a CARPET ALLOWANCE – giving you the chance to choose your own flooring and make it your own! This floorplan is one of the best in the community, featuring high ceilings, an open floorplan with 3 bedrooms, 2.5 bathrooms, PLUS a Dining Room Space, and Living Room + Family Room open concept! With beautiful views from almost every room. The split floorplan offers 2 guest bedrooms on the left side, both sharing a full bath for convenience – perfect for family and guests! The kitchen is large and is open with a bar area – great for entertaining. The Master bedroom is on the opposite side of the home, overlooking the beautiful pond/conservation! The master bedroom is large with sliding glass doors that lead to your covered, screened-in lanai, and has an expansive bathroom with a beautiful soaking tub, walk-in closets, dual sink vanities, and a comfortable shower. The outside lanai is PARADISE as you have a covered area to relax and enjoy the private scenery, birds & wildlife, and enjoy the Florida breeze – your own private oasis! The Laundry Room is large and features cabinets and utility sink for your convenience. The garage is an EXTRA BENEFIT as it has an extra 4’ extension for all your storage! Plantation of Leesburg offers a lifestyle of luxury and fun with 3 resort style pools, 2 Fitness Centers, Craft Rooms, Art Rooms, Billiards room, and so much more! Extra amenities such as pickleball, tennis, basketball, horseshoes, bocce courts, craft room, library, and so many planned activities will make sure you are living your best life. Plantation of Leesburg is conveniently located less than 30 minutes from the Villages, approximately an hour from Orlando’s International Airport, Disney and Universal theme parks, and less than two hours from the beaches on either coast. Discover the best of 55+ living at Plantations - where every day brings the opportunity to explore, relax, and enjoy the natural beauty that surrounds you! Call today for your private tour!
Sold for $351,500
$351,500
5508 BELLE TERRE DRIVE, LEESBURG, FL 34748
3beds
2,692sqft
Single Family Residence
Built in 2005
8,630 Square Feet Lot
$364,600 Zestimate®
$131/sqft
$2,297 Estimated rent
Home value
$364,600
$332,000 - $397,000
$2,297/mo
Zestimate® history
Owner options
List your home for rent
$2,297/mo
Rent Zestimate®
Find your next renter with Zillow Rental Manager. Plus, with online applications, you can quickly screen prospective tenants – for free.
$2,297/mo
Rent Zestimate®
Refinance and save
$2,542/mo
Est. payment
Refinancing to a lower rate could help reduce your monthly payments and save thousands over the life of the loan.
$2,542/mo
Est. payment
Explore your selling options
Work with a Zillow partner agent
Leverage their expertise and Zillow's premium Showcase listings to get your home seen by more buyers.
Get startedList with your own agent
Get your home in front of millions of buyers by listing it on Zillow.
Learn how to do itSell it yourself
Take full control of how buyers see your home on Zillow by listing For Sale by Owner (FSBO).
List your homeWhat's special
Zillow last checked:
Listing updated:
Listed by:
Christina Greenslade 407-758-6023,
FLORIDA PLUS REALTY, LLC 352-901-9100
Bought with:
Sandy Twito, 3324906
FLORIDA PLUS REALTY, LLC
Source: Stellar MLS,MLS#: G5104937 Originating MLS: Lake and Sumter
Originating MLS: Lake and Sumter
Facts & features
Interior
Bedrooms & bathrooms
- Bedrooms: 3
- Bathrooms: 3
- Full bathrooms: 2
- 1/2 bathrooms: 1
Primary bedroom
- Features: Walk-In Closet(s)
- Level: First
- Area: 368 Square Feet
- Dimensions: 16x23
Bedroom 2
- Features: Built-in Closet
- Level: First
- Area: 144 Square Feet
- Dimensions: 12x12
Bedroom 3
- Features: Built-in Closet
- Level: First
- Area: 132 Square Feet
- Dimensions: 11x12
Balcony porch lanai
- Level: First
- Area: 240 Square Feet
- Dimensions: 24x10
Family room
- Level: First
- Area: 345 Square Feet
- Dimensions: 15x23
Kitchen
- Level: First
- Area: 176 Square Feet
- Dimensions: 16x11
Living room
- Level: First
- Area: 306 Square Feet
- Dimensions: 17x18
Heating
- Central
Cooling
- Central Air
Appliances
- Included: Dishwasher, Disposal, Range, Refrigerator, Washer, Water Filtration System
- Laundry: Inside, Other
Features
- Ceiling Fan(s), Eating Space In Kitchen, High Ceilings, Kitchen/Family Room Combo, Open Floorplan, Primary Bedroom Main Floor, Solid Surface Counters, Solid Wood Cabinets, Split Bedroom, Thermostat, Walk-In Closet(s)
- Flooring: Carpet, Ceramic Tile
- Doors: Sliding Doors
- Windows: Blinds
- Has fireplace: No
Interior area
- Total structure area: 3,638
- Total interior livable area: 2,692 sqft
Property
Parking
- Total spaces: 2
- Parking features: Garage - Attached
- Attached garage spaces: 2
Features
- Levels: One
- Stories: 1
- Patio & porch: Covered, Patio, Rear Porch, Screened
- Exterior features: Irrigation System, Lighting, Private Yard, Rain Gutters
- Has view: Yes
- View description: Trees/Woods, Water
- Water view: Water
Lot
- Size: 8,630 Square Feet
- Features: Conservation Area, In County, Landscaped, Near Golf Course, Private
- Residential vegetation: Mature Landscaping, Trees/Landscaped
Details
- Parcel number: 252024022600000300
- Zoning: PUD
- Special conditions: None
Construction
Type & style
- Home type: SingleFamily
- Architectural style: Ranch,Traditional
- Property subtype: Single Family Residence
Materials
- Block, Stucco
- Foundation: Slab
- Roof: Shingle
Condition
- Completed
- New construction: No
- Year built: 2005
Utilities & green energy
- Sewer: Public Sewer
- Water: Public
- Utilities for property: BB/HS Internet Available, Cable Available, Electricity Available, Electricity Connected, Sewer Available, Sewer Connected, Water Available, Water Connected
Community & HOA
Community
- Features: Buyer Approval Required, Clubhouse, Deed Restrictions, Fitness Center, Gated Community - Guard, Golf Carts OK, Golf, Pool, Restaurant, Tennis Court(s)
- Security: Gated Community, Smoke Detector(s)
- Pet fee: $0 monthly
- Senior community: Yes
- Subdivision: PLANTATION AT LEESBURG BELLE TERRE VILLAGE L
HOA
- Has HOA: Yes
- Amenities included: Clubhouse, Fitness Center, Gated, Pickleball Court(s), Pool, Recreation Facilities, Tennis Court(s)
- Services included: Community Pool, Manager, Private Road, Recreational Facilities
- HOA fee: $165 monthly
- HOA name: Christine Campbell
- HOA phone: 352-326-1250
Location
- Region: Leesburg
Financial & listing details
- Price per square foot: $131/sqft
- Tax assessed value: $335,437
- Annual tax amount: $3,656
- Date on market: 11/28/2025
- Cumulative days on market: 26 days
- Listing terms: Cash,Conventional,FHA,VA Loan
- Ownership: Fee Simple
- Total actual rent: 0
- Electric utility on property: Yes
- Road surface type: Paved, Asphalt
Price history
| Date | Event | Price |
|---|---|---|
| 1/22/2026 | Sold | $351,500-6.3%$131/sqft |
Source:  Stellar MLS #G5104937 Report a problem Stellar MLS #G5104937 Report a problem | ||
| 12/25/2025 | Pending sale | $375,000$139/sqft |
Source: Stellar MLS #G5104937 Report a problem | ||
| 11/29/2025 | Listed for sale | $375,000+43.2%$139/sqft |
Source: Stellar MLS #G5104937 Report a problem | ||
| 6/10/2005 | Sold | $261,800$97/sqft |
Source: Public Record Report a problem | ||
Public tax history
| Year | Property taxes | Tax assessment |
|---|---|---|
| 2025 | $3,656 +2% | $283,024 +2.5% |
| 2024 | $3,585 +10% | $276,083 +2.9% |
| 2023 | $3,259 +2.7% | $268,225 +1.8% |
| 2022 | $3,172 +13.1% | $263,495 +10.6% |
| 2021 | $2,804 -4.6% | $238,234 +1.9% |
| 2020 | $2,939 0% | $233,741 +1.5% |
| 2019 | $2,941 -1.6% | $230,342 +6.4% |
| 2018 | $2,989 | $216,437 +2.1% |
| 2017 | $2,989 +16.5% | $211,986 +2.1% |
| 2016 | $2,566 +0.4% | $207,626 +0.7% |
| 2015 | $2,555 -2.2% | $206,183 +0.8% |
| 2014 | $2,614 +7.7% | $204,547 +1.5% |
| 2013 | $2,427 -1.1% | $201,525 |
| 2012 | $2,453 -6.8% | $201,525 -5.6% |
| 2011 | $2,633 -5.6% | $213,543 -3.5% |
| 2010 | $2,789 -1.6% | $221,327 -1.4% |
| 2009 | $2,835 -13.5% | $224,539 -11.5% |
| 2008 | $3,277 -2.6% | $253,830 +3% |
| 2007 | $3,365 -4.8% | $246,437 +2.5% |
| 2006 | $3,533 +319.2% | $240,427 +373.7% |
| 2005 | $843 +150.6% | $50,750 |
| 2004 | $336 | -- |
Find assessor info on the county website
Neighborhood: 34748
Nearby homes
- $387,8002 bd3 ba2k sqft5512 Belle Terre Dr, Leesburg, FL 34748Off Market
- $333,4003 bd2 ba2.1k sqft5504 Belle Terre Dr, Leesburg, FL 34748Off Market
- $300,0003 bd2 ba1.8k sqft5500 Belle Terre Dr, Leesburg, FL 34748Sold
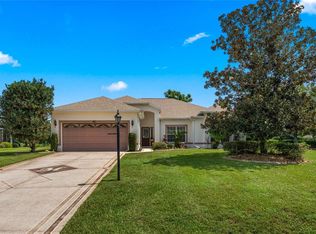
- $355,2002 bd2 ba2.6k sqft5516 Belle Terre Dr, Leesburg, FL 34748Off Market
- $263,1002 bd2 ba1.6k sqft5507 Belle Terre Dr, Leesburg, FL 34748Off Market
- $314,8003 bd2 ba1.8k sqft5650 Belle Terre Dr, Leesburg, FL 34748Off Market
- $342,0003 bd2 ba2.2k sqft5503 Belle Terre Dr, Leesburg, FL 34748Off Market
- $323,9003 bd2 ba2.1k sqft5520 Belle Terre Dr, Leesburg, FL 34748Off Market
Nearby schools
GreatSchools rating
- 2/10Leesburg Elementary SchoolGrades: PK-5Distance: 7.5 mi
- 3/10Oak Park Middle SchoolGrades: 6-8Distance: 7.5 mi
- 2/10Leesburg High SchoolGrades: 9-12Distance: 7.8 mi
Get a cash offer in 3 minutes
Find out how much your home could sell for in as little as 3 minutes with a no-obligation cash offer.
Estimated market value
$364,600
Get a cash offer in 3 minutes
Find out how much your home could sell for in as little as 3 minutes with a no-obligation cash offer.
Estimated market value
$364,600
- Florida
- Lake County
- Leesburg
- 34748
- 5508 BELLE TERRE DRIVE
Nearby cities
Nearby neighborhoods
Nearby zip codes
Other Leesburg Topics
