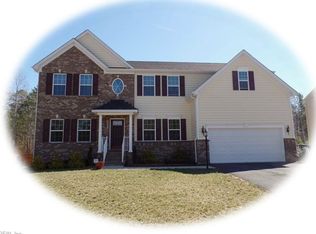
This stunning 3,806 sq ft, 4-bedroom home offers exceptional space with 2 full baths and 2 half baths, designed for both comfort and entertaining. The 1,033 sq ft finished lower level is an entertainer’s dream, featuring a full bar, spacious rec room, half bath, and custom home theater. The main level boasts an upgraded kitchen with a center island, opening to a great room with a gas fireplace and a bright morning room. Step outside to a private fenced backyard with a low-maintenance Trex deck—great for relaxing or hosting. Additional highlights include an EV charger in the garage and numerous upgrades throughout. Generous living areas, modern features, and stylish finishes make this home truly exceptional.
Sold
$652,000
5508 Burlington Ln, Williamsburg, VA 23188
4beds
3,806sqft
Single Family Residence
Built in 2012
0.3 Acres Lot
$652,900 Zestimate®
$171/sqft
$3,716 Estimated rent
Home value
$652,900
$620,000 - $686,000
$3,716/mo
Zestimate® history
Owner options
List your home for rent
$3,716/mo
Rent Zestimate®
Find your next renter with Zillow Rental Manager. Plus, with online applications, you can quickly screen prospective tenants – for free.
$3,716/mo
Rent Zestimate®
Refinance and save
$3,874/mo
Est. payment
Refinancing to a lower rate could help reduce your monthly payments and save thousands over the life of the loan.
$3,874/mo
Est. payment
Explore your selling options
Work with a Zillow partner agent
Leverage their expertise and Zillow's premium Showcase listings to get your home seen by more buyers.
Get startedList with your own agent
Get your home in front of millions of buyers by listing it on Zillow.
Learn how to do itSell it yourself
Take full control of how buyers see your home on Zillow by listing For Sale by Owner (FSBO).
List your homeWhat's special
Zillow last checked:
Listing updated:
Listed by:
Tina Straight,
Long & Foster Real Estate Inc. 757-229-4400
Bought with:
Taylor Ange
Howard Hanna Real Estate Svcs.
Source: REIN Inc.,MLS#: 10633400
Facts & features
Interior
Bedrooms & bathrooms
- Bedrooms: 4
- Bathrooms: 4
- Full bathrooms: 2
- 1/2 bathrooms: 2
Rooms
- Room types: Attic, Breakfast Area, PBR with Bath, Office/Study, Rec Room
Heating
- Forced Air, Natural Gas
Cooling
- Central Air
Appliances
- Included: Dishwasher, Disposal, Dryer, Microwave, Range, Refrigerator, Washer, Gas Water Heater
Features
- Bar, Primary Sink-Double, Walk-In Closet(s), Ceiling Fan(s), Entrance Foyer
- Flooring: Carpet, Ceramic Tile, Vinyl, Wood
- Has basement: Yes
- Attic: Pull Down Stairs
- Number of fireplaces: 1
- Fireplace features: Fireplace Gas-natural
Interior area
- Total interior livable area: 3,806 sqft
Property
Parking
- Total spaces: 2
- Parking features: Garage Att 2 Car, Electric Vehicle Charging Station(s), Garage Door Opener
- Attached garage spaces: 2
Features
- Stories: 2
- Patio & porch: Deck, Porch
- Pool features: None
- Fencing: Back Yard,Fenced
- Has view: Yes
- View description: Trees/Woods
- Waterfront features: Not Waterfront
Lot
- Size: 0.3 Acres
- Features: Wooded
Details
- Parcel number: 3131800001
Construction
Type & style
- Home type: SingleFamily
- Architectural style: Transitional
- Property subtype: Single Family Residence
Materials
- Vinyl Siding
- Foundation: Basement
- Roof: Asphalt Shingle
Condition
- New construction: No
- Year built: 2012
Utilities & green energy
- Sewer: City/County
- Water: City/County
- Utilities for property: Cable Hookup
Community & HOA
Community
- Subdivision: Burlington Woods
HOA
- Amenities included: Playground
- HOA fee: $50 monthly
Location
- Region: Williamsburg
Financial & listing details
- Price per square foot: $171/sqft
- Tax assessed value: $560,500
- Annual tax amount: $4,652
- Date on market: 5/6/2026
Price history
Price history is unavailable.
Public tax history
| Year | Property taxes | Tax assessment |
|---|---|---|
| 2025 | $4,652 | $560,500 |
| 2024 | $4,652 +28.6% | $560,500 +28.6% |
| 2023 | $3,618 | $435,900 |
| 2022 | $3,618 +13.2% | $435,900 +14.5% |
| 2021 | $3,197 | $380,600 |
| 2020 | $3,197 +8% | $380,600 +8% |
| 2019 | $2,960 | $352,400 |
| 2017 | $2,960 +100% | $352,400 |
| 2016 | $1,480 | $352,400 |
| 2015 | $1,480 | $352,400 |
| 2014 | -- | $352,400 +7.3% |
| 2013 | -- | $328,500 +447.5% |
| 2012 | -- | $60,000 |
| 2011 | -- | $60,000 |
| 2010 | -- | $60,000 |
Find assessor info on the county website
Neighborhood: 23188
Nearby homes
- $622,5004 bd2 ba2.7k sqft5512 Burlington Ln, Williamsburg, VA 23188Off Market
- $675,2005 bd4 ba4k sqft5509 Burlington Ln, Williamsburg, VA 23188Off Market
- $693,0005 bd4 ba4.2k sqft5505 Burlington Ln, Williamsburg, VA 23188Off Market
- $688,8004 bd2 ba3.1k sqft5516 Burlington Ln, Williamsburg, VA 23188Off Market
- $686,3005 bd3 ba2.8k sqft5515 Burlington Ln, Williamsburg, VA 23188Off Market
- $574,0004 bd3 ba3k sqft5501 Burlington Ln, Williamsburg, VA 23188Off Market
- $557,7005 bd2 ba2.7k sqft5501 Burlington Ln, James City County, VA 23188Off Market
- $653,8004 bd4 ba3.5k sqft5401 Burlington Ct, Williamsburg, VA 23188Off Market
Nearby schools
GreatSchools rating
- 6/10J Blaine Blayton Elementary SchoolGrades: PK-5Distance: 1.8 mi
- 8/10Lois Hornsby Middle SchoolGrades: 6-8Distance: 1.7 mi
- 5/10Lafayette High SchoolGrades: 9-12Distance: 1.1 mi
Schools provided by the listing agent
- Elementary: J Blaine Blayton Elementary
- Middle: Lois S Hornsby Middle School
- High: Lafayette
Source: REIN Inc.. This data may not be complete. We recommend contacting the local school district to confirm school assignments for this home.


Get pre-qualified for a loan
At Zillow Home Loans, we can pre-qualify you in as little as 5 minutes with no impact to your credit score.An equal housing lender. NMLS #10287.
Sell for more on Zillow
Get a Zillow Showcase℠ listing at no additional cost and you could sell for .
$652,900
2% more
+$13,058
With Zillow Showcase(estimated)
$665,958
- Virginia
- James City County
- Williamsburg
- 23188
- 5508 Burlington Ln
Nearby cities
Nearby zip codes
Other Williamsburg Topics
