Skip main navigation
Sold for $700,000
  • $700,000

    5508 Corral Ln, Frederick, MD 21703

    4beds
    3,360sqft
    Single Family Residence
    Built in 1983
    1.18 Acres Lot
    $731,400 Zestimate®
    $208/sqft
    $3,298 Estimated rent

    Home value

    $731,400

    $695,000 - $768,000

    $3,298/mo

    Zestimate® history
    Loading
    Loading...

    Owner options

    List your home for rent

    $3,298/mo

    Rent Zestimate®

    Find your next renter with Zillow Rental Manager. Plus, with online applications, you can quickly screen prospective tenants – for free.

    Learn more

    $3,298/mo

    Rent Zestimate®

    Refinance and save

    $4,233/mo

    Est. payment

    Refinancing to a lower rate could help reduce your monthly payments and save thousands over the life of the loan.

    See today's rates

    $4,233/mo

    Est. payment

    Explore your selling options

    Work with a Zillow partner agent

    Leverage their expertise and Zillow's premium Showcase listings to get your home seen by more buyers.

    Get started

    List with your own agent

    Get your home in front of millions of buyers by listing it on Zillow.

    Learn how to do it

    Sell it yourself

    Take full control of how buyers see your home on Zillow by listing For Sale by Owner (FSBO).

    List your home

    What's special

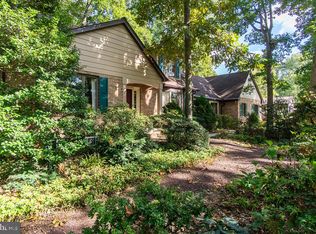
    This is your chance to own a CUSTOM-BUILT home in sought-after HILLSIDE ESTATES. This home has over 3,300 sq. ft. of FINISHED LIVING SPACE that incorporates an OPEN-PLAN CONCEPT on the main level that includes a SPACIOUS FAMILY ROOM with a real STONE, WOOD-BURNING FIREPLACE that opens to an EXPANSIVE KITCHEN with a HUGE ISLAND, upgraded stainless steel appliances featuring a DOUBLE-WALL OVEN, cooktop, dishwasher and upgraded refrigerator. This CUSTOM DESIGNED KITCHEN is 20'-6" x 18'-7" with ample space for a large kitchen table. Best of all, this family sized kitchen is LIGHT & BRIGHT. The living room is spacious that connects to a FLEX-ROOM ideal for a dining room, home office, playroom with CUSTOM, BUILT-IN CABINETS. One nice feature of this home is that both the main level and 2nd floor level has solid, stained HARDWOOD FLOORING with an oak staircase. Upstairs you will love the OWNER'S BEDROOM SUITE that is 16'-2" x 14'-6" with two large WALK-IN CLOSETS (one is 9'-9" x 8'-0" and the other 8'-0" x 6'-7"). Relax in the UPSCALE BATHROOM with both a tiled shower and large soaking tub. The other 3 bedrooms are of good size with an UPGRADED HALL BATHROOM. As mentioned, all bedrooms have solid wood flooring. The lower level has a large finished area ideal for a RECREATION ROOM, game room, exercise room, etc. The finished rooms on this level feature VINYL PLANK FLOORING. You will love the OUTDOOR SPACE with a level 1.18 ACRE LOT with some mature SHADE TREES and also lots of open space to enjoy. The ROOF SHINGLES are less then 1 year old; the HEAT PUMP is just 5 years old and the WINDOWS are 8 years old. The SIDE ENTRY GARAGE is 24' x 22' proving amble room for your cars. This home is located on a PRIVATE CUL-DE-SAC, surrounded by other beautiful custom homes. Hillside Estates offers a wonderful, PRIVATE SETTING with easy access to major highways, Historic downtown Frederick, shopping and restaurants. There are NO CITY TAXES and NO HOA.

    Zillow last checked:

    Listing updated:

    Listed by:

    Bob Marsh 301-305-6668,

    Marsh Realty,

    Co-Listing Agent: Suzanne S Marsh 301-748-1134,

    Marsh Realty

    Bought with:

    Suzanne Marsh, 505453

    Marsh Realty

    Source: Bright MLS,MLS#: MDFR2050420MLS Logo

    Facts & features

    Interior

    Bedrooms & bathrooms
    • Bedrooms: 4
    • Bathrooms: 3
    • Full bathrooms: 2
    • 1/2 bathrooms: 1
    • Main level bathrooms: 1
    Basement
    • Area: 1080
    Heating
    • Heat Pump, Electric
    Cooling
    • Heat Pump, Central Air, Ceiling Fan(s), Electric
    Appliances
    • Included: Refrigerator, Cooktop, Dishwasher, Microwave, Double Oven, Electric Water Heater
    • Laundry: In Basement
    Features
    • Ceiling Fan(s), Family Room Off Kitchen, Open Floorplan, Kitchen - Country, Kitchen Island, Kitchen - Table Space, Upgraded Countertops, Walk-In Closet(s)
    • Flooring: Hardwood, Luxury Vinyl, Wood
    • Doors: Insulated
    • Windows: Screens
    • Basement: Partial,Partially Finished
    • Number of fireplaces: 1
    • Fireplace features: Glass Doors, Heatilator, Mantel(s), Screen
    Interior area
    • Total structure area: 3,640
    • Total interior livable area: 3,360 sqft
    • Finished area above ground: 2,560
    • Finished area below ground: 800

    Property

    Parking
    • Total spaces: 2
    • Parking features: Garage Door Opener, Garage Faces Side, Off Street, Attached
    • Attached garage spaces: 2
    Accessibility
    • Accessibility features: None
    Features
    • Levels: Three
    • Stories: 3
    • Patio & porch: Patio
    • Pool features: None
    Lot
    • Size: 1.18 Acres
    • Features: Cul-De-Sac, Landscaped
    Details
    • Additional structures: Above Grade, Below Grade
    • Parcel number: 1123435721
    • Zoning: R1
    • Special conditions: Standard

    Construction

    Type & style
    • Home type: SingleFamily
    • Architectural style: Colonial
    • Property subtype: Single Family Residence
    Materials
    • Vinyl Siding
    • Foundation: Block
    • Roof: Architectural Shingle
    Condition
    • Excellent
    • New construction: No
    • Year built: 1983
    Details
    • Builder name: Ausherman Construction Company

    Utilities & green energy

    • Sewer: On Site Septic
    • Water: Well

    Community & neighborhood

    Location
    • Region: Frederick
    • Subdivision: Hillside Estates

    Other

    Other facts
    • Listing agreement: Exclusive Right To Sell
    • Ownership: Fee Simple

    Price history

    DateEventPrice
    8/2/2024Sold$700,000+3.1%$208/sqft
    Source: Bright MLS #MDFR2050420 Report a problem
    6/28/2024Pending sale$679,000$202/sqft
    Source: Bright MLS #MDFR2050420 Report a problem
    6/25/2024Listed for sale$679,000+46%$202/sqft
    Source: Bright MLS #MDFR2050420 Report a problem
    6/7/2017Sold$465,000-2.1%$138/sqft
    Source: Public Record Report a problem
    2/23/2017Listed for sale$475,000-0.6%$141/sqft
    Source: Redfin Corp #FR9869405 Report a problem
    11/12/2016Listing removed$478,000$142/sqft
    Source: Redfin Corp #FR9711973 Report a problem
    7/14/2016Listed for sale$478,000+90.1%$142/sqft
    Source: Redfin Corp #FR9711973 Report a problem
    6/10/1998Sold$251,500$75/sqft
    Source: Public Record Report a problem

    Public tax history

    YearProperty taxesTax assessment
    2025$6,866 +11.3%$549,733 +8.9%
    2024$6,167 +14.5%$504,667 +9.8%
    2023$5,387 +1.5%$459,600
    2022$5,309 +1.5%$459,600 +3%
    2021$5,232 +1.5%$446,400
    2020$5,154 +4.4%--
    2019$4,937 +4.6%$439,800 +9.2%
    2018$4,719 +4.8%$402,667 +4.8%
    2017$4,502 -4.6%$384,100 +0.9%
    2016$4,719 $380,733 +0.9%
    2015$4,719 $377,367 +0.9%
    2014$4,719 $374,000
    2013-- $374,000
    2012-- $374,000 -20.4%
    2011-- $469,700 +3.9%
    2010-- $452,196 +4%
    2009-- $434,693 +4.2%
    2008-- $417,190 +12.3%
    2007-- $371,530 +14%
    2006-- $325,870 +16.3%
    2005-- $280,210 +4.3%
    2004-- $268,636 +4.5%
    2003-- $257,063 +4.7%
    2002-- $245,490 +4.2%
    2001-- $235,522

    Find assessor info on the county website

    Neighborhood: 21703

    Nearby schools

    GreatSchools rating
    Schools provided by the listing agent
    • Elementary: Tuscarora
    • Middle: Ballenger Creek
    • High: Tuscarora
    • District: Frederick County Public Schools

    Source: Bright MLS. This data may not be complete. We recommend contacting the local school district to confirm school assignments for this home.

    Get a cash offer in 3 minutes
    Find out how much your home could sell for in as little as 3 minutes with a no-obligation cash offer.
    Estimated market value
    $731,400
    Get a cash offer in 3 minutes
    Find out how much your home could sell for in as little as 3 minutes with a no-obligation cash offer.
    Estimated market value
    $731,400