Skip main navigation
Closed
  • Price Unknown

    5508 County Road 3300, Kempner, TX 76539

    4beds
    2,432sqft
    Single Family Residence
    Built in 2022
    1.93 Acres Lot
    $529,900 Zestimate®
    $--/sqft
    $2,514 Estimated rent

    Home value

    $529,900

    Estimated sales range

    Not available

    $2,514/mo

    Zestimate® history
    Loading
    Loading...

    Owner options

    List your home for rent

    $2,514/mo

    Rent Zestimate®

    Find your next renter with Zillow Rental Manager. Plus, with online applications, you can quickly screen prospective tenants – for free.

    Learn more

    $2,514/mo

    Rent Zestimate®

    Refinance and save

    Refinancing to a lower rate could help reduce your monthly payments and save thousands over the life of the loan.

    See today's rates

    Explore your selling options

    Work with a Zillow partner agent

    Leverage their expertise and Zillow's premium Showcase listings to get your home seen by more buyers.

    Get started

    List with your own agent

    Get your home in front of millions of buyers by listing it on Zillow.

    Learn how to do it

    Sell it yourself

    Take full control of how buyers see your home on Zillow by listing For Sale by Owner (FSBO).

    List your home

    What's special

    Limestone fireplaceGranite countertopsPrimary suite offers luxuryJetted tubCrown molding ceilingsWood plank ceilingsWalk-in closet
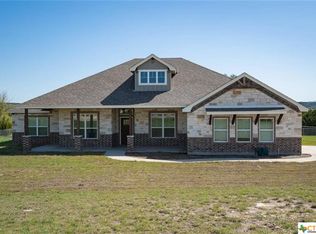
    Welcome to this country home enjoying no rear neighbors 4 bedrooms, 2.5 bathrooms, on 1.93 acres, located outside the city limits with no HOA. An open concept living space enhanced by crown molding ceilings and a limestone fireplace. The chef’s kitchen includes, wood beams, granite countertops, double ovens, a wonderful island for family gatherings, a walk-in pantry, and ample cabinetry, ideal for hosting. Nice size dining area off the kitchen. The primary suite offers luxury with wood plank ceilings, granite his and her sinks, a jetted tub, a separate shower, and a walk-in closet. Three good sized versatile bedrooms. Utility room has a sink and cabinets. A built-in area for coats, shoes etc., a covered patio area for BBQing, chain-link area in the back and a 2-car garage, complete this modern, elegant home set in a tranquil environment. Don't miss the opportunity to own this exceptional property focused on comfort and style. Great location 15 minutes from HEB/Walmart. All measurements are estimates.

    Zillow last checked:

    Listing updated:

    Listed by:

    Melissa Frankenstein (254)238-7021,

    Homestead Real Estate

    Bought with:

    Shaina Negrete, TREC #0684328

    Stillhouse Realty Llc

    , TREC #null

    Source: Central Texas MLS,MLS#: 593906MLS LogoOriginating MLS: Fort Hood Area Association of REALTORS

    Facts & features

    Interior

    Bedrooms & bathrooms
    • Bedrooms: 4
    • Bathrooms: 3
    • Full bathrooms: 2
    • 1/2 bathrooms: 1
    Primary bedroom
    • Level: Main
    • Dimensions: 14.7X16
    Bedroom 2
    • Level: Main
    • Dimensions: 15X11
    Bedroom 3
    • Level: Main
    • Dimensions: 14X11
    Bedroom 4
    • Level: Main
    • Dimensions: 18X11
    Dining room
    • Level: Main
    • Dimensions: 13X9
    Kitchen
    • Level: Main
    • Dimensions: 20X12
    Laundry
    • Level: Main
    • Dimensions: 10X6
    Living room
    • Level: Main
    • Dimensions: 20X19
    Heating
    • Central, Electric
    Cooling
    • Central Air, Electric, 1 Unit
    Appliances
    • Included: Double Oven, Dishwasher, Electric Cooktop, Electric Range, Electric Water Heater, Ice Maker, Refrigerator, Range Hood, Water Heater, Some Electric Appliances, Built-In Oven, Cooktop, Microwave
    • Laundry: Washer Hookup, Electric Dryer Hookup, Laundry in Utility Room, Laundry Room, Laundry Tub, Sink
    Features
    • Breakfast Bar, Built-in Features, Ceiling Fan(s), Crown Molding, Dining Area, Separate/Formal Dining Room, Double Vanity, Entrance Foyer, High Ceilings, Jetted Tub, Living/Dining Room, Split Bedrooms, See Remarks, Separate Shower, Walk-In Closet(s), Breakfast Area, Custom Cabinets, Eat-in Kitchen, Granite Counters, Kitchen Island, Kitchen/Family Room Combo
    • Flooring: Concrete, Painted/Stained
    • Windows: Plantation Shutters
    • Attic: Other,See Remarks
    • Number of fireplaces: 1
    • Fireplace features: Living Room, Stone, Wood Burning
    Interior area
    • Total interior livable area: 2,432 sqft

    Property

    Parking
    • Total spaces: 2
    • Parking features: Attached, Garage, Garage Door Opener, Garage Faces Side
    • Attached garage spaces: 2
    Features
    • Levels: One
    • Stories: 1
    • Patio & porch: Covered, Patio, Porch
    • Exterior features: Covered Patio, Porch, Rain Gutters
    • Pool features: None
    • Fencing: Chain Link,Partial
    • Has view: Yes
    • View description: None
    • Body of water: None
    Lot
    • Size: 1.93 Acres
    Details
    • Parcel number: 152444

    Construction

    Type & style
    • Home type: SingleFamily
    • Architectural style: Ranch
    • Property subtype: Single Family Residence
    Materials
    • HardiPlank Type, Masonry
    • Foundation: Slab
    • Roof: Composition,Shingle
    Condition
    • Resale
    • Year built: 2022

    Utilities & green energy

    • Sewer: Aerobic Septic
    • Utilities for property: None

    Community & neighborhood

    Security
    • Security features: Security System Owned
    Community
    • Community features: None
    Location
    • Region: Kempner
    • Subdivision: Moten Ranch Estate

    Other

    Other facts
    • Listing agreement: Exclusive Right To Sell
    • Listing terms: Cash,Conventional,FHA,VA Loan
    • Road surface type: Asphalt

    Price history

    DateEventPrice
    6/1/2026Sold--
    Source: Central Texas MLS #593906 Report a problem
    6/1/2026Pending sale$550,000$226/sqft
    Source: Central Texas MLS #593906 Report a problem
    5/11/2026Contingent$550,000$226/sqft
    Source: Central Texas MLS #593906 Report a problem
    4/9/2026Price change$550,000-1.4%$226/sqft
    Source: Central Texas MLS #593906 Report a problem
    11/20/2025Price change$558,000-1.2%$229/sqft
    Source: Central Texas MLS #593906 Report a problem
    9/29/2025Listed for sale$565,000+13%$232/sqft
    Source: Central Texas MLS #593906 Report a problem
    8/12/2022Sold--
    Source: Central Texas MLS #473517 Report a problem
    6/11/2022Pending sale$499,900$206/sqft
    Source: Central Texas MLS #473517 Report a problem
    5/27/2022Listed for sale$499,900$206/sqft
    Source: Central Texas MLS #473517 Report a problem

    Public tax history

    YearProperty taxesTax assessment
    2025$374 +8.1%$70,059 +10%
    2024$346 -93.6%$63,690 -83.8%
    2023$5,447 +578.1%$392,930 +671.7%
    2022$803 $50,920 +135.7%
    2021-- $21,600 +8%
    2020-- $20,000 -49.3%
    2018-- $39,450
    2017-- $39,450

    Find assessor info on the county website

    Neighborhood: 76539

    Nearby schools

    GreatSchools rating
    Schools provided by the listing agent
    • District: Lampasas ISD

    Source: Central Texas MLS. This data may not be complete. We recommend contacting the local school district to confirm school assignments for this home.

    Get a cash offer in 3 minutes
    Find out how much your home could sell for in as little as 3 minutes with a no-obligation cash offer.
    Estimated market value
    $529,900
    Get a cash offer in 3 minutes
    Find out how much your home could sell for in as little as 3 minutes with a no-obligation cash offer.
    Estimated market value
    $529,900