Spectacular 5 bedroom, 4 bath home perfectly located with quick access to major freeways and popular restaurants and retail. HIGHLY RATED ALLEN ISD SCHOOLS. This ideal floor plan includes the primary bedroom and one secondary bedroom downstairs as well as 2 full baths, providing the perfect setup for long-term guests.
French doors open onto a downstairs flex room that could be a study, kids play room or additional living area. Rare Formal area downstairs with soaring ceilings. Kitchen includes extensive cabinets and a large island, eat in kitchen with a desk. Family room has plenty of space to entertain and a gas fireplace. TONS OF NATURAL LIGHT.
Curved stairs lead you to 3 bedrooms, 2 bathrooms, homework area and a HUGE game room with window seat and media room for fun movie nights.
Recent updates include fresh paint and new carpet. Terrific storage throughout this home. Large backyard with covered patio. Plenty of room for BBQ and enjoying the outdoors. Walking distance to elementary school. This community features a public pool and several playgrounds, as well as walking trails and a pond. MUST SEE AND MOVE IN READY!!
PREFERRED LENDER OFFERING 1% of LOAN AMOUNT AS CREDIT!!
Sold
Price Unknown
5508 Dimebox Dr, McKinney, TX 75070
5beds
3,595sqft
Single Family Residence
Built in 2013
7,187 Square Feet Lot
$696,200 Zestimate®
$--/sqft
$3,670 Estimated rent
Home value
$696,200
$661,000 - $731,000
$3,670/mo
Zestimate® history
Owner options
List your home for rent
$3,670/mo
Rent Zestimate®
Find your next renter with Zillow Rental Manager. Plus, with online applications, you can quickly screen prospective tenants – for free.
$3,670/mo
Rent Zestimate®
Refinance and save
$450/mo
Est. payment
Refinancing to a lower rate could help reduce your monthly payments and save thousands over the life of the loan.
$450/mo
Est. payment
Explore your selling options
Work with a Zillow partner agent
Leverage their expertise and Zillow's premium Showcase listings to get your home seen by more buyers.
Get startedList with your own agent
Get your home in front of millions of buyers by listing it on Zillow.
Learn how to do itSell it yourself
Take full control of how buyers see your home on Zillow by listing For Sale by Owner (FSBO).
List your homeWhat's special
Gas fireplaceTons of natural lightCurved stairsKitchen includes extensive cabinetsOne secondary bedroom downstairs
Zillow last checked:
Listing updated:
Listed by:
Nafisa Dharamsi 0602590 888-455-6040,
Fathom Realty 888-455-6040
Bought with:
Shubhra Bhattacharya, 0621571
RE/MAX DFW Associates
Source: NTREIS,MLS#: 21183994
Facts & features
Interior
Bedrooms & bathrooms
- Bedrooms: 5
- Bathrooms: 4
- Full bathrooms: 4
Primary bedroom
- Level: First
- Dimensions: 19 x 20
Bedroom
- Level: First
- Dimensions: 12 x 10
Bedroom
- Level: Second
- Dimensions: 12 x 12
Bedroom
- Level: Second
- Dimensions: 12 x 12
Bedroom
- Level: Second
- Dimensions: 13 x 12
Breakfast room nook
- Features: Eat-in Kitchen
- Level: First
- Dimensions: 11 x 11
Dining room
- Level: First
- Dimensions: 12 x 14
Other
- Level: First
- Dimensions: 14 x 10
Other
- Level: First
- Dimensions: 8 x 8
Game room
- Level: Second
- Dimensions: 15 x 16
Living room
- Features: Fireplace
- Level: First
- Dimensions: 20 x 22
Media room
- Level: Second
- Dimensions: 15 x 15
Office
- Level: First
- Dimensions: 12 x 11
Heating
- Central
Cooling
- Central Air
Appliances
- Included: Dishwasher, Gas Cooktop, Disposal, Gas Oven, Gas Range, Microwave
Features
- Central Vacuum, Decorative/Designer Lighting Fixtures, Eat-in Kitchen, Granite Counters, High Speed Internet, Kitchen Island
- Has basement: No
- Number of fireplaces: 1
- Fireplace features: Gas
Interior area
- Total interior livable area: 3,595 sqft
Property
Parking
- Total spaces: 2
- Parking features: Garage, Garage Door Opener
- Garage spaces: 2
Features
- Levels: Two
- Stories: 2
- Pool features: None
- Fencing: Wood
Lot
- Size: 7,187 Square Feet
Details
- Parcel number: R1029300J00701
Construction
Type & style
- Home type: SingleFamily
- Architectural style: Detached
- Property subtype: Single Family Residence
Materials
- Foundation: Slab
- Roof: Composition
Condition
- Year built: 2013
Utilities & green energy
- Sewer: Public Sewer
- Utilities for property: Sewer Available
Community & HOA
Community
- Features: Sidewalks
- Subdivision: Village Park North Ph 2a
HOA
- Has HOA: Yes
- Services included: Association Management
- HOA fee: $450 semi-annually
- HOA name: Cmc Management
- HOA phone: 972-943-2828
Location
- Region: Mckinney
Financial & listing details
- Tax assessed value: $778,216
- Annual tax amount: $12,293
- Date on market: 2/18/2026
- Cumulative days on market: 75 days
- Listing terms: Cash,Conventional,VA Loan
Price history
| Date | Event | Price |
|---|---|---|
| 6/26/2026 | Sold | -- |
Source: NTREIS #21183994 Report a problem | ||
| 5/12/2026 | Pending sale | $720,000$200/sqft |
Source: NTREIS #21183994 Report a problem | ||
| 5/7/2026 | Contingent | $720,000$200/sqft |
Source: NTREIS #21183994 Report a problem | ||
| 4/23/2026 | Price change | $720,000-2%$200/sqft |
Source: NTREIS #21183994 Report a problem | ||
| 4/10/2026 | Price change | $734,995-0.7%$204/sqft |
Source: NTREIS #21183994 Report a problem | ||
| 3/28/2026 | Price change | $739,995-0.7%$206/sqft |
Source: NTREIS #21183994 Report a problem | ||
| 3/12/2026 | Price change | $744,995-0.7%$207/sqft |
Source: NTREIS #21183994 Report a problem | ||
| 2/18/2026 | Listed for sale | $749,995$209/sqft |
Source: NTREIS #21183994 Report a problem | ||
Public tax history
| Year | Property taxes | Tax assessment |
|---|---|---|
| 2025 | $10,532 +6.6% | $695,044 +10% |
| 2024 | $9,884 +9.8% | $631,858 +10% |
| 2023 | $9,005 | $574,416 +10% |
| 2022 | -- | $522,196 +10% |
| 2021 | $9,829 +0.1% | $474,724 +2% |
| 2020 | $9,817 -2.3% | $465,585 -0.6% |
| 2019 | $10,043 +0.1% | $468,590 +4.6% |
| 2018 | $10,037 +3.7% | $447,944 +2% |
| 2017 | $9,681 | $439,203 +6.4% |
| 2016 | $9,681 -1.2% | $412,696 +3.6% |
| 2015 | $9,803 | $398,186 +3.2% |
| 2014 | $9,803 | $385,945 +834.5% |
| 2013 | -- | $41,300 |
Find assessor info on the county website
Neighborhood: Village Park
Nearby homes
- $824,1004 bd4 ba3.7k sqft5512 Dimebox Dr, McKinney, TX 75070Off Market
- $662,7004 bd3 ba3.2k sqft5504 Dimebox Dr, McKinney, TX 75070Off Market
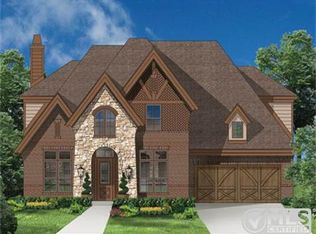
- $597,8003 bd2 ba2.6k sqft5509 Pacific Ave, McKinney, TX 75070Off Market
- $680,6005 bd3 ba3.5k sqft5500 Dimebox Dr, McKinney, TX 75070Off Market
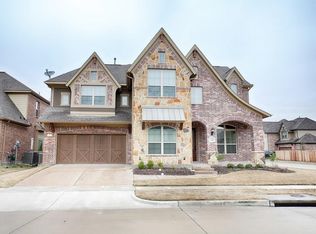
- $825,8004 bd3 ba4k sqft5513 Pacific Ave, McKinney, TX 75070Off Market
- $691,0005 bd3 ba3.5k sqft5505 Pacific Ave, McKinney, TX 75070Off Market
- $714,1004 bd4 ba3.7k sqft5509 Dimebox Dr, McKinney, TX 75070Off Market
- $730,6004 bd3 ba3.7k sqft5501 Pacific Ave, McKinney, TX 75070Off Market
Nearby schools
GreatSchools rating
- 10/10Lois Lindsey ElementaryGrades: PK-6Distance: 0.3 mi
- 10/10Walter & Lois Curtis Middle SchoolGrades: 7-8Distance: 4.8 mi
- 8/10Allen High SchoolGrades: 9-12Distance: 3.5 mi
Schools provided by the listing agent
- Elementary: Lois Lindsey
- Middle: Curtis
- High: Allen
- District: Allen ISD
Source: NTREIS. This data may not be complete. We recommend contacting the local school district to confirm school assignments for this home.
Get a cash offer in 3 minutes
Find out how much your home could sell for in as little as 3 minutes with a no-obligation cash offer.
Estimated market value
$696,200
Get a cash offer in 3 minutes
Find out how much your home could sell for in as little as 3 minutes with a no-obligation cash offer.
Estimated market value
$696,200
- Texas
- Collin County
- McKinney
- 75070
- Village Park
- 5508 Dimebox Dr
Nearby cities
Nearby neighborhoods
Nearby zip codes
Other McKinney Topics
