Open House cancelled due to the house is now pending. Welcome to this charming one-story home nestled in the popular Highview Estates neighborhood. This home features three living spaces. An oversized formal living room that seamlessly flows into a cozy den with a fireplace and custom built ins and wood floors, and a large bright and airy sunroom. The kitchen has amazing counter space and a walk in pantry. The laundry room has plenty of space for all your needs and includes a sink and a half bath. This home blends timeless character with modern convenience. The large primary bedroom features ample closet space and a private bathroom. The hall bathroom has been completely remodeled with modern finishes. Enclosed sunroom with an additional 224 square feet (per appraisal) that is not included in the listing square footage. Step outside to an exterior with a koi pond overlooking a very private yard, ideal for gardening, play, or relaxing under the sun. New roof to be installed prior to closing. Located blocks from Bishop Kelley, Zarrow International, Undercroft Montessori and close to Edison High School. Don’t miss this fantastic opportunity to own a beautiful home in a vibrant community!
Sold for $290,000
$290,000
5508 E 38th St, Tulsa, OK 74135
3beds
1,699sqft
Single Family Residence
Built in 1960
0.29 Acres Lot
$294,400 Zestimate®
$171/sqft
$2,186 Estimated rent
Home value
$294,400
$274,000 - $315,000
$2,186/mo
Zestimate® history
Owner options
List your home for rent
$2,186/mo
Rent Zestimate®
Find your next renter with Zillow Rental Manager. Plus, with online applications, you can quickly screen prospective tenants – for free.
$2,186/mo
Rent Zestimate®
Refinance and save
$1,963/mo
Est. payment
Refinancing to a lower rate could help reduce your monthly payments and save thousands over the life of the loan.
$1,963/mo
Est. payment
Explore your selling options
Work with a Zillow partner agent
Leverage their expertise and Zillow's premium Showcase listings to get your home seen by more buyers.
Get startedList with your own agent
Get your home in front of millions of buyers by listing it on Zillow.
Learn how to do itSell it yourself
Take full control of how buyers see your home on Zillow by listing For Sale by Owner (FSBO).
List your homeWhat's special
Koi pondVery private yardEnclosed sunroomPrivate bathroomBright and airy sunroomWood floorsAmazing counter space
Zillow last checked:
Listing updated:
Listed by:
Stephanie Minguez 918-671-7193,
McGraw, REALTORS
Bought with:
April Latta, 151527
Keller Williams Advantage
Source: MLS Technology, Inc.,MLS#: 2541303 Originating MLS: MLS Technology
Originating MLS: MLS TechnologyFacts & features
Interior
Bedrooms & bathrooms
- Bedrooms: 3
- Bathrooms: 3
- Full bathrooms: 2
- 1/2 bathrooms: 1
Primary bedroom
- Description: Master Bedroom,Private Bath,Walk-in Closet
- Level: First
Bedroom
- Description: Bedroom,Walk-in Closet
- Level: First
Bedroom
- Description: Bedroom,Walk-in Closet
- Level: First
Primary bathroom
- Description: Master Bath,Full Bath,Shower Only
- Level: First
Bathroom
- Description: Hall Bath,Bathtub,Full Bath,Heater,Separate Shower,Vent
- Level: First
Bathroom
- Description: Hall Bath,Half Bath
- Level: First
Bonus room
- Description: Additional Room,Florida
- Level: First
Den
- Description: Den/Family Room,Fireplace
- Level: First
Dining room
- Description: Dining Room,Combo w/ Family
- Level: First
Kitchen
- Description: Kitchen,Breakfast Nook
- Level: First
Living room
- Description: Living Room,Formal
- Level: First
Utility room
- Description: Utility Room,Inside,Sink
- Level: First
Heating
- Central, Gas
Cooling
- Central Air, Window Unit(s)
Appliances
- Included: Built-In Oven, Cooktop, Dishwasher, Disposal, Gas Water Heater, Microwave, Oven, Range
- Laundry: Washer Hookup, Electric Dryer Hookup
Features
- Butcher Block Counters, High Speed Internet, Other, Quartz Counters, Stone Counters, Ceiling Fan(s), Gas Range Connection, Gas Oven Connection
- Flooring: Tile, Wood
- Windows: Vinyl
- Basement: None,Crawl Space
- Number of fireplaces: 1
- Fireplace features: Gas Starter
Interior area
- Total structure area: 1,699
- Total interior livable area: 1,699 sqft
Property
Parking
- Total spaces: 1
- Parking features: Attached, Garage
- Attached garage spaces: 1
Features
- Levels: One
- Stories: 1
- Patio & porch: Covered, Enclosed, Patio, Porch
- Exterior features: Concrete Driveway, Lighting, Rain Gutters
- Pool features: None
- Fencing: Full,Privacy
Lot
- Size: 0.29 Acres
- Features: Mature Trees
Details
- Additional structures: Shed(s)
- Parcel number: 18625932202120
Construction
Type & style
- Home type: SingleFamily
- Architectural style: Ranch
- Property subtype: Single Family Residence
Materials
- Brick, Vinyl Siding, Wood Frame
- Foundation: Crawlspace
- Roof: Asphalt,Fiberglass
Condition
- Year built: 1960
Utilities & green energy
- Sewer: Public Sewer
- Water: Public
- Utilities for property: Cable Available, Electricity Available, Fiber Optic Available, Natural Gas Available, Water Available
Green energy
- Energy efficient items: Insulation
Community & HOA
Community
- Features: Gutter(s)
- Security: No Safety Shelter
- Subdivision: Highview Estates Addn
HOA
- Has HOA: No
Location
- Region: Tulsa
Financial & listing details
- Price per square foot: $171/sqft
- Annual tax amount: $2,104
- Date on market: 9/30/2025
- Cumulative days on market: 4 days
- Listing terms: Conventional,FHA,Other,VA Loan
Price history
| Date | Event | Price |
|---|---|---|
| 11/13/2025 | Sold | $290,000+1.8%$171/sqft |
Source:  MLS Technology, Inc. #2541303 Report a problem MLS Technology, Inc. #2541303 Report a problem | ||
| 10/4/2025 | Pending sale | $285,000$168/sqft |
Source: MLS Technology, Inc. #2541303 Report a problem | ||
| 9/30/2025 | Listed for sale | $285,000$168/sqft |
Source: MLS Technology, Inc. #2541303 Report a problem | ||
Public tax history
Tax history is unavailable.
Neighborhood: 74135
Nearby homes
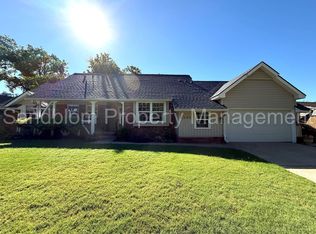
- $1,9953 bd3 ba1.6k sqft5508 E 38th St S, Tulsa, OK 74135For Rent
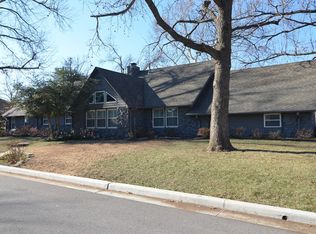
- $334,7003 bd2 ba2.5k sqft3806 S Granite Ave, Tulsa, OK 74135Off Market
- $249,800-- bd2 ba1.6k sqft3820 S Granite Ave, Tulsa, OK 74135Off Market
- $290,5003 bd3 ba2.3k sqft3751 S Fulton Ave, Tulsa, OK 74135Off Market
- $294,7004 bd2 ba2.8k sqft3744 S Granite Ave, Tulsa, OK 74135Off Market
- $189,5003 bd3 ba2.2k sqft5431 E 39th St S, Tulsa, OK 74135Sold
- $189,5003 bd3 ba2.2k sqft5431 E 39th St, Tulsa, OK 74135Sold
- $315,4003 bd2 ba2.6k sqft5421 E 38th St, Tulsa, OK 74135Off Market
Nearby schools
GreatSchools rating
- 3/10Patrick Henry Elementary SchoolGrades: PK-5Distance: 1.2 mi
- 8/10Edison Preparatory Middle SchoolGrades: 6-8Distance: 1.9 mi
- 9/10Thomas Edison Preparatory High SchoolGrades: 9-12Distance: 1.9 mi
Schools provided by the listing agent
- Elementary: Patrick Henry
- Middle: Edison Prep.
- High: Edison
- District: Tulsa - Sch Dist (1)
Source: MLS Technology, Inc.. This data may not be complete. We recommend contacting the local school district to confirm school assignments for this home.
Sell for more on Zillow
Get a Zillow Showcase℠ listing at no additional cost and you could sell for .
$294,400
2% more
+$5,888
With Zillow Showcase(estimated)
$300,288
Sell for more on Zillow
Get a Zillow Showcase℠ listing at no additional cost and you could sell for .
$294,400
2% more
+$5,888
With Zillow Showcase(estimated)
$300,288
- Oklahoma
- Tulsa County
- Tulsa
- 74135
- 5508 E 38th St
