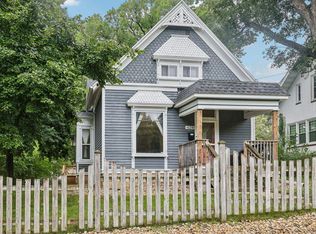
Discover the charm of peaceful country living in this elegantly designed 3-bedroom, 2-bath home, where classic comfort merges with modern elegance. Situated in a tranquil area with rich wildlife, this remarkable residence provides the seclusion and calm you've been seeking while maintaining easy access to everyday amenities. The centerpiece of this home is a remarkable kitchen tailored for chefs, featuring an impressive 14-foot island that is ideal for hosting gatherings, casual meals, or daily living. Ample storage is available in the large walk-in pantry, and numerous windows fill the space with natural light, giving the home a warm and welcoming feel. The main-floor bathroom has been thoughtfully upgraded, showcasing stylish finishes and a modern aesthetic that enhances the home's unique blend of design and practicality.
Offer-show
$365,000
5508 E Buss Rd, Clinton, WI 53525
3beds
1,998sqft
Single Family Residence
Built in 1880
0.65 Acres Lot
$368,700 Zestimate®
$183/sqft
$-- HOA
What's special
- --
- on Zillow
- 26
- views
- 1
- save
Zillow last checked:
Listing updated:
Listed by:
Cindy Garza,
Shorewest, REALTORS
Source: SCWMLS,MLS#: 2027815
Facts & features
Interior
Bedrooms & bathrooms
- Bedrooms: 3
- Bathrooms: 2
- Full bathrooms: 2
- Main level bathrooms: 1
Primary bedroom
- Level: Main
- Area: 192
- Dimensions: 16 x 12
Bedroom 2
- Level: Upper
- Area: 156
- Dimensions: 13 x 12
Bedroom 3
- Level: Upper
- Area: 110
- Dimensions: 11 x 10
Family room
- Area: 330
- Dimensions: 22 x 15
Kitchen
- Features: Pantry, Kitchen Island, Range/Oven, Refrigerator, Dishwasher, Microwave, Freezer, Disposal
- Level: Main
- Area: 378
- Dimensions: 14 x 27
Living room
- Level: Main
- Area: 567
- Dimensions: 21 x 27
Cooling
- Central Air
Appliances
- Included: Washer, Dryer
- Laundry: Lower Level
Features
- At Least 1 tub, Mud Room
- Basement: Full,Radon Mitigation System
- Has fireplace: No
Interior area
- Total structure area: 1,998
- Total interior livable area: 1,998 sqft
- Finished area above ground: 1,998
Property
Parking
- Total spaces: 4
- Parking features: Attached, Tandem, 4+ car
- Has attached garage: Yes
- Has uncovered spaces: Yes
Features
- Levels: One and One Half
- Stories: 1.5
Lot
- Size: 0.65 Acres
- Features: Rural-not in subdivision
Details
- Additional structures: Storage
- Parcel number: 038 001057
- Zoning: Res
Construction
Type & style
- Home type: SingleFamily
- Architectural style: Prairie/Craftsman
- Property subtype: Single Family Residence
Materials
- Wood Siding, Brick
- Foundation: Poured concrete foundatn, Block
Condition
- Year built: 1880
Utilities & green energy
- Sewer: Non-Municipal/Prvt dispos
- Water: Well
- Utilities for property: Cable Available, Internet - Cable
Green energy
- Energy efficient items: Appliances
Community & HOA
Location
- Region: Clinton
Financial & listing details
- Price per square foot: $183/sqft
- Tax assessed value: $230,200
- Annual tax amount: $3,500
- Date on market: 7/10/2026
- Inclusions: Range/oven, microwave, refrigerator, dishwasher, disposal, washer, dryer, refrigerator and freezer in garage and shed.
- Exclusions: TV in kitchen and refrigerator in basement.
Estimated market value
$368,700
$350,000 - $387,000
$2,138/mo
Price history
| Date | Event | Price |
|---|---|---|
| 7/14/2026 | Contingent | $365,000$183/sqft |
Source: SCWMLS #2027815 Report a problem | ||
| 7/10/2026 | Listed for sale | $365,000+59.4%$183/sqft |
Source: SCWMLS #2027815 Report a problem | ||
| 9/20/2020 | Listing removed | $229,000$115/sqft |
Source: RE/MAX Ignite #1880927 Report a problem | ||
| 9/19/2020 | Pending sale | $229,000+9.6%$115/sqft |
Source: RE/MAX Ignite #1880927 Report a problem | ||
| 9/18/2020 | Sold | $209,000-8.7%$105/sqft |
Source: SCWMLS #1880927 Report a problem | ||
| 6/22/2020 | Price change | $229,000-4.2%$115/sqft |
Source: RE/MAX Ignite #1880927 Report a problem | ||
| 5/20/2020 | Price change | $239,000-4.4%$120/sqft |
Source: RE/MAX Ignite #1880927 Report a problem | ||
| 4/8/2020 | Listed for sale | $249,900+8.7%$125/sqft |
Source: RE/MAX Ignite #1880927 Report a problem | ||
| 6/1/2018 | Sold | $230,000-6.1%$115/sqft |
Source: SCWMLS #1823993 Report a problem | ||
| 3/7/2018 | Listed for sale | $245,000$123/sqft |
Source: Bill Perkins Auction & Realty LLC #1823993 Report a problem | ||
Public tax history
| Year | Property taxes | Tax assessment |
|---|---|---|
| 2025 | $3,500 +9.5% | $230,200 |
| 2024 | $3,198 +3.7% | $230,200 |
| 2023 | $3,084 -18.4% | $230,200 +29% |
| 2022 | $3,778 -5.1% | $178,500 |
| 2021 | $3,979 +24.8% | $178,500 +1.5% |
| 2020 | $3,188 +5.5% | $175,800 |
| 2019 | $3,023 -7.7% | $175,800 |
| 2018 | $3,275 | $175,800 |
| 2017 | $3,275 +1.5% | $175,800 |
| 2016 | $3,227 +8% | $175,800 |
| 2014 | $2,988 -5% | $175,800 |
| 2013 | $3,144 -1.4% | $175,800 |
| 2012 | $3,189 -3.1% | $175,800 |
| 2011 | $3,291 | $175,800 |
| 2010 | -- | $175,800 |
| 2009 | -- | $175,800 +53.7% |
| 2008 | -- | $114,400 |
| 2007 | -- | $114,400 |
| 2006 | -- | $114,400 |
| 2005 | -- | $114,400 |
| 2004 | -- | $114,400 |
| 2003 | -- | $114,400 |
| 2002 | -- | $114,400 -1.5% |
| 2001 | -- | $116,100 +47.1% |
| 2000 | -- | $78,950 |
Find assessor info on the county website
Monthly payment
Est. payment
Payment breakdown
Explore the cost of this home by adjusting the details. Changes won't be saved.Climate risks
Neighborhood: Shopiere
Nearby schools
Schools provided by the listing agent
- Elementary: Clinton
- Middle: Clinton
- High: Clinton
- District: Clinton
Source: SCWMLS. This data may not be complete. We recommend contacting the local school district to confirm school assignments for this home.
Similar homes
- $320,0003 bd2 ba1.6k sqft826 E Post Rd, Beloit, WI 53511For Sale
 MLS ID #2032405, Mary Gilbank. SCWMLS
 - $392,0004 bd2 ba1.8k sqft2524 South Terrace St, Janesville, WI 53546For Sale
 MLS ID #2032456, Kierra Wilson. SCWMLS
 - $374,9004 bd3 ba2.3k sqft1840 Vista Dr, Beloit, WI 53511For Sale
 MLS ID #2027942, Jerilyn Endrizzi. SCWMLS
 - $319,9003 bd3 ba1.6k sqft624 S Garfield Ave, Janesville, WI 53545For Sale
 MLS ID #2032497, Aaron Weber. SCWMLS
