Step into Sunnyside's most distinguished estate, an extraordinary fusion of classical English architecture and modern refinement. Designed by a British architect and custom-built with timeless craftsmanship, this residence offers over 8,300 sq. ft. of living space on more than an acre of lush, private grounds.
Inside, the home unfolds across a series of grand yet inviting spaces: five oversized bedrooms, a stately formal dining room, a den, study, multiple entrances, dual staircases, and four fireplaces that create warmth and ambience throughout. Expansive windows illuminate every room and showcase the home's intricate detailing and custom millwork.
A standout feature is the attached guest house, complete with a private entrance, full kitchen, living room, dining area, bedroom, bathroom, and its own new HVAC system ideal for multigenerational living, private staff quarters, or luxury short-term rental income.
The property has a proven history as a successful Airbnb and event venue, hosting weddings, retreats, and high-end gatherings. It is being sold fully furnished, offering a rare turnkey opportunity for investors or buyers seeking an immediately income-producing estate.
This is not a flip. All recent improvements were completed by a licensed contractor, including new flooring, new main HVAC, a remodeled yoga studio and patio, updated bathroom, all-new electrical, a handcrafted redwood pergola, upgraded irrigation, and a saltwater spa.
The grounds are a true sanctuary, featuring mature landscaping, fruit and nut trees, sprinklers in the front and back, existing RV parking, a grand circular driveway, and a private pool surrounded by lush greenery ideal for entertaining, private events, or serene everyday living.
With its privacy, scale, and architectural pedigree, this estate offers exceptional versatility: an extraordinary family residence, a profitable income-producing investment, or a legacy property unlike anything else in Sunnyside.
Opportunities like this rarely return to the market. Schedule your private viewing to experience the presence, character, and unlimited potential of this remarkable estate.
Sold for $1,000,000
$1,000,000
5508 E Lane Ave, Fresno, CA 93727
5beds
4baths
8,393sqft
Residential, Single Family Residence
Built in 1954
1.14 Acres Lot
$999,100 Zestimate®
$119/sqft
$3,382 Estimated rent
Home value
$999,100
$909,000 - $1.10M
$3,382/mo
Zestimate® history
Owner options
List your home for rent
$3,382/mo
Rent Zestimate®
Find your next renter with Zillow Rental Manager. Plus, with online applications, you can quickly screen prospective tenants – for free.
$3,382/mo
Rent Zestimate®
Refinance and save
$6,530/mo
Est. payment
Refinancing to a lower rate could help reduce your monthly payments and save thousands over the life of the loan.
$6,530/mo
Est. payment
Explore your selling options
Work with a Zillow partner agent
Leverage their expertise and Zillow's premium Showcase listings to get your home seen by more buyers.
Get startedList with your own agent
Get your home in front of millions of buyers by listing it on Zillow.
Learn how to do itSell it yourself
Take full control of how buyers see your home on Zillow by listing For Sale by Owner (FSBO).
List your homeWhat's special
Existing rv parkingMature landscapingFruit and nut treesSaltwater spaNew flooringDual staircasesClassical english architecture
Zillow last checked:
Listing updated:
Listed by:
Scott Comstock DRE #01874009 559-681-9500,
RE/MAX Gold
Bought with:
Scott Comstock, DRE #01874009
RE/MAX Gold
Source: Fresno MLS,MLS#: 639822Originating MLS: Fresno MLS
Facts & features
Interior
Bedrooms & bathrooms
- Bedrooms: 5
- Bathrooms: 4
Primary bedroom
- Area: 0
- Dimensions: 0 x 0
Bedroom 1
- Area: 0
- Dimensions: 0 x 0
Bedroom 2
- Area: 0
- Dimensions: 0 x 0
Bedroom 3
- Area: 0
- Dimensions: 0 x 0
Bedroom 4
- Area: 0
- Dimensions: 0 x 0
Bathroom
- Features: Tub/Shower, Shower
Dining room
- Features: Formal
- Area: 0
- Dimensions: 0 x 0
Family room
- Area: 0
- Dimensions: 0 x 0
Kitchen
- Area: 0
- Dimensions: 0 x 0
Living room
- Area: 0
- Dimensions: 0 x 0
Basement
- Area: 0
Heating
- Has Heating (Unspecified Type)
Cooling
- Central Air
Appliances
- Included: F/S Range/Oven, Gas Appliances, Microwave, Refrigerator, Water Softener
- Laundry: In Garage
Features
- Isolated Bedroom, Isolated Bathroom, Built-in Features, Den/Study, Loft, Game Room
- Flooring: Laminate, Tile, Hardwood
- Number of fireplaces: 4
- Fireplace features: Masonry
Interior area
- Total structure area: 8,393
- Total interior livable area: 8,393 sqft
Property
Parking
- Parking features: Garage - Attached, Open
- Has attached garage: Yes
- Has uncovered spaces: Yes
Features
- Levels: Two
- Stories: 2
- Patio & porch: Covered, Uncovered, Brick
- Has private pool: Yes
- Pool features: Fenced, Private, In Ground
- Has spa: Yes
- Spa features: Above Ground
Lot
- Size: 1.14 Acres
- Dimensions: 165 x 300
- Features: Urban, Sprinklers In Front, Sprinklers In Rear, Mature Landscape, Fruit/Nut Trees, Garden
Details
- Additional structures: Other
- Parcel number: 47211001
- Zoning: R1AH
Construction
Type & style
- Home type: SingleFamily
- Property subtype: Residential, Single Family Residence
Materials
- Stucco, Brick
- Foundation: Concrete
- Roof: Composition
Condition
- Year built: 1954
Utilities & green energy
- Sewer: Septic Tank
- Water: Private
- Utilities for property: Public Utilities
Community & HOA
Community
- Security: Security System
Location
- Region: Fresno
Financial & listing details
- Price per square foot: $119/sqft
- Tax assessed value: $784,760
- Annual tax amount: $9,926
- Date on market: 11/13/2025
- Cumulative days on market: 20 days
- Listing agreement: Exclusive Right To Sell
Price history
| Date | Event | Price |
|---|---|---|
| 2/2/2026 | Sold | $1,000,000+0%$119/sqft |
Source: Fresno MLS #639822 Report a problem | ||
| 12/28/2025 | Pending sale | $999,999$119/sqft |
Source: Fresno MLS #639822 Report a problem | ||
| 12/14/2025 | Listed for sale | $999,999$119/sqft |
Source: Fresno MLS #639822 Report a problem | ||
| 11/19/2025 | Pending sale | $999,999$119/sqft |
Source: Fresno MLS #639822 Report a problem | ||
| 11/13/2025 | Listed for sale | $999,999-16.7%$119/sqft |
Source: Fresno MLS #639822 Report a problem | ||
| 5/2/2025 | Listing removed | $1,200,000$143/sqft |
Source: Fresno MLS #621626 Report a problem | ||
| 11/16/2024 | Listed for sale | $1,200,000+34.8%$143/sqft |
Source: Fresno MLS #621626 Report a problem | ||
| 2/18/2023 | Listing removed | $890,000$106/sqft |
Source: Fresno MLS #583294 Report a problem | ||
| 10/19/2022 | Listed for sale | $890,000$106/sqft |
Source: Fresno MLS #583294 Report a problem | ||
| 9/25/2022 | Pending sale | $890,000$106/sqft |
Source: Fresno MLS #583294 Report a problem | ||
| 8/16/2022 | Listed for sale | $890,000+22.8%$106/sqft |
Source: Fresno MLS #583294 Report a problem | ||
| 9/30/2020 | Sold | $725,000-3.3%$86/sqft |
Source: Public Record Report a problem | ||
| 8/7/2020 | Pending sale | $750,000$89/sqft |
Source: London Properties, Ltd. #538283 Report a problem | ||
| 6/24/2020 | Price change | $750,000-6.3%$89/sqft |
Source: London Properties, Ltd. #538283 Report a problem | ||
| 3/3/2020 | Listed for sale | $800,000$95/sqft |
Source: London Properties, Ltd. #538283 Report a problem | ||
Public tax history
| Year | Property taxes | Tax assessment |
|---|---|---|
| 2025 | $9,926 +4% | $784,760 +2% |
| 2024 | $9,543 +1.9% | $769,374 +2% |
| 2023 | $9,360 +1.4% | $754,290 +2% |
| 2022 | $9,233 +2.8% | $739,500 +2% |
| 2021 | $8,978 +336.8% | $725,000 +328.8% |
| 2020 | $2,055 +4.1% | $169,096 +2% |
| 2019 | $1,974 +2.3% | $165,781 +2% |
| 2018 | $1,931 +1.8% | $162,531 +2% |
| 2017 | $1,896 +3.5% | $159,345 +2% |
| 2016 | $1,832 +1.6% | $156,221 +1.5% |
| 2015 | $1,804 +2.1% | $153,876 +2% |
| 2014 | $1,766 | $150,863 +0.5% |
| 2013 | -- | $150,182 +2% |
| 2012 | -- | $147,238 +2% |
| 2011 | -- | $144,352 +0.8% |
| 2010 | -- | $143,274 -0.2% |
| 2009 | -- | $143,616 +2% |
| 2008 | -- | $140,801 +2% |
| 2007 | -- | $138,041 +2% |
| 2006 | -- | $135,335 +2% |
| 2005 | -- | $132,682 +2% |
| 2004 | -- | $130,081 +1.9% |
| 2003 | -- | $127,698 +2% |
| 2002 | -- | $125,195 +2% |
| 2001 | $1,378 | $122,741 |
Find assessor info on the county website
Neighborhood: Roosevelt
Nearby homes
- $771,8003 bd3 ba2.6k sqft5494 E Lane Ave, Fresno, CA 93727Off Market
- $721,1003 bd2 ba2.8k sqft5518 E Lane Ave, Fresno, CA 93727Off Market
- $667,5003 bd2 ba2.5k sqft5480 E Lane Ave, Fresno, CA 93727Off Market
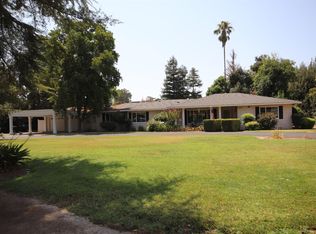
- $710,5003 bd3 ba2.8k sqft5536 E Lane Ave, Fresno, CA 93727Off Market

- $790,3004 bd3 ba3.5k sqft5505 E Liberty Ave, Fresno, CA 93727Off Market
- $954,6004 bd3 ba4.6k sqft5513 E Lane Ave, Fresno, CA 93727Off Market
- $729,8004 bd3 ba3.3k sqft5493 E Liberty Ave, Fresno, CA 93727Off Market
- $1,051,6005 bd3 ba4.2k sqft5485 E Lane Ave, Fresno, CA 93727Off Market
Nearby schools
GreatSchools rating
- 4/10Ayer Elementary SchoolGrades: K-6Distance: 0.6 mi
- 2/10Elizabeth Terronez Middle SchoolGrades: 6-8Distance: 1.7 mi
- 4/10Sunnyside High SchoolGrades: 9-12Distance: 0.6 mi
Schools provided by the listing agent
- Elementary: Ayer
- Middle: Kings Canyon
- High: Sunnyside
Source: Fresno MLS. This data may not be complete. We recommend contacting the local school district to confirm school assignments for this home.
Get a cash offer in 3 minutes
Find out how much your home could sell for in as little as 3 minutes with a no-obligation cash offer.
Estimated market value
$999,100
Get a cash offer in 3 minutes
Find out how much your home could sell for in as little as 3 minutes with a no-obligation cash offer.
Estimated market value
$999,100
- California
- Fresno County
- Fresno
- 93727
- Roosevelt
- 5508 E Lane Ave
Nearby cities
Nearby neighborhoods
Nearby zip codes
Other Fresno Topics
