Spectacular renovation and full home remodel in one of SE Denver's finest neighborhoods. Completely remastered inside and out offering the best of everything in a Ranch style home with spectacular private patio and back yard. The main floor features open living and dining rooms leading to a south facing Sunroom and professional all new designer kitchen with large center island, Italian marble countertops, Wolf/ Sub Zero stainless appliances and generous eating space. The master suite features all new 5-piece bath and walk in closet and Stacked Washer and Dryer, 2 additional bedrooms + main floor study. The lower level features an extra-large en-suite bedroom with 3/4 bath and steam shower, family room with custom built ins with wet bar, Sub Zero beverage center and microwave, a workout area and separate storage with full washer/dryer and tons of storage space. The private back yard has a large brick paver patio with pergola, gorgeous gardens and room for large gatherings. Upgrades and extras include; Omega full access cabinetry, Walnut drawers, Heated Master bath, new paint, interior doors and hardware, carpet, Italian marble island, Wolf and Sub-Zero appliances with Pro Steam Oven, Pro LED lighting, newer water heater and boiler, Central AC and Attic Fan, Dog Wash, New Whole house security system, hard wired coaxial cable in TV locations, new lawn sprinkler system, newer sod and Kids playhouse with electrical, drywall and carpet, ONE OF A KIND MOVE IN READY DREAM HOME IN GREAT LOCATION CLOSE TO THE HIGHLINE CANAL PATH, SHOPPING AND EASY ACCESS TO DTC AND CHERRY CREEK
Post Closing preferred until June 22nd
Sold for $1,755,550
$1,755,550
5508 E Mansfield Avenue, Denver, CO 80237
4beds
4,002sqft
Single Family Residence
Built in 1959
0.3 Acres Lot
$1,780,400 Zestimate®
$439/sqft
$4,582 Estimated rent
Home value
$1,780,400
$1.67M - $1.91M
$4,582/mo
Zestimate® history
Owner options
List your home for rent
$4,582/mo
Rent Zestimate®
Find your next renter with Zillow Rental Manager. Plus, with online applications, you can quickly screen prospective tenants – for free.
$4,582/mo
Rent Zestimate®
Refinance and save
$10,750/mo
Est. payment
Refinancing to a lower rate could help reduce your monthly payments and save thousands over the life of the loan.
$10,750/mo
Est. payment
Explore your selling options
Work with a Zillow partner agent
Leverage their expertise and Zillow's premium Showcase listings to get your home seen by more buyers.
Get startedList with your own agent
Get your home in front of millions of buyers by listing it on Zillow.
Learn how to do itSell it yourself
Take full control of how buyers see your home on Zillow by listing For Sale by Owner (FSBO).
List your homeWhat's special
Ranch style homeGorgeous gardensItalian marble islandSpectacular private patioCherry creek post closingCustom built insMaster suite
Zillow last checked:
Listing updated:
Listed by:
Bob Serotta 303-773-3399 Bob@Kentwood.com,
Kentwood Real Estate DTC, LLC
Bought with:
Kim Norton, 40041994
Kentwood Real Estate Cherry Creek
Source: REcolorado as distributed by MLS GRID,MLS#: 3022016
Facts & features
Interior
Bedrooms & bathrooms
- Bedrooms: 4
- Bathrooms: 3
- Full bathrooms: 1
- 3/4 bathrooms: 2
- Main level bathrooms: 2
- Main level bedrooms: 3
Primary bedroom
- Description: Walk In Closet With Washer/Dryer
- Level: Main
- Area: 195 Square Feet
- Dimensions: 13 x 15
Bedroom
- Description: Ceiling Fan
- Level: Main
- Area: 132 Square Feet
- Dimensions: 11 x 12
Bedroom
- Description: Ceiling Fan
- Level: Main
- Area: 143 Square Feet
- Dimensions: 11 x 13
Bedroom
- Description: Full Suite With Egress Window
- Level: Basement
- Area: 255 Square Feet
- Dimensions: 15 x 17
Primary bathroom
- Description: Primary 5 Piece Bath, Updated
- Level: Main
Bathroom
- Description: Updated Euro Shower
- Level: Main
Bathroom
- Description: Updated With Steam Shower
- Level: Basement
Dining room
- Description: Opens To Kitchen & Living Room, Used As Sitting Room Today
- Level: Main
- Area: 156 Square Feet
- Dimensions: 12 x 13
Exercise room
- Description: Plenty Of Room For Equipment
- Level: Basement
- Area: 182 Square Feet
- Dimensions: 13 x 14
Family room
- Description: Tv Room With Custom Built Ins, Wet Bar And Fridge
- Level: Basement
- Area: 315 Square Feet
- Dimensions: 15 x 21
Kitchen
- Description: Top Line/Center Island, Stainless
- Level: Main
- Area: 464 Square Feet
- Dimensions: 16 x 29
Laundry
- Description: 2nd Laundry + Large Storage Area + Utilities
- Level: Basement
Living room
- Description: Sky Lights/Opens To Dining Room
- Level: Main
- Area: 375 Square Feet
- Dimensions: 15 x 25
Office
- Description: French Doors
- Level: Main
- Area: 154 Square Feet
- Dimensions: 11 x 14
Sun room
- Description: Direct Access To Outdoor Patio, South Facing - Heat Source
- Level: Main
- Area: 180 Square Feet
- Dimensions: 9 x 20
Workshop
- Level: Basement
Heating
- Baseboard, Hot Water
Cooling
- Attic Fan, Central Air
Appliances
- Included: Bar Fridge, Convection Oven, Dishwasher, Disposal, Dryer, Gas Water Heater, Microwave, Oven, Range, Range Hood, Refrigerator, Self Cleaning Oven, Warming Drawer, Washer, Wine Cooler
Features
- Built-in Features, Ceiling Fan(s), Eat-in Kitchen, Five Piece Bath, High Ceilings, Kitchen Island, Marble Counters, Open Floorplan, Primary Suite, Radon Mitigation System, Smoke Free, Solid Surface Counters, T&G Ceilings, Walk-In Closet(s), Wet Bar
- Flooring: Carpet, Tile, Wood
- Windows: Double Pane Windows, Skylight(s), Window Coverings, Window Treatments
- Basement: Crawl Space,Finished,Partial
- Number of fireplaces: 2
- Fireplace features: Gas, Living Room, Other
Interior area
- Total structure area: 4,002
- Total interior livable area: 4,002 sqft
- Finished area above ground: 2,539
- Finished area below ground: 1,422
Property
Parking
- Total spaces: 2
- Parking features: Garage - Attached
- Attached garage spaces: 2
Features
- Levels: One
- Stories: 1
- Patio & porch: Covered, Front Porch, Patio
- Exterior features: Garden, Lighting, Private Yard, Water Feature
- Fencing: Partial
Lot
- Size: 0.3 Acres
- Features: Level
Details
- Parcel number: 706114008
- Zoning: S-SU-I
- Special conditions: Standard
Construction
Type & style
- Home type: SingleFamily
- Property subtype: Single Family Residence
Materials
- Brick
- Foundation: Slab
- Roof: Composition
Condition
- Updated/Remodeled
- Year built: 1959
Details
- Builder model: Renovated Ranch
Utilities & green energy
- Sewer: Public Sewer
- Water: Public
Community & HOA
Community
- Security: Carbon Monoxide Detector(s), Smart Security System, Smoke Detector(s)
- Subdivision: Cherry Point/ Belmont Heights
HOA
- Has HOA: Yes
- HOA fee: $75 annually
- HOA name: Cherry Point HOA
Location
- Region: Denver
Financial & listing details
- Price per square foot: $439/sqft
- Tax assessed value: $1,294,500
- Annual tax amount: $5,039
- Date on market: 5/8/2024
- Listing terms: Cash,Conventional
- Exclusions: All Personal Property, Tvs, Foyer Light Fixture
- Ownership: Individual
Price history
| Date | Event | Price |
|---|---|---|
| 6/4/2024 | Sold | $1,755,550+4.8%$439/sqft |
Source:  REcolorado as distributed by MLS GRID #3022016 Report a problem REcolorado as distributed by MLS GRID #3022016 Report a problem | ||
| 5/14/2024 | Pending sale | $1,675,000$419/sqft |
Source: REcolorado as distributed by MLS GRID #3022016 Report a problem | ||
| 5/9/2024 | Listed for sale | $1,675,000+28.8%$419/sqft |
Source: REcolorado as distributed by MLS GRID #3022016 Report a problem | ||
| 10/12/2020 | Sold | $1,300,000+4%$325/sqft |
Source: Public Record Report a problem | ||
| 9/19/2020 | Pending sale | $1,250,000$312/sqft |
Source: Kentwood Real Estate Dtc, Llc #8437635 Report a problem | ||
| 9/15/2020 | Listed for sale | $1,250,000+113.7%$312/sqft |
Source: Kentwood Real Estate Dtc, Llc #8437635 Report a problem | ||
| 5/15/2005 | Sold | $585,000+5.4%$146/sqft |
Source: Public Record Report a problem | ||
| 9/10/2002 | Sold | $555,000+161.8%$139/sqft |
Source: Public Record Report a problem | ||
| 2/28/1996 | Sold | $212,000$53/sqft |
Source: Public Record Report a problem | ||
Public tax history
| Year | Property taxes | Tax assessment |
|---|---|---|
| 2024 | $6,435 +27.7% | $83,050 -4.1% |
| 2023 | $5,040 +16.7% | $86,560 +36.6% |
| 2022 | $4,319 +11% | $63,370 +9.5% |
| 2021 | $3,891 +2.9% | $57,880 +10.4% |
| 2020 | $3,782 -11.5% | $52,438 -0.7% |
| 2019 | $4,274 | $52,805 -4.4% |
| 2018 | $4,274 +0.3% | $55,250 |
| 2017 | $4,262 -1.8% | $55,250 -0.5% |
| 2016 | $4,340 +10.6% | $55,550 |
| 2015 | $3,925 0% | $55,550 +17.5% |
| 2014 | $3,927 -1.7% | $47,260 |
| 2013 | $3,994 +17.9% | $47,260 -0.5% |
| 2012 | $3,388 +10% | $47,510 |
| 2011 | $3,079 +2.2% | $47,510 +2.8% |
| 2010 | $3,011 +0.9% | $46,230 |
| 2009 | $2,986 -0.2% | $46,230 +3.4% |
| 2008 | $2,991 +10.9% | $44,710 |
| 2007 | $2,697 +1.1% | $44,710 +11% |
| 2006 | $2,667 +46.9% | $40,280 |
| 2005 | $1,815 +12.5% | $40,280 +39% |
| 2003 | $1,612 +1.9% | $28,970 +7.5% |
| 2002 | $1,583 | $26,940 +10.1% |
| 2001 | -- | $24,470 |
Find assessor info on the county website
Neighborhood: Southmoor Park
Nearby homes
- $1,266,1003 bd4 ba3k sqft5516 E Mansfield Ave, Denver, CO 80237Off Market
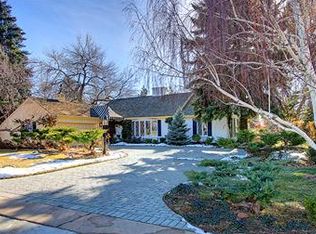
- $875,0003 bd3 ba2.7k sqft5500 E Mansfield Ave, Denver, CO 80237Sold
- $1,467,0003 bd3 ba3.4k sqft3855 S Hibiscus Way, Denver, CO 80237Off Market

- $2,426,5005 bd3 ba4.1k sqft5231 Nassau Cir E, Cherry Hills Village, CO 80113Off Market

- $---- bd-- ba-- sqft5231 Nassau Cir E, Englewood, CO 80113Off Market
- $1,225,8004 bd3 ba3.2k sqft5505 E Mansfield Ave, Denver, CO 80237Off Market
- $2,213,3006 bd5 ba4.7k sqft5211 Nassau Cir E, Cherry Hills Village, CO 80113Off Market
- $1,264,6004 bd4 ba4.1k sqft5524 E Mansfield Ave, Denver, CO 80237Off Market
Nearby schools
GreatSchools rating
- 7/10Southmoor Elementary SchoolGrades: PK-5Distance: 0.8 mi
- 3/10Hamilton Middle SchoolGrades: 6-8Distance: 2.1 mi
- 6/10Thomas Jefferson High SchoolGrades: 9-12Distance: 0.3 mi
Schools provided by the listing agent
- Elementary: Southmoor
- Middle: Hamilton
- High: Thomas Jefferson
- District: Denver 1
Source: REcolorado as distributed by MLS GRID. This data may not be complete. We recommend contacting the local school district to confirm school assignments for this home.
Get a cash offer in 3 minutes
Find out how much your home could sell for in as little as 3 minutes with a no-obligation cash offer.
Estimated market value
$1,780,400
Get a cash offer in 3 minutes
Find out how much your home could sell for in as little as 3 minutes with a no-obligation cash offer.
Estimated market value
$1,780,400
- Colorado
- Denver County
- Denver
- 80237
- Southmoor Park
- 5508 E Mansfield Avenue
Nearby cities
Nearby neighborhoods
Nearby zip codes
Other Denver Topics
