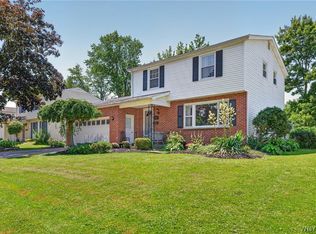
Welcome to 5508 George Dr in N. Boston with Hamburg Schools, minutes from the 219, tucked away on a quiet, dead-end street with no rear neighbors. This home delivers space, comfort, and a park-like setting that feels worlds away. Step into a pretty eat-in kitchen overlooking the serene backyard, featuring cherry cabinetry, a large island with breakfast bar and double SS sink, recessed lighting and all appliances and bar stools included. The kitchen flows effortlessly into the family room where a gas fireplace with insert, cathedral ceiling, built-in cherry bookshelves and cabinetry create a dramatic yet cozy gathering space. FR carpet 4 y.o. Formal dining room w entry door to wonderful screened in porch, connects to a spacious deck with hot tub-the perfect spot to unwind and enjoy the lush perennial gardens. Swing set stays. First floor laundry, a mud room, an an attached two car garage add everyday convenience. The large formal living room has gleaming HDWD floors and the stylish half bath includes a vessel sink. Upstairs the primary bedroom offers walk in shower, walk-in closet, double sinks, and a private door leading to the terrace overlooking the gardens. Carpet in bedroom, hall and staircase was replaced in June 2026. Three additional bedrooms provide generous closet space along with another full bath. Storage is abundant throughout the home. Basement includes 2 finished rooms, built-ins, a dedicated storage area, and, a bolt-secured safe that stays. The yard benefits from additional drainage, preventing standing water. Tear off roof late 2024, furnace and A/C 2026. Open House 11-1 Sunday, July 19. Offers are due Monday, July 20 at 2:00.
Pending
$448,800
5508 George Dr, Hamburg, NY 14075
4beds
2,166sqft
Single Family Residence
Built in 1972
0.55 Acres Lot
$-- Zestimate®
$207/sqft
$-- HOA
What's special
Gas fireplace with insertPark-like settingAttached two car garageRecessed lightingSwing set staysFirst floor laundryBolt-secured safe that stays
- 12 days |
- 2,419 |
- 152 |
Zillow last checked:
Listing updated:
Listed by:
HUNT Real Estate Corporation 716-648-2300,
Melissa J Weidner 716-982-3084
Source: NYSAMLSs,MLS#: B1697623 Originating MLS: Buffalo
Originating MLS: BuffaloFacts & features
Interior
Bedrooms & bathrooms
- Bedrooms: 4
- Bathrooms: 3
- Full bathrooms: 2
- 1/2 bathrooms: 1
- Main level bathrooms: 1
Bedroom 1
- Level: Second
- Dimensions: 17.00 x 14.00
Bedroom 2
- Level: Second
- Dimensions: 15.00 x 12.00
Bedroom 3
- Level: Second
- Dimensions: 14.00 x 10.00
Bedroom 4
- Level: Second
- Dimensions: 12.00 x 18.00
Dining room
- Level: First
- Dimensions: 14.00 x 10.00
Family room
- Level: First
- Dimensions: 16.00 x 14.00
Kitchen
- Level: First
- Dimensions: 20.00 x 14.00
Living room
- Level: First
- Dimensions: 20.00 x 12.00
Heating
- Gas, Forced Air
Cooling
- Central Air
Appliances
- Included: Dryer, Dishwasher, Disposal, Gas Oven, Gas Range, Gas Water Heater, Microwave, Refrigerator, Washer
- Laundry: Main Level
Features
- Breakfast Bar, Ceiling Fan(s), Cathedral Ceiling(s), Separate/Formal Dining Room, Entrance Foyer, Eat-in Kitchen, Separate/Formal Living Room, Hot Tub/Spa, Kitchen Island, Pantry, Pull Down Attic Stairs, Storage, Natural Woodwork, Bath in Primary Bedroom, Workshop
- Flooring: Carpet, Hardwood, Other, See Remarks, Tile, Varies
- Windows: Thermal Windows
- Basement: Full,Partially Finished
- Attic: Pull Down Stairs
- Number of fireplaces: 1
Interior area
- Total structure area: 2,166
- Total interior livable area: 2,166 sqft
Video & virtual tour
Property
Parking
- Total spaces: 2.5
- Parking features: Attached, Garage, Garage Door Opener
- Attached garage spaces: 2.5
Features
- Levels: Two
- Stories: 2
- Patio & porch: Balcony, Covered, Deck, Open, Porch, Screened
- Exterior features: Awning(s), Blacktop Driveway, Balcony, Deck, Enclosed Porch, Play Structure, Porch
- Has spa: Yes
- Spa features: Hot Tub
- Fencing: Pet Fence
Lot
- Size: 0.55 Acres
- Dimensions: 120 x 200
- Features: Rectangular, Rectangular Lot, Residential Lot
Details
- Additional structures: Shed(s), Storage
- Parcel number: 1426002260100005018000
- Special conditions: Standard
Construction
Type & style
- Home type: SingleFamily
- Architectural style: Colonial
- Property subtype: Single Family Residence
Materials
- Attic/Crawl Hatchway(s) Insulated, Brick, Vinyl Siding, Copper Plumbing
- Foundation: Poured
- Roof: Asphalt
Condition
- Resale
- Year built: 1972
Utilities & green energy
- Electric: Circuit Breakers
- Sewer: Connected
- Water: Connected, Public
- Utilities for property: Cable Available, Electricity Connected, High Speed Internet Available, Sewer Connected, Water Connected
Community & HOA
Community
- Security: Security System Owned
Location
- Region: Hamburg
Financial & listing details
- Price per square foot: $207/sqft
- Tax assessed value: $210,000
- Annual tax amount: $8,491
- Date on market: 7/10/2026
- Cumulative days on market: 13 days
- Listing terms: Cash,Conventional,FHA,VA Loan
Estimated market value
Not available
Estimated sales range
Not available
$3,540/mo
Price history
| Date | Event | Price |
|---|---|---|
| 7/20/2026 | Pending sale | $448,800$207/sqft |
Source:  NYSAMLSs #B1697623 Report a problem NYSAMLSs #B1697623 Report a problem | ||
| 7/10/2026 | Listed for sale | $448,800+104%$207/sqft |
Source: NYSAMLSs #B1697623 Report a problem | ||
| 8/25/2003 | Sold | $220,000$102/sqft |
Source: Public Record Report a problem | ||
Public tax history
| Year | Property taxes | Tax assessment |
|---|---|---|
| 2025 | -- | $210,000 |
| 2024 | -- | $210,000 |
| 2023 | -- | $210,000 |
| 2022 | -- | $210,000 |
| 2021 | -- | $210,000 |
| 2020 | -- | $210,000 |
| 2019 | -- | $210,000 |
| 2018 | -- | $210,000 |
| 2017 | $6,463 +144.2% | $210,000 |
| 2016 | $2,646 | $210,000 |
| 2015 | -- | $210,000 |
| 2014 | -- | $210,000 |
| 2013 | -- | $210,000 |
| 2012 | -- | $210,000 |
| 2011 | -- | $210,000 |
| 2010 | -- | $210,000 |
| 2009 | -- | $210,000 |
| 2008 | -- | $210,000 |
| 2007 | -- | $210,000 -6.7% |
| 2006 | -- | $225,000 |
| 2005 | -- | $225,000 +87.5% |
| 2004 | -- | $120,000 |
| 2003 | -- | $120,000 |
| 2002 | -- | $120,000 |
| 2001 | -- | $120,000 |
| 2000 | -- | $120,000 |
Find assessor info on the county website
Monthly payment
Climate risks
Neighborhood: North Boston
Nearby schools
GreatSchools rating
- 6/10Boston Valley Elementary SchoolGrades: K-5Distance: 0.8 mi
- 6/10Hamburg Middle SchoolGrades: 6-8Distance: 4.8 mi
- 9/10Hamburg High SchoolGrades: 9-12Distance: 4.6 mi
Schools provided by the listing agent
- Elementary: Boston Valley Elementary
- Middle: Hamburg Middle
- High: Hamburg High
- District: Hamburg
Source: NYSAMLSs. This data may not be complete. We recommend contacting the local school district to confirm school assignments for this home.
- $461,8004 bd2 ba2.7k sqft5502 George Dr, Hamburg, NY 14075Off Market
- $376,9003 bd2 ba1.3k sqft5514 George Dr, Hamburg, NY 14075Off Market
- $303,2002 bd1 ba1.5k sqft5496 George Dr, Hamburg, NY 14075Off Market
- $363,0003 bd1 ba1.9k sqft5485 Allen Dr, Hamburg, NY 14075Off Market
- $403,3003 bd2 ba1.6k sqft5527 George Dr, Hamburg, NY 14075Off Market
- $387,7504 bd3 ba1.9k sqft5478 George Dr, Hamburg, NY 14075Sold
- $488,5003 bd2 ba1.7k sqft5486 Allen Dr, Hamburg, NY 14075Off Market
- $359,3004 bd1 ba1.4k sqft5490 Allen Dr, Hamburg, NY 14075Off Market
A local agent can set up tours, give advice and negotiate with sellers.
Similar homes
- $375,0004 bd3 ba2.3k sqft6475 Ludon Dr, Hamburg, NY 14075For Sale

 MLS ID #B1696242, Kevin Farrell, Listing by: REMAX North. NYSAMLSs
 - $399,9004 bd3 ba2.4k sqft2915 Schoolview Rd, Eden, NY 14057For Sale
 MLS ID #B1696314, Timothy M Domanski, Listing by: HUNT Real Estate Corporation. NYSAMLSs
 - $350,0003 bd2 ba1.6k sqft114 Meadow Run, Hamburg, NY 14075For Sale
 MLS ID #B1697222, Marc Collins, Listing by: Realty WG. NYSAMLSs
 - $445,0004 bd3 ba2.1k sqft6275 Eckhardt Rd, Lake View, NY 14085For Sale
 MLS ID #B1683581, Kimberly Hulburd, Listing by: WNY Metro Roberts Realty. NYSAMLSs
 - $329,9003 bd2 ba1.3k sqft82 Crescent Ave, Hamburg, NY 14075For SaleMLS ID #B1683451, Marie A Stoklosa, Listing by: Howard Hanna WNY Inc.. NYSAMLSs
- $459,9003 bd2 ba1.5k sqft3052 Kulp Rd, Eden, NY 14057For SaleMLS ID #B1693576, Elizabeth Ward Kavanagh, Listing by: WNY Metro Roberts Realty. NYSAMLSs
- $399,0004 bd3 ba2.1k sqft33 Gregory Dr, Buffalo, NY 14224For SaleMLS ID #B1700473, Shanan King, Listing by: WNY Metro Roberts Realty. NYSAMLSs
- $429,0003 bd2 ba1.8k sqft760 Northrup Rd, Elma, NY 14059For SaleMLS ID #B1698334, Michael G Haberl, Listing by: CMK Real Estate LLC. NYSAMLSs
- $499,9003 bd1 ba2.3k sqft8064 State Rd, Colden, NY 14033For SaleMLS ID #B1687474, Chris H Barusic, Listing by: Howard Hanna WNY Inc.. NYSAMLSs
- $487,4004 bd3 ba2.3k sqft7459 Concord Rd, Springville, NY 14141For SaleMLS ID #B1693293, Tracey Canny, Listing by: Realty ONE Group Empower. NYSAMLSs
- $309,9004 bd2 ba2k sqft6178 McKinley Pkwy, Hamburg, NY 14075For SaleMLS ID #B1678823, Melissa Ann Liberatore, Listing by: Keller Williams Realty Lancaster. NYSAMLSs
- $429,9003 bd1 ba1.5k sqft7304 Michael Rd, Orchard Park, NY 14127For SaleMLS ID #B1693672, William T Vogel, Listing by: Coldwell Banker Integrity Real. NYSAMLSs
- $285,0002 bd2 ba1.9k sqft7075 S Abbott Rd, Orchard Park, NY 14127For SaleMLS ID #B1693542, Christa Perrello, Listing by: Realty ONE Group Empower. NYSAMLSs
- $315,0003 bd2 ba1.7k sqft307 Pleasant Ave, Hamburg, NY 14075For SaleMLS ID #B1693434, Kelly A Poulos, Listing by: HUNT Real Estate Corporation. NYSAMLSs
- $329,0003 bd2 ba1.8k sqft3544 Heatherwood Dr, Hamburg, NY 14075For SaleMLS ID #B1691688, Timothy Dove, Listing by: Superlative Real Estate, Inc.. NYSAMLSs
- $599,9003 bd3 ba2.9k sqft5222 Columbia Ave, Hamburg, NY 14075For SaleMLS ID #B1693450, Patricia Manns, Listing by: HUNT Real Estate Corporation. NYSAMLSs
- $299,9005 bd3 ba3k sqft8794 Lower East Hill Rd, Colden, NY 14033For SaleMLS ID #B1697809, Dana Sciolino, Listing by: WNY Metro Roberts Realty. NYSAMLSs
- $294,5003 bd2 ba1.3k sqft3940 Harvard St, Hamburg, NY 14075For SaleMLS ID #B1695009, Colleen A Brunelle, Listing by: HUNT Real Estate Corporation. NYSAMLSs
- $399,9004 bd3 ba2.1k sqft73 Larsen Ln, Buffalo, NY 14224For SaleMLS ID #B1695732, Ryan T Carney, Listing by: eXp Realty. NYSAMLSs
- $579,9005 bd3 ba2.9k sqft5274 Columbia Ave, Hamburg, NY 14075For SaleMLS ID #B1660978, Joshua James, Listing by: Keller Williams Realty WNY. NYSAMLSs
