Location, location, location! Minutes from Summerville, Downtown, West Ashley and North Charleston this property is conveniently located to multiple areas of the Lowcountry. This home boasts a large front porch and a backyard screened in porch with a patio that makes for a great grilling spot. Inside the home you will find an office that could be used as a formal dining room, a half bath, a spacious kitchen and pantry, a breakfast area and a spacious living room with a wood burning fireplace. All of the bedrooms are located upstairs. The primary has a walk-in closet, large bathroom with dual vanity and a separate tub and shower. The FROG is the 4th bedroom, and the other 2 bedrooms are spacious enough for larger beds.
Closed
Street View
$385,000
5508 Jasons Cv, North Charleston, SC 29418
4beds
2,315sqft
Single Family Residence
Built in 1997
0.25 Acres Lot
$384,100 Zestimate®
$166/sqft
$2,633 Estimated rent
Home value
$384,100
$365,000 - $403,000
$2,633/mo
Zestimate® history
Owner options
List your home for rent
$2,633/mo
Rent Zestimate®
Find your next renter with Zillow Rental Manager. Plus, with online applications, you can quickly screen prospective tenants – for free.
$2,633/mo
Rent Zestimate®
Refinance and save
$2,289/mo
Est. payment
Refinancing to a lower rate could help reduce your monthly payments and save thousands over the life of the loan.
$2,289/mo
Est. payment
Explore your selling options
Work with a Zillow partner agent
Leverage their expertise and Zillow's premium Showcase listings to get your home seen by more buyers.
Get startedList with your own agent
Get your home in front of millions of buyers by listing it on Zillow.
Learn how to do itSell it yourself
Take full control of how buyers see your home on Zillow by listing For Sale by Owner (FSBO).
List your homeWhat's special
Large front porchSpacious kitchen and pantryBreakfast areaGreat grilling spot
Zillow last checked:
Listing updated:
Listed by:
JPAR Magnolia Group
Bought with:
32 South Properties, LLC
Source: CTMLS,MLS#: 26003901
Facts & features
Interior
Bedrooms & bathrooms
- Bedrooms: 4
- Bathrooms: 3
- Full bathrooms: 2
- 1/2 bathrooms: 1
Rooms
- Room types: Office, Foyer, Frog Attached
Heating
- Central, Forced Air
Cooling
- Central Air
Features
- Ceiling - Blown, Entrance Foyer, Frog Attached
- Flooring: Carpet, Ceramic Tile, Luxury Vinyl
- Number of fireplaces: 1
- Fireplace features: Living Room, One, Wood Burning
Interior area
- Total structure area: 2,315
- Total interior livable area: 2,315 sqft
Property
Parking
- Total spaces: 2
- Parking features: Garage
- Garage spaces: 2
Features
- Levels: Two
- Stories: 2
- Fencing: Back Yard,Wood
Lot
- Size: 0.25 Acres
- Features: Cul-De-Sac
Details
- Additional structures: Shed(s)
- Parcel number: 1810903014000
Construction
Type & style
- Home type: SingleFamily
- Architectural style: Traditional
- Property subtype: Single Family Residence
Materials
- Vinyl Siding
- Foundation: Slab
- Roof: Architectural,Asphalt
Condition
- New construction: No
- Year built: 1997
Utilities & green energy
- Sewer: Public Sewer
- Water: Public
- Utilities for property: Charleston Water Service
Community & HOA
Community
- Subdivision: Appian Landing III
Location
- Region: North Charleston
Financial & listing details
- Price per square foot: $166/sqft
- Tax assessed value: $398,929
- Date on market: 2/11/2026
- Listing terms: Cash,Conventional
Price history
| Date | Event | Price |
|---|---|---|
| 3/16/2026 | Sold | $385,000-3.5%$166/sqft |
Source:  CTMLS #26003901 Report a problem CTMLS #26003901 Report a problem | ||
| 2/11/2026 | Listed for sale | $399,000+42.5%$172/sqft |
Source: CTMLS #26003901 Report a problem | ||
| 2/23/2021 | Sold | $280,000+30.2%$121/sqft |
Source: Public Record Report a problem | ||
| 10/24/2014 | Sold | $215,000$93/sqft |
Source: CTMLS #1421062 Report a problem | ||
Public tax history
| Year | Property taxes | Tax assessment |
|---|---|---|
| 2024 | -- | $15,957 +15% |
| 2023 | -- | $13,875 |
| 2022 | -- | $13,875 +23.9% |
| 2021 | -- | $11,203 |
| 2020 | -- | $11,203 0% |
| 2019 | $1,601 | $11,204 +33.5% |
| 2018 | $1,601 +14.5% | $8,390 |
| 2017 | $1,398 | $8,390 |
| 2016 | $1,398 | $8,390 -33.4% |
| 2015 | -- | $12,590 -93.6% |
| 2014 | -- | $197,455 |
| 2012 | -- | -- |
| 2011 | -- | $7,900 |
| 2010 | -- | $7,900 +15% |
| 2009 | -- | $6,870 |
| 2008 | -- | $6,870 |
| 2007 | -- | $6,870 |
| 2005 | -- | $6,870 +17.2% |
| 2004 | -- | $5,860 |
| 2003 | -- | $5,860 |
| 2002 | -- | $5,860 |
| 2001 | -- | $5,860 |
Find assessor info on the county website
Neighborhood: 29418
Nearby homes
- $374,2004 bd2 ba1.6k sqft5512 Jasons Cv, North Charleston, SC 29418Off Market
- $326,5003 bd2 ba1.4k sqft8285 Longridge Rd, Charleston, SC 29418Off Market
- $382,6003 bd2 ba2.1k sqft5405 Ansley Trl, North Charleston, SC 29418Off Market
- $315,0003 bd2 ba1.3k sqft8289 Longridge Rd, North Charleston, SC 29418Sold
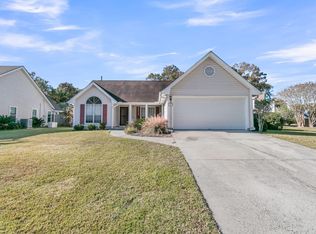
- $402,2003 bd2 ba2.2k sqft5516 Jasons Cv, North Charleston, SC 29418Off Market
- $348,0003 bd2 ba1.4k sqft5409 Ansley Trl, North Charleston, SC 29418Sold
- $394,6003 bd2 ba2k sqft5513 Jasons Cv, North Charleston, SC 29418Off Market
- $378,3004 bd2 ba1.8k sqft5509 Jasons Cv, North Charleston, SC 29418Off Market
Nearby schools
GreatSchools rating
- 4/10Eagle Nest Elementary SchoolGrades: PK-5Distance: 0.8 mi
- 3/10River Oaks Middle SchoolGrades: 6-8Distance: 0.8 mi
- 8/10Fort Dorchester High SchoolGrades: 9-12Distance: 1.6 mi
Schools provided by the listing agent
- Elementary: Eagle Nest
- Middle: River Oaks
- High: Ft. Dorchester
Source: CTMLS. This data may not be complete. We recommend contacting the local school district to confirm school assignments for this home.
Get a cash offer in 3 minutes
Find out how much your home could sell for in as little as 3 minutes with a no-obligation cash offer.
Estimated market value
$384,100
Get a cash offer in 3 minutes
Find out how much your home could sell for in as little as 3 minutes with a no-obligation cash offer.
Estimated market value
$384,100
- South Carolina
- Dorchester County
- North Charleston
- 29418
- 5508 Jasons Cv
Nearby cities
Nearby zip codes
Other North Charleston Topics
- Apartments for Rent in 29418
- Houses for Sale in 29418
- Houses for Rent in 29418
- 29418 Real Estate
- North Charleston Condos
- Houses for Sale in North Charleston
- Newest Listings in North Charleston
- North Charleston Home Values
- North Charleston Real Estate Agents
- North Charleston Refinance
- North Charleston Mortgage Rates
