Skip main navigation
Closed
Street View
  • $660,000

    5508 Legend Dr, Yorkville, IL 60560

    3beds
    2,500sqft
    Single Family Residence
    Built in 2025
    0.81 Acres Lot
    $665,500 Zestimate®
    $264/sqft
    $3,388 Estimated rent

    Home value

    $665,500

    $606,000 - $725,000

    $3,388/mo

    Zestimate® history
    Loading
    Loading...

    Owner options

    List your home for rent

    $3,388/mo

    Rent Zestimate®

    Find your next renter with Zillow Rental Manager. Plus, with online applications, you can quickly screen prospective tenants – for free.

    Learn more

    $3,388/mo

    Rent Zestimate®

    Refinance and save

    $4,862/mo

    Est. payment

    Refinancing to a lower rate could help reduce your monthly payments and save thousands over the life of the loan.

    See today's rates

    $4,862/mo

    Est. payment

    Explore your selling options

    Work with a Zillow partner agent

    Leverage their expertise and Zillow's premium Showcase listings to get your home seen by more buyers.

    Get started

    List with your own agent

    Get your home in front of millions of buyers by listing it on Zillow.

    Learn how to do it

    Sell it yourself

    Take full control of how buyers see your home on Zillow by listing For Sale by Owner (FSBO).

    List your home

    What's special

    Brazilian cherry hardwood floorsOpen concept layoutChef inspired kitchenThermador stainless steel appliancesSeamless quartz backsplashSurrounded by rolling fairways
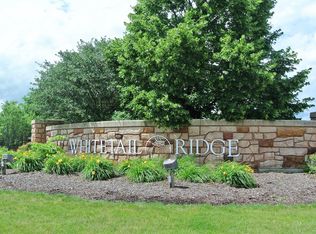
    Luxury custom ranch in the prestigious whitetail ridge golf course community. Experience the perfect blend of elegance, craftsmanship, and modern design in this exceptional custom built ranch located in the exclusive whitetail ridge golf course community. Surrounded by rolling fairways this home offers a refined lifestyle with access to an 18-hole championship course, clubhouse, and full service restaurant and bar. From the moment you arrive, the full brick and stone exterior commands attention with timeless curb appeal and architectural presence. Step inside to find an open concept layout enhanced by 15 foot vaulted ceilings, expansive windows, and skylights that fill the home with natural light. A dramatic floor to ceiling stone fireplace serves as the centerpiece of the great room perfect for gatherings or quiet evenings by the fire. The chef inspired kitchen is a true showpiece, featuring Thermador stainless steel appliances, a stunning 9x6 quartz island, and a seamless quartz backsplash that defines luxury and functionality. A custom butler's pantry with a stone accent wall and floating shelves provides additional prep and storage space while maintaining a sleek aesthetic. Throughout the home, Brazilian cherry hardwood floors add warmth and sophistication. The expansive lower level with 9 foot ceilings and roughed in plumbing offers endless potential for a recreation room, additional bedrooms, or a home theater tailored to your vision. Enjoy the assurance of quality construction with a 10-year full structural and systems warranty, covering the roof, foundation, mechanicals, and more. Schedule your showing today!

    Zillow last checked:

    Listing updated:

    Listed by:

    Kyle Evans 630-861-1800,

    Compass

    Bought with:

    Faith Staudenbaur, CNC,SFR

    Coldwell Banker Real Estate Group

    Source: MRED as distributed by MLS GRID,MLS#: 12560446MLS Logo

    Facts & features

    Interior

    Bedrooms & bathrooms
    • Bedrooms: 3
    • Bathrooms: 3
    • Full bathrooms: 2
    • 1/2 bathrooms: 1
    Rooms
    • Room types: Mud Room
    Primary bedroom
    • Features: Bathroom (Full)
    • Level: Main
    • Area: 252 Square Feet
    • Dimensions: 18X14
    Bedroom 2
    • Level: Main
    • Area: 168 Square Feet
    • Dimensions: 14X12
    Bedroom 3
    • Level: Main
    • Area: 130 Square Feet
    • Dimensions: 13X10
    Dining room
    • Level: Main
    • Area: 190 Square Feet
    • Dimensions: 19X10
    Family room
    • Level: Main
    • Area: 357 Square Feet
    • Dimensions: 17X21
    Kitchen
    • Level: Main
    • Area: 323 Square Feet
    • Dimensions: 19X17
    Laundry
    • Level: Main
    • Area: 48 Square Feet
    • Dimensions: 6X8
    Living room
    • Level: Main
    • Area: 357 Square Feet
    • Dimensions: 17X21
    Mud room
    • Level: Main
    • Area: 48 Square Feet
    • Dimensions: 6X8
    Heating
    • Natural Gas
    Cooling
    • Central Air
    Features
    • Basement: Unfinished,9 ft + pour,Full
    Interior area
    • Total structure area: 0
    • Total interior livable area: 2,500 sqft

    Property

    Parking
    • Total spaces: 3
    • Parking features: Yes, Attached, Garage
    • Attached garage spaces: 3
    Accessibility
    • Accessibility features: No Disability Access
    Features
    • Stories: 1
    Lot
    • Size: 0.81 Acres
    • Dimensions: 276 X 94
    Details
    • Parcel number: 0607405003
    • Special conditions: Home Warranty

    Construction

    Type & style
    • Home type: SingleFamily
    • Property subtype: Single Family Residence
    Materials
    • Brick, Stone
    Condition
    • New Construction
    • New construction: Yes
    • Year built: 2025
    Details
    • Warranty included: Yes

    Utilities & green energy

    • Sewer: Septic Tank
    • Water: Well

    Community & HOA

    HOA
    • Services included: None
    Location
    • Region: Yorkville

    Financial & listing details

    • Price per square foot: $264/sqft
    • Tax assessed value: $45,144
    • Annual tax amount: $1,247
    • Date on market: 2/3/2026
    • Listing terms: Conventional
    • Ownership: Fee Simple

    Price history

    DateEventPrice
    5/26/2026Sold$660,000-5.7%$264/sqft
    Source: MRED as distributed by MLS GRID #12560446 Report a problem
    5/20/2026Listing removed$699,900$280/sqft
    Source: MRED as distributed by MLS GRID #12560446 Report a problem
    4/23/2026Contingent$699,900$280/sqft
    Source: MRED as distributed by MLS GRID #12560446 Report a problem
    3/17/2026Price change$699,900-3.5%$280/sqft
    Source: MRED as distributed by MLS GRID #12560446 Report a problem
    2/3/2026Listed for sale$725,000-2%$290/sqft
    Source: MRED as distributed by MLS GRID #12560446 Report a problem
    1/5/2026Listing removed$740,000$296/sqft
    Source: MRED as distributed by MLS GRID #12504068 Report a problem
    10/25/2025Listed for sale$740,000-1.2%$296/sqft
    Source: MRED as distributed by MLS GRID #12504068 Report a problem
    10/21/2025Listing removed$749,000$300/sqft
    Source: MRED as distributed by MLS GRID #12424468 Report a problem
    9/12/2025Price change$749,000-2.6%$300/sqft
    Source: MRED as distributed by MLS GRID #12424468 Report a problem
    7/18/2025Listed for sale$769,000-2%$308/sqft
    Source: MRED as distributed by MLS GRID #12424468 Report a problem
    7/14/2025Listing removed$785,000$314/sqft
    Source: MRED as distributed by MLS GRID #12394130 Report a problem
    7/3/2025Price change$785,000-5.3%$314/sqft
    Source: MRED as distributed by MLS GRID #12394130 Report a problem
    6/27/2025Price change$829,000-2.5%$332/sqft
    Source: MRED as distributed by MLS GRID #12394130 Report a problem
    6/16/2025Listed for sale$850,000+2733.3%$340/sqft
    Source: MRED as distributed by MLS GRID #12394130 Report a problem
    5/15/2024Sold$30,000+66.7%$12/sqft
    Source: Public Record Report a problem
    9/15/2017Sold$18,000-14.3%$7/sqft
    Source: Public Record Report a problem
    8/21/2017Pending sale$21,000$8/sqft
    Source: RE/MAX Professionals Select #09186198 Report a problem
    7/8/2016Price change$21,000-12.5%$8/sqft
    Source: RE/MAX Professionals Select #09186198 Report a problem
    5/10/2016Listed for sale$24,000-79.3%$10/sqft
    Source: RE/MAX Professionals Select #09186198 Report a problem
    9/19/2006Sold$116,000$46/sqft
    Source: Public Record Report a problem

    Public tax history

    YearProperty taxesTax assessment
    2024$1,152 -7.6%$15,048
    2023$1,247 -6%$15,048
    2022$1,327 -3.5%$15,048 -0.1%
    2021$1,376 +141%$15,062 +142.7%
    2020$571 -59.2%$6,206 +3.4%
    2019$1,400 $6,000 -58.8%
    2018$1,400 -2.7%$14,561
    2017$1,439 -1.7%$14,561 +1.3%
    2016$1,464 +91.6%$14,381
    2015$764 $14,381
    2014$764 $14,381 -13%
    2013-- $16,530 -39.4%
    2012-- $27,281 -22.5%
    2011-- $35,200 -15.9%
    2010-- $41,864 +18.9%
    2009-- $35,200 -21.8%
    2008-- $45,000
    2007-- $45,000
    2006$2,806 $45,000 +350%
    2005-- $10,000
    Find assessor info on the county website

    Neighborhood: 60560

    Nearby schools

    GreatSchools rating
    Schools provided by the listing agent
    • District: 115

    Source: MRED as distributed by MLS GRID. This data may not be complete. We recommend contacting the local school district to confirm school assignments for this home.

    Get a cash offer in 3 minutes
    Find out how much your home could sell for in as little as 3 minutes with a no-obligation cash offer.
    Estimated market value
    $665,500
    Get a cash offer in 3 minutes
    Find out how much your home could sell for in as little as 3 minutes with a no-obligation cash offer.
    Estimated market value
    $665,500