This cute, updated home on a corner lot is ready for new owners! There is a second gated driveway for RV or boat storage on side. The kitchen has granite counters, subway tile backsplash and a recently replaced dishwasher. Vinyl plank flooring throughout. Recently painted. Ceiling fans in all bedrooms. 90 sq ft storage shed in large back yard. HVAC is 3 years old. Transferrable foundation warranty. Close proximity to 820 and 377, shopping and restaurants. You don't want to miss this one!
Sold
Price Unknown
5508 Loch Lomond Ln, Haltom City, TX 76148
3beds
1,212sqft
Single Family Residence
Built in 1969
0.25 Acres Lot
$271,500 Zestimate®
$--/sqft
$1,887 Estimated rent
Home value
$271,500
$258,000 - $285,000
$1,887/mo
Zestimate® history
Owner options
List your home for rent
$1,887/mo
Rent Zestimate®
Find your next renter with Zillow Rental Manager. Plus, with online applications, you can quickly screen prospective tenants – for free.
$1,887/mo
Rent Zestimate®
Refinance and save
Refinancing to a lower rate could help reduce your monthly payments and save thousands over the life of the loan.
Explore your selling options
Work with a Zillow partner agent
Leverage their expertise and Zillow's premium Showcase listings to get your home seen by more buyers.
Get startedList with your own agent
Get your home in front of millions of buyers by listing it on Zillow.
Learn how to do itSell it yourself
Take full control of how buyers see your home on Zillow by listing For Sale by Owner (FSBO).
List your homeWhat's special
Zillow last checked:
Listing updated:
Listed by:
Jennifer LeBlanc 0631900 866-277-6005,
All City 866-277-6005
Bought with:
Gaye Reed
Coldwell Banker Realty
Source: NTREIS,MLS#: 20645102
Facts & features
Interior
Bedrooms & bathrooms
- Bedrooms: 3
- Bathrooms: 2
- Full bathrooms: 2
Primary bedroom
- Features: Walk-In Closet(s)
- Level: First
- Dimensions: 15 x 11
Bedroom
- Features: Ceiling Fan(s)
- Level: First
- Dimensions: 11 x 11
Bedroom
- Level: First
- Dimensions: 12 x 11
Primary bathroom
- Features: Built-in Features, Granite Counters, Separate Shower
- Level: First
- Dimensions: 8 x 6
Dining room
- Level: First
- Dimensions: 10 x 8
Other
- Features: Dual Sinks, Granite Counters
- Level: First
- Dimensions: 11 x 7
Kitchen
- Features: Eat-in Kitchen, Granite Counters
- Level: First
- Dimensions: 11 x 8
Laundry
- Features: Built-in Features
- Level: First
- Dimensions: 8 x 3
Living room
- Features: Built-in Features
- Level: First
- Dimensions: 18 x 15
Heating
- Central, Electric
Cooling
- Central Air, Ceiling Fan(s), Electric
Appliances
- Included: Dishwasher, Gas Cooktop, Disposal, Gas Oven, Microwave, Refrigerator
- Laundry: Laundry in Utility Room
Features
- Granite Counters, High Speed Internet, Cable TV, Vaulted Ceiling(s), Walk-In Closet(s)
- Flooring: Laminate
- Windows: Window Coverings
- Has basement: No
- Has fireplace: No
Interior area
- Total interior livable area: 1,212 sqft
Property
Parking
- Total spaces: 2
- Parking features: Driveway, Boat, RV Access/Parking
- Attached garage spaces: 2
- Has uncovered spaces: Yes
Features
- Levels: One
- Stories: 1
- Patio & porch: Covered, Patio
- Exterior features: Rain Gutters
- Pool features: None
- Fencing: Chain Link
Lot
- Size: 0.25 Acres
- Features: Back Yard, Corner Lot, Lawn, Subdivision
Details
- Parcel number: 00357561
Construction
Type & style
- Home type: SingleFamily
- Architectural style: Ranch,Detached
- Property subtype: Single Family Residence
Materials
- Brick
- Foundation: Slab
- Roof: Composition
Condition
- Year built: 1969
Utilities & green energy
- Sewer: Public Sewer
- Water: Public
- Utilities for property: Sewer Available, Water Available, Cable Available
Community & HOA
Community
- Features: Sidewalks
- Subdivision: Browning Park
HOA
- Has HOA: No
Location
- Region: Haltom City
Financial & listing details
- Tax assessed value: $243,558
- Annual tax amount: $5,209
- Date on market: 7/9/2024
- Cumulative days on market: 28 days
- Listing terms: Cash,Conventional,FHA,VA Loan
Price history
| Date | Event | Price |
|---|---|---|
| 8/1/2024 | Sold | -- |
Source: NTREIS #20645102 Report a problem | ||
| 7/19/2024 | Pending sale | $275,000$227/sqft |
Source: NTREIS #20645102 Report a problem | ||
| 7/9/2024 | Listing removed | -- |
Source: NTREIS #20645102 Report a problem | ||
| 6/13/2024 | Listed for sale | $275,000$227/sqft |
Source: NTREIS #20645102 Report a problem | ||
| 3/25/2024 | Sold | -- |
Source: NTREIS #20538803 Report a problem | ||
| 2/27/2024 | Pending sale | $275,000$227/sqft |
Source: NTREIS #20538803 Report a problem | ||
| 2/21/2024 | Contingent | $275,000$227/sqft |
Source: NTREIS #20538803 Report a problem | ||
| 2/17/2024 | Listed for sale | $275,000+69.8%$227/sqft |
Source: NTREIS #20538803 Report a problem | ||
| 4/19/2022 | Listing removed | -- |
Source: Zillow Rental Network Premium Report a problem | ||
| 3/10/2022 | Listed for rent | $1,895$2/sqft |
Source: Zillow Rental Network Premium Report a problem | ||
| 4/3/2020 | Sold | -- |
Source: Agent Provided Report a problem | ||
| 3/9/2020 | Pending sale | $162,000$134/sqft |
Source: Ritchey Realty #14246470 Report a problem | ||
| 2/24/2020 | Listed for sale | $162,000$134/sqft |
Source: Ritchey Realty #14246470 Report a problem | ||
| 2/13/2020 | Pending sale | $162,000$134/sqft |
Source: Ritchey Realty #14246470 Report a problem | ||
| 1/17/2020 | Price change | $162,000-3%$134/sqft |
Source: Ritchey Realty #14246470 Report a problem | ||
| 1/3/2020 | Listed for sale | $167,000$138/sqft |
Source: Ritchey Realty #14246470 Report a problem | ||
Public tax history
| Year | Property taxes | Tax assessment |
|---|---|---|
| 2025 | $4,718 -14.3% | $243,558 |
| 2024 | $5,508 +5.7% | $243,558 +6.2% |
| 2023 | $5,209 +3.9% | $229,302 +12.8% |
| 2022 | $5,013 +11.2% | $203,233 +15.7% |
| 2021 | $4,510 +13.7% | $175,668 +16.7% |
| 2020 | $3,966 | $150,542 -3.8% |
| 2019 | -- | $156,557 +42.6% |
| 2018 | -- | $109,808 -8.4% |
| 2017 | -- | $119,931 +5.9% |
| 2016 | -- | $113,238 +37.3% |
| 2015 | $449 | $82,500 |
| 2014 | $449 | $82,500 +10% |
| 2013 | -- | $75,000 +0.3% |
| 2012 | -- | $74,800 -2.6% |
| 2011 | -- | $76,800 -0.5% |
| 2010 | -- | $77,200 -6.7% |
| 2009 | -- | $82,700 |
| 2008 | -- | $82,700 +4.8% |
| 2007 | -- | $78,900 |
| 2006 | -- | $78,900 |
| 2005 | -- | $78,900 |
| 2004 | -- | $78,900 +6.6% |
| 2003 | -- | $74,000 +2.6% |
| 2002 | -- | $72,100 +12.1% |
| 2001 | -- | $64,300 +11.1% |
| 2000 | -- | $57,900 |
Find assessor info on the county website
Neighborhood: Browning Park
Nearby homes
- $260,1003 bd2 ba1.3k sqft5704 Macrae St, Haltom City, TX 76148Off Market
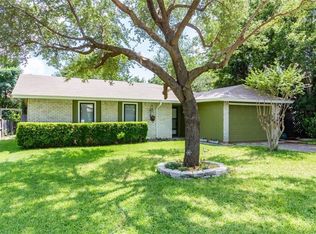
- $299,2003 bd2 ba1.3k sqft5500 Loch Lomond Ln, Haltom City, TX 76148Off Market

- $244,2003 bd2 ba1.3k sqft5708 Macrae St, Haltom City, TX 76148Off Market
- $247,5003 bd2 ba1.3k sqft5448 Parkview Dr, Haltom City, TX 76148Off Market

- $282,0003 bd2 ba2.1k sqft5644 Macrae St, Haltom City, TX 76148Off Market
- $285,2003 bd2 ba1.6k sqft5701 Macrae St, Haltom City, TX 76148Off Market
- $218,4003 bd1 ba1.1k sqft5444 Parkview Dr, Haltom City, TX 76148Off Market
- $182,5083 bd1 ba989 sqft5705 Macrae St, Haltom City, TX 76148Off Market
Nearby schools
GreatSchools rating
- 5/10Watauga Elementary SchoolGrades: PK-5Distance: 0.6 mi
- 6/10Watauga Middle SchoolGrades: 6-8Distance: 1.2 mi
- 4/10Haltom High SchoolGrades: 9-12Distance: 1.2 mi
Schools provided by the listing agent
- Elementary: Watauga
- Middle: Watauga
- High: Haltom
- District: Birdville ISD
Source: NTREIS. This data may not be complete. We recommend contacting the local school district to confirm school assignments for this home.
Get a cash offer in 3 minutes
Find out how much your home could sell for in as little as 3 minutes with a no-obligation cash offer.
Estimated market value
$271,500
Get a cash offer in 3 minutes
Find out how much your home could sell for in as little as 3 minutes with a no-obligation cash offer.
Estimated market value
$271,500
- Texas
- Tarrant County
- Haltom City
- 76148
- Browning Park
- 5508 Loch Lomond Ln
Nearby cities
Nearby neighborhoods
Nearby zip codes
Other Haltom City Topics
