Skip main navigation
Sold
  • Price Unknown

    5508 Luna Del Oro Ct NE, Albuquerque, NM 87111

    4beds
    4,990sqft
    Single Family Residence
    Built in 1978
    0.41 Acres Lot
    $926,500 Zestimate®
    $--/sqft
    $5,496 Estimated rent

    Home value

    $926,500

    $843,000 - $1.02M

    $5,496/mo

    Zestimate® history
    Loading
    Loading...

    Owner options

    List your home for rent

    $5,496/mo

    Rent Zestimate®

    Find your next renter with Zillow Rental Manager. Plus, with online applications, you can quickly screen prospective tenants – for free.

    Learn more

    $5,496/mo

    Rent Zestimate®

    Refinance and save

    Refinancing to a lower rate could help reduce your monthly payments and save thousands over the life of the loan.

    See today's rates

    Explore your selling options

    Work with a Zillow partner agent

    Leverage their expertise and Zillow's premium Showcase listings to get your home seen by more buyers.

    Get started

    List with your own agent

    Get your home in front of millions of buyers by listing it on Zillow.

    Learn how to do it

    Sell it yourself

    Take full control of how buyers see your home on Zillow by listing For Sale by Owner (FSBO).

    List your home

    What's special

    Gas fireplaceArtistic fireplacePossible in-law suiteFull wet barCul-de-sac settingEnormous neighborhood lotWell-appointed kitchen
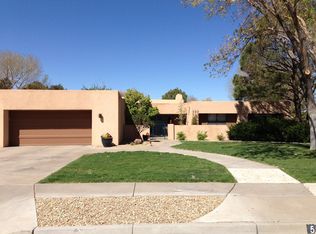
    Beautiful cul-de-sac setting for this stately home on an enormous neighborhood lot. Swim in the pool, lounge on the patio, or dine in the fabulous cabana w/ wood burning fireplace. Gorgeous carved wood doors greet you as you enter this light filled home. Magnificent great room-lofty ceiling showcasing the artistic fireplace. Endless entertaining opportunities with full wet bar and open concept floorplan. Well-appointed kitchen featuring attractive custom flat front cabinets, solid surface counters, cozy breakfast nook, upgraded appliances, & large island with bar seating. Lower lever has a formal dining-cofferd ceiling, half bathroom, & is completed with possible in-law suite with full bath, bedroom and flex room (office space). Spacious primary suite with balcony, gas fireplace and...

    Zillow last checked:

    Listing updated:

    Listed by:

    Megan F England 505-228-2212,

    Vista Encantada Realtors, LLC

    Bought with:

    Christopher Anderson, 15812

    Realty One of New Mexico

    Source: SWMLS,MLS#: 1082553MLS Logo

    Facts & features

    Interior

    Bedrooms & bathrooms
    • Bedrooms: 4
    • Bathrooms: 5
    • Full bathrooms: 2
    • 3/4 bathrooms: 1
    • 1/2 bathrooms: 2
    Primary bedroom
    • Level: Upper
    • Area: 364.19
    • Dimensions: 20.11 x 18.11
    Bedroom 2
    • Level: Main
    • Area: 224.75
    • Dimensions: 15.5 x 14.5
    Bedroom 3
    • Level: Upper
    • Area: 156.21
    • Dimensions: 12.3 x 12.7
    Bedroom 4
    • Level: Upper
    • Area: 154.58
    • Dimensions: 11.8 x 13.1
    Dining room
    • Level: Main
    • Area: 339.69
    • Dimensions: 20.1 x 16.9
    Dining room
    • Description: Secondary Dining Area
    • Level: Main
    • Area: 257.73
    • Dimensions: Secondary Dining Area
    Family room
    • Description: Loft Area
    • Level: Upper
    • Area: 341.81
    • Dimensions: Loft Area
    Kitchen
    • Level: Main
    • Area: 396.27
    • Dimensions: 25.9 x 15.3
    Living room
    • Level: Main
    • Area: 473.76
    • Dimensions: 25.2 x 18.8
    Office
    • Level: Main
    • Area: 257.6
    • Dimensions: 16.1 x 16
    Heating
    • Central, Forced Air, Multiple Heating Units, Natural Gas
    Cooling
    • Refrigerated
    Appliances
    • Included: Cooktop, Double Oven, Dishwasher, Disposal, Refrigerator, Range Hood, Wine Cooler
    • Laundry: Washer Hookup, Electric Dryer Hookup, Gas Dryer Hookup
    Features
    • Wet Bar, Breakfast Bar, Bookcases, Breakfast Area, Ceiling Fan(s), Separate/Formal Dining Room, Dual Sinks, Great Room, High Ceilings, Home Office, In-Law Floorplan, Kitchen Island, Multiple Living Areas, Pantry, Shower Only, Separate Shower, Walk-In Closet(s)
    • Flooring: Carpet, Tile, Wood
    • Windows: Thermal Windows
    • Has basement: No
    • Number of fireplaces: 4
    • Fireplace features: Gas Log, Wood Burning, Outside
    Interior area
    • Total structure area: 4,990
    • Total interior livable area: 4,990 sqft

    Property

    Parking
    • Total spaces: 3
    • Parking features: Garage Door Opener, Oversized, Workshop in Garage
    • Garage spaces: 3
    Accessibility
    • Accessibility features: None
    Features
    • Levels: Two
    • Stories: 2
    • Patio & porch: Balcony, Covered, Patio
    • Exterior features: Balcony, Outdoor Grill, Privacy Wall, Private Yard, RV Parking/RV Hookup, Sprinkler/Irrigation
    • Has private pool: Yes
    • Pool features: Gunite, Heated, In Ground
    • Fencing: Wall
    • Has view: Yes
    Lot
    • Size: 0.41 Acres
    • Features: Cul-De-Sac, Lawn, Landscaped, Sprinklers Automatic, Trees, Views
    Details
    • Additional structures: Cabana, Shed(s)
    • Parcel number: 102006134742710331
    • Zoning description: R-1D*

    Construction

    Type & style
    • Home type: SingleFamily
    • Property subtype: Single Family Residence
    Materials
    • Frame, Stucco
    • Foundation: Slab
    • Roof: Pitched,Tile
    Condition
    • Resale
    • New construction: No
    • Year built: 1978
    Details
    • Builder name: Cenntenial

    Utilities & green energy

    • Sewer: Public Sewer
    • Water: Public
    • Utilities for property: Electricity Connected, Natural Gas Connected, Sewer Connected, Water Connected
    Green energy
    • Energy generation: None

    Community & neighborhood

    Location
    • Region: Albuquerque

    Other

    Other facts
    • Listing terms: Cash,Conventional,FHA,VA Loan
    • Road surface type: Paved

    Price history

    DateEventPrice
    7/28/2025Sold--
    Source: SWMLS #1082553 Report a problem
    7/23/2025Pending sale$935,000$187/sqft
    Source: SWMLS #1082553 Report a problem
    7/2/2025Listed for sale$935,000$187/sqft
    Source: SWMLS #1082553 Report a problem
    6/1/2025Pending sale$935,000$187/sqft
    Source: SWMLS #1082553 Report a problem
    4/22/2025Listed for sale$935,000$187/sqft
    Source: SWMLS #1082553 Report a problem
    3/17/2025Listing removed$935,000$187/sqft
    Source: SWMLS #1076650 Report a problem
    2/28/2025Price change$935,000-1.6%$187/sqft
    Source: SWMLS #1076650 Report a problem
    1/17/2025Listed for sale$950,000$190/sqft
    Source: SWMLS #1076650 Report a problem

    Public tax history

    YearProperty taxesTax assessment
    2025$8,650 +3.2%$206,713 +3%
    2024$8,383 +1.7%$200,692 +3%
    2023$8,241 +2%$194,847 +1.5%
    2022$8,078 +3.5%$191,921 +3%
    2021$7,804 +1.7%$186,332 +3%
    2020$7,674 $180,905 +3%
    2019-- $175,636
    2018$6,570 -8.5%$175,636 +3%
    2017$7,179 +6.3%$170,521 +6.1%
    2016$6,753 -95.7%$160,732 +3%
    2015$156,051 +2285.2%$156,051 0%
    2014$6,543 $156,077 +3%
    2013$6,543 $151,532 +3%
    2012-- $147,118 +3%
    2011-- $142,834 +3%
    2010-- $138,674 +3%
    2009-- $134,635 +3%
    2008-- $130,714 +3%
    2007-- $126,906 +3%
    2006-- $123,211 +3%
    2005-- $119,622 +3%
    2004-- $116,138
    2003-- $116,138 +3%
    2002-- $112,755
    2001-- $112,755 +13.5%
    2000-- $99,357

    Find assessor info on the county website

    Neighborhood: Academy Estates East

    Nearby schools

    GreatSchools rating
    Schools provided by the listing agent
    • Elementary: Osuna
    • Middle: Madison
    • High: Sandia

    Source: SWMLS. This data may not be complete. We recommend contacting the local school district to confirm school assignments for this home.

    Get a cash offer in 3 minutes
    Find out how much your home could sell for in as little as 3 minutes with a no-obligation cash offer.
    Estimated market value
    $926,500
    Get a cash offer in 3 minutes
    Find out how much your home could sell for in as little as 3 minutes with a no-obligation cash offer.
    Estimated market value
    $926,500