Skip main navigation
Sold for $580,000
  • $580,000

    5508 Madelines Way, Pace, FL 32571

    4beds
    2,901sqft
    Single Family Residence
    Built in 2014
    0.37 Acres Lot
    $615,200 Zestimate®
    $200/sqft
    $2,973 Estimated rent

    Home value

    $615,200

    $584,000 - $646,000

    $2,973/mo

    Zestimate® history
    Loading
    Loading...

    Owner options

    List your home for rent

    $2,973/mo

    Rent Zestimate®

    Find your next renter with Zillow Rental Manager. Plus, with online applications, you can quickly screen prospective tenants – for free.

    Learn more

    $2,973/mo

    Rent Zestimate®

    Refinance and save

    $3,663/mo

    Est. payment

    Refinancing to a lower rate could help reduce your monthly payments and save thousands over the life of the loan.

    See today's rates

    $3,663/mo

    Est. payment

    Explore your selling options

    Work with a Zillow partner agent

    Leverage their expertise and Zillow's premium Showcase listings to get your home seen by more buyers.

    Get started

    List with your own agent

    Get your home in front of millions of buyers by listing it on Zillow.

    Learn how to do it

    Sell it yourself

    Take full control of how buyers see your home on Zillow by listing For Sale by Owner (FSBO).

    List your home

    What's special

    Saltwater poolCovered lanaiTray ceilingsHuge closetDouble vanityHardwood floorsPrivate office space
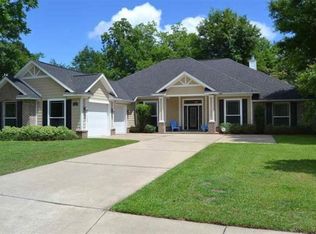
    *Enclosed POOL Home* *Beautiful Neighborhood w/ NO HOA* Welcome to this stunning pool home, nestled in the heart of the truly enchanting neighborhood, Laurelwood! As you approach the property, you'll be greeted by an exquisite facade adorned with lush landscaping and a meticulously manicured lawn. The curb appeal of this home is nothing short of breathtaking, promising a taste of the exceptional experience that awaits within. Upon entry, the home opens out into the great room. The hardwood floors, 10 foot ceilings, and expansive entertaining space is unparalleled. Immediately to your left, is the private office space complete with custom, built in shelving, French doors, and ample natural light. Opposite the office, across the foyer, is the formal dining space which brings to mind family dinners and holidays spent laughing around the table. Following the natural flow of the home, the kitchen can be found adjacent to the dining space.The thoughtfully curated kitchen is a chef's dream come true, equipped with top-of-the-line stainless steel appliances, custom cabinetry, and sprawling counter space. Adjoining the kitchen is an additional, inviting dining area, where you can enjoy delightful meals with family and friends while gazing out onto the pool area through expansive glass doors. Directly off of the breakfast room you can find the utility room, and one of the three additional bedrooms, as well as access to the three car garage. The primary suite is an exceptional space full of light and adorned with tray ceilings and tasteful en suite bathroom. The en suite has everything you could possibly want in a bathroom; garden tub, separate shower, double vanity, water closet, and huge closet! Now, let's talk about the crown jewel of this home—the outdoor space. Step outside, and you'll find yourself in a paradise designed for relaxation. The saltwater pool, covered lanai, and landscaping cultivate a feeling of having your own private oasis, right in the heart of Pace.

    Zillow last checked:

    Listing updated:

    Listed by:

    Kathleen Batterton 850-816-0875,

    Levin Rinke Realty

    Bought with:

    Lewis Collins

    Levin Rinke Realty

    Source: PAR,MLS#: 630615MLS Logo

    Facts & features

    Interior

    Bedrooms & bathrooms
    • Bedrooms: 4
    • Bathrooms: 3
    • Full bathrooms: 3
    Primary bedroom
    • Level: First
    • Area: 241.78
    • Dimensions: 15.4 x 15.7
    Bedroom
    • Level: First
    • Area: 140.4
    • Dimensions: 12 x 11.7
    Bedroom 1
    • Level: First
    • Area: 136.89
    • Dimensions: 11.7 x 11.7
    Bedroom 2
    • Level: First
    • Area: 119.34
    • Dimensions: 11.7 x 10.2
    Dining room
    • Level: First
    • Area: 139.99
    • Dimensions: 11.11 x 12.6
    Kitchen
    • Level: First
    • Area: 132
    • Dimensions: 12 x 11
    Office
    • Level: First
    • Area: 156
    • Dimensions: 12 x 13
    Heating
    • Heat Pump, Central
    Cooling
    • Multi Units, Heat Pump, Ceiling Fan(s)
    Appliances
    • Included: Water Heater, Dryer, Washer, Built In Microwave, Dishwasher, Disposal, Double Oven, Refrigerator
    • Laundry: Inside, W/D Hookups
    Features
    • Storage, Baseboards, Bookcases, Ceiling Fan(s), Crown Molding, High Ceilings, Plant Ledges
    • Flooring: Hardwood, Carpet
    • Windows: Double Pane Windows, Blinds
    • Has basement: No
    Interior area
    • Total structure area: 2,901
    • Total interior livable area: 2,901 sqft

    Property

    Parking
    • Total spaces: 3
    • Parking features: 3 Car Garage, Side Entrance, Garage Door Opener
    • Garage spaces: 3
    Features
    • Levels: One
    • Stories: 1
    • Patio & porch: Covered, Lanai, Patio
    • Exterior features: Irrigation Well, Rain Gutters
    • Has private pool: Yes
    • Pool features: In Ground, Screen Enclosure, Salt Water
    • Fencing: Back Yard,Privacy
    Lot
    • Size: 0.37 Acres
    • Dimensions: 110X148
    • Features: Central Access, Sprinkler
    Details
    • Parcel number: 322n29230200a000090
    • Zoning description: Res Single

    Construction

    Type & style
    • Home type: SingleFamily
    • Architectural style: Traditional
    • Property subtype: Single Family Residence
    Materials
    • Brick
    • Foundation: Slab
    • Roof: Shingle
    Condition
    • Resale
    • New construction: No
    • Year built: 2014

    Utilities & green energy

    • Electric: Circuit Breakers
    • Sewer: Public Sewer
    • Water: Public

    Community & neighborhood

    Security
    • Security features: Security System, Smoke Detector(s)
    Location
    • Region: Pace
    • Subdivision: Laurelwood

    HOA & financial

    HOA
    • Has HOA: No

    Other

    Other facts
    • Road surface type: Paved

    Price history

    DateEventPrice
    8/31/2023Sold$580,000+0.9%$200/sqft
    Source: PAR #630615 Report a problem
    8/31/2023Pending sale$575,000$198/sqft
    Source: PAR #630615 Report a problem
    8/2/2023Contingent$575,000$198/sqft
    Source: PAR #630615 Report a problem
    7/28/2023Listed for sale$575,000+39.1%$198/sqft
    Source: PAR #630615 Report a problem
    1/9/2015Sold$413,300$142/sqft
    Source: Public Record Report a problem

    Public tax history

    YearProperty taxesTax assessment
    2024$4,944 +33.8%$421,000 +34.7%
    2023$3,696 +2.4%$312,548 +3%
    2022$3,609 +1.7%$303,445 +3%
    2021$3,549 +0.4%$294,607 +1.4%
    2020$3,533 +2.3%$290,539 +2.3%
    2019$3,455 $284,007 +1.9%
    2018$3,455 +9.5%$278,711 +2.1%
    2017$3,154 $272,978 +2.1%
    2016$3,154 +0.7%$267,363 -1.3%
    2015$3,131 -16.2%$270,812 +1005.4%
    2014$3,739 $24,500 +2.3%
    2013-- $23,940 +9.1%
    2012-- $21,945 -17.5%
    2011-- $26,600 -6.7%
    2010-- $28,500 -11.1%
    2009-- $32,062 -38.6%
    2008-- $52,250
    2007-- --
    2006-- --

    Find assessor info on the county website

    Neighborhood: 32571

    Nearby schools

    GreatSchools rating
    Schools provided by the listing agent
    • Elementary: Dixon
    • Middle: SIMS
    • High: Pace

    Source: PAR. This data may not be complete. We recommend contacting the local school district to confirm school assignments for this home.

    Get pre-qualified for a loan
    At Zillow Home Loans, we can pre-qualify you in as little as 5 minutes with no impact to your credit score.

    An equal housing lender. NMLS #10287.

    Sell for more on Zillow
    Get a Zillow Showcase℠ listing at no additional cost and you could sell for .
    $615,200
    2% more
    +$12,304
    With Zillow Showcase(estimated)
    $627,504