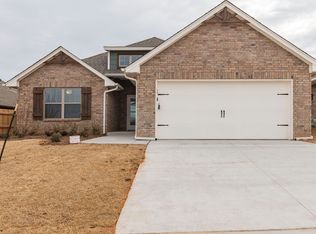
Under construction!This Kamber floor plan includes 1,905 Sq Ft of total living space, which features 1,750 Sq Ft of indoor living space and 155 Sq Ft of outdoor living space. Offering 3 bedrooms, 2 full baths, a mudroom, a utility room, and a 2 car garage with a storm shelter installed, this home has everything you could possibly need!The spacious living room provides a stacked stone surround corner gas fireplace, a ceiling fan, wood-look tile as main flooring, and 3 large windows that serve as an excellent source of natural light. The beautiful kitchen is sizeable with its large pantry, well-crafted cabinets to the ceiling, under cabinet lighting, alluring pendant lighting, 3 CM countertops, slide-in stainless steel gas range appliances, large center island with a dishwasher and farm sink included, and decorative tile backsplash.Continue to the primary bedroom which rests right outside the dining room and kitchen area. It provides a sloped ceiling detail, a ceiling fan, and two nice windows. The primary bath is attached to the bedroom and favors a large dual sink vanity with framed mirrors, a European style walk-in shower, a Jetta Whirlpool tub, an elongated toilet, and a generous walk-in closet which has direct access to the utility room!Step outside and enjoy the outdoors with your fully sodded yards! The covered outdoor living area provides a wood-burning fireplace, a gas line hook up, and a cable outlet. Other luxuries this home includes are Smart Home Te...
This property is not currently displayed as for sale or rent on Zillow. This may be different from what's on other websites or public sources.