Prepare to be wowed by exceptional curb appeal and lush landscaping as you pull up to your new home. Nestled among mature trees just off Prospect sits this charming and updated 3 bedroom, 3.5 bathroom stunner. Unbeatable location within walking distance of all your favorite amenities-- the Prospect retail corridor, Grandview Drive, Junction City, Donovan Park, the Rock Island Trail, and more. This property has that welcoming feeling of "home" as soon as you enter the front door. Gleaming hardwood, charming built-ins, and gorgeous crown molding abound throughout much of the main floor. Huge main floor office perfect for your work-from-home and hobby needs all in one space, with direct access to the brick patio. The kitchen features stainless steel appliances, granite countertops, views of the back grounds, and access to the large family room and spacious back deck. Upstairs you'll find three generously sized bedrooms and two updated bathrooms, including the primary suite retreat with gorgeous attached bath thoughtfully designed for either private or family use, if desired. The lower level features a cozy rec room and full bathroom with high-end finishes, along with plenty of usable storage space. Enjoy the privacy of the fully fenced in rear grounds with multiple entertaining spaces and an amazing backyard shed with all the charm of the house itself. This is the property you've been waiting for-- schedule your showing today!
Sold for $450,000
$450,000
5508 N Montclair Ave, Peoria, IL 61614
3beds
3,282sqft
Single Family Residence, Residential
Built in 1940
0.52 Acres Lot
$484,700 Zestimate®
$137/sqft
$3,496 Estimated rent
Home value
$484,700
$446,000 - $528,000
$3,496/mo
Zestimate® history
Owner options
List your home for rent
$3,496/mo
Rent Zestimate®
Find your next renter with Zillow Rental Manager. Plus, with online applications, you can quickly screen prospective tenants – for free.
$3,496/mo
Rent Zestimate®
Refinance and save
$3,404/mo
Est. payment
Refinancing to a lower rate could help reduce your monthly payments and save thousands over the life of the loan.
$3,404/mo
Est. payment
Explore your selling options
Work with a Zillow partner agent
Leverage their expertise and Zillow's premium Showcase listings to get your home seen by more buyers.
Get startedList with your own agent
Get your home in front of millions of buyers by listing it on Zillow.
Learn how to do itSell it yourself
Take full control of how buyers see your home on Zillow by listing For Sale by Owner (FSBO).
List your homeWhat's special
Updated bathroomsLush landscapingGenerously sized bedroomsAttached bathLarge family roomExceptional curb appealMultiple entertaining spaces
Zillow last checked:
Listing updated:
Listed by:
Kavan Shay Cell:309-472-9398,
Jim Maloof Realty, Inc.
Bought with:
Eileen A Huber, 475128060
Jim Maloof Realty, Inc.
Source: RMLS Alliance as distributed by MLS GRID,MLS#: PA1253558 Originating MLS: Peoria Area Association of Realtors
Originating MLS: Peoria Area Association of Realtors
Facts & features
Interior
Bedrooms & bathrooms
- Bedrooms: 3
- Bathrooms: 4
- Full bathrooms: 3
- 1/2 bathrooms: 1
Bedroom 1
- Level: Upper
- Dimensions: 20ft 0in x 19ft 0in
Bedroom 2
- Level: Main
- Dimensions: 18ft 0in x 14ft 0in
Bedroom 3
- Level: Upper
- Dimensions: 13ft 0in x 10ft 0in
Other
- Level: Main
- Dimensions: 13ft 0in x 11ft 0in
Other
- Level: Main
- Dimensions: 18ft 0in x 13ft 0in
Other
- Area: 400
Family room
- Level: Main
- Dimensions: 23ft 0in x 13ft 0in
Kitchen
- Level: Main
- Dimensions: 16ft 0in x 13ft 0in
Laundry
- Level: Main
- Dimensions: 10ft 0in x 8ft 0in
Living room
- Level: Main
- Dimensions: 26ft 0in x 13ft 0in
Main level
- Area: 1732
Recreation room
- Level: Basement
- Dimensions: 22ft 0in x 14ft 0in
Upper level
- Area: 1150
Heating
- Forced Air
Cooling
- Central Air
Appliances
- Included: Dishwasher, Disposal, Dryer, Microwave, Range, Refrigerator, Washer, Water Softener Rented, Gas Water Heater
Features
- High Speed Internet, Solid Surface Counter
- Basement: Partial,Partially Finished
- Attic: Storage
- Number of fireplaces: 2
- Fireplace features: Gas Log, Living Room, Recreation Room
Interior area
- Total structure area: 2,882
- Total interior livable area: 3,282 sqft
Property
Parking
- Total spaces: 2
- Parking features: Attached, Paved, Garage Faces Side
- Attached garage spaces: 2
- Details: Number Of Garage Remotes: 1
Features
- Levels: Two
- Patio & porch: Deck, Patio
Lot
- Size: 0.52 Acres
- Dimensions: 303 x 202 x 226
- Features: Level
Details
- Additional structures: Shed(s)
- Parcel number: 1421229008
- Other equipment: Radon Mitigation System
Construction
Type & style
- Home type: SingleFamily
- Property subtype: Single Family Residence, Residential
Materials
- Frame, Wood Siding
- Roof: Shingle
Condition
- New construction: No
- Year built: 1940
Utilities & green energy
- Sewer: Public Sewer
- Water: Public
- Utilities for property: Cable Available
Community & HOA
Community
- Subdivision: Morningside
Location
- Region: Peoria
Financial & listing details
- Price per square foot: $137/sqft
- Tax assessed value: $350,880
- Annual tax amount: $9,830
- Date on market: 9/29/2024
- Cumulative days on market: 96 days
- Road surface type: Paved
Price history
| Date | Event | Price |
|---|---|---|
| 12/16/2024 | Sold | $450,000-5.3%$137/sqft |
Source:  RMLS Alliance as distributed by MLS GRID #PA1253558 Report a problem RMLS Alliance as distributed by MLS GRID #PA1253558 Report a problem | ||
| 10/12/2024 | Pending sale | $475,000$145/sqft |
Source: RMLS Alliance as distributed by MLS GRID #PA1253558 Report a problem | ||
| 9/29/2024 | Listed for sale | $475,000-3.1%$145/sqft |
Source: RMLS Alliance as distributed by MLS GRID #PA1253558 Report a problem | ||
| 8/23/2024 | Listing removed | $490,000$149/sqft |
Source: RMLS Alliance as distributed by MLS GRID #PA1251553 Report a problem | ||
| 8/19/2024 | Price change | $490,000-2%$149/sqft |
Source: RMLS Alliance as distributed by MLS GRID #PA1251553 Report a problem | ||
| 7/18/2024 | Price change | $499,900-2.9%$152/sqft |
Source: RMLS Alliance as distributed by MLS GRID #PA1251553 Report a problem | ||
| 7/8/2024 | Listed for sale | $515,000+82.6%$157/sqft |
Source: RMLS Alliance as distributed by MLS GRID #PA1251553 Report a problem | ||
| 6/23/2014 | Sold | $282,000-18.6%$86/sqft |
Source: RMLS Alliance as distributed by MLS GRID #PA1149270 Report a problem | ||
| 11/18/2009 | Sold | $346,500$106/sqft |
Source: Agent Provided Report a problem | ||
| 8/21/2006 | Sold | $346,500+87.3%$106/sqft |
Source: Public Record Report a problem | ||
| 2/28/2006 | Sold | $185,000$56/sqft |
Source: Public Record Report a problem | ||
Public tax history
| Year | Property taxes | Tax assessment |
|---|---|---|
| 2024 | $10,037 +5.3% | $116,960 +9% |
| 2023 | $9,531 +8.1% | $107,300 +10.2% |
| 2022 | $8,816 +2.2% | $97,390 +5% |
| 2021 | $8,624 +0.3% | $92,750 +1% |
| 2020 | $8,601 -1.6% | $91,840 -2% |
| 2019 | $8,739 +2.9% | $93,720 +0.5% |
| 2018 | $8,494 -0.1% | $93,220 -1% |
| 2017 | $8,499 +0.7% | $94,160 |
| 2016 | $8,436 +2.2% | $94,160 +2% |
| 2015 | $8,251 +24.5% | $92,310 +18.4% |
| 2014 | $6,626 -0.1% | $77,980 -1.2% |
| 2013 | $6,633 -1.7% | $78,930 -4.8% |
| 2011 | $6,751 | $82,940 -3.7% |
| 2010 | -- | $86,090 +0.4% |
| 2009 | $6,924 +5.7% | $85,740 +2% |
| 2008 | $6,549 +17% | $84,060 +11.8% |
| 2006 | $5,600 +5.2% | $75,170 +2.4% |
| 2005 | $5,323 +27.1% | $73,380 +26.7% |
| 1998 | $4,189 | $57,910 |
Find assessor info on the county website
Neighborhood: 61614
Nearby homes
- $827,3004 bd4 ba3.1k sqft5509 N Prospect Rd, Peoria, IL 61614Off Market
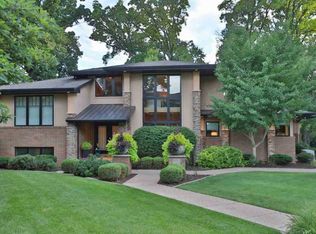
- $330,5002 bd2 ba2.7k sqft5422 N Montclair Ave, Peoria, IL 61614Off Market
- $5,370-- sqft5513 N Montclair Ave, Peoria, IL 61614Off Market
- $367,9003 bd2 ba1.8k sqft5513 N Montclair Ave, Peoria, IL 61614Off Market
- $417,4003 bd3 ba2.4k sqft5507 N Montclair Ave, Peoria, IL 61614Off Market
- $472,4004 bd4 ba2.3k sqft5505 N Prospect Rd, Peoria Heights, IL 61616Off Market
- $236,6173 bd3 ba2.4k sqft5517 N Prospect Rd, Peoria, IL 61614Sold
- $267,1004 bd2 ba2.3k sqft5505 N Montclair Ave, Peoria, IL 61614Off Market
Nearby schools
GreatSchools rating
- 6/10Kellar Primary SchoolGrades: K-4Distance: 1.1 mi
- 5/10Charles A Lindbergh Middle SchoolGrades: 5-8Distance: 1.3 mi
- 5/10Richwoods High SchoolGrades: 9-12Distance: 1.8 mi
Schools provided by the listing agent
- Elementary: Kellar
- Middle: Liberty Leadership Middle School
- High: Richwoods
Source: RMLS Alliance as distributed by MLS GRID. This data may not be complete. We recommend contacting the local school district to confirm school assignments for this home.


Get pre-qualified for a loan
At Zillow Home Loans, we can pre-qualify you in as little as 5 minutes with no impact to your credit score.An equal housing lender. NMLS #10287.
Sell for more on Zillow
Get a Zillow Showcase℠ listing at no additional cost and you could sell for .
$484,700
2% more
+$9,694
With Zillow Showcase(estimated)
$494,394
- Illinois
- Peoria County
- Peoria
- 61614
- 5508 N Montclair Ave
Nearby cities
Nearby neighborhoods
Nearby zip codes
Other Peoria Topics
