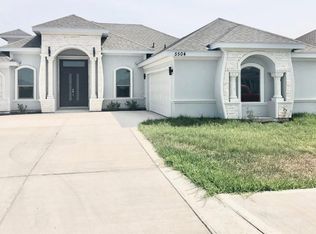
Welcome to your dream home in a prestigious gated private subdivision! This exquisite custom-built residence boasts luxury at every turn. Step inside to discover a spacious, sunlit living space adorned with quartz countertops, complemented by elegant tile and wood laminate floors that create a warm, inviting atmosphere. The heart of this home is the stunning gourmet kitchen, perfect for culinary enthusiasts and entertaining guests. Outside, relax in your lavish pool, surrounded by a meticulously landscaped backyard that offers ample space for all to play freely. Low electric bills with Solar Panels and one full-charge backup battery. Never be without power. A dedicated suite provides privacy and independence for anyone upstairs, making this home ideal for families of all sizes. Plus, there's a convenient storage building for all your organizational needs. Experience the epitome of luxury living – schedule your private tour today!
Sold
Price Unknown
5508 N Robin Ave, Pharr, TX 78577
3beds
2,866sqft
Single Family Residence, Residential
Built in 2020
7,013 Square Feet Lot
$435,000 Zestimate®
$--/sqft
$2,405 Estimated rent
Home value
$435,000
$413,000 - $457,000
$2,405/mo
Zestimate® history
Owner options
List your home for rent
$2,405/mo
Rent Zestimate®
Find your next renter with Zillow Rental Manager. Plus, with online applications, you can quickly screen prospective tenants – for free.
$2,405/mo
Rent Zestimate®
Refinance and save
$480/mo
Est. payment
Refinancing to a lower rate could help reduce your monthly payments and save thousands over the life of the loan.
$480/mo
Est. payment
Explore your selling options
Work with a Zillow partner agent
Leverage their expertise and Zillow's premium Showcase listings to get your home seen by more buyers.
Get startedList with your own agent
Get your home in front of millions of buyers by listing it on Zillow.
Learn how to do itSell it yourself
Take full control of how buyers see your home on Zillow by listing For Sale by Owner (FSBO).
List your homeWhat's special
Quartz countertopsLavish poolWood laminate floorsPrestigious gated private subdivisionMeticulously landscaped backyardStunning gourmet kitchenElegant tile
Zillow last checked:
Listing updated:
Listed by:
Vicki Lynn Chrysler 956-821-1939,
Select Properties
Source: Greater McAllen AOR,MLS#: 417356
Facts & features
Interior
Bedrooms & bathrooms
- Bedrooms: 3
- Bathrooms: 3
- Full bathrooms: 3
Dining room
- Description: Living Area(s): 1
Living room
- Description: Living Area(s): 3
Heating
- Solar
Cooling
- Central Air, Electric
Appliances
- Included: Electric Water Heater, Water Heater (Good Cents), Water Heater (Programmable thermostat), Smooth Electric Cooktop, Dishwasher, Disposal, Microwave, Oven-Single
- Laundry: Laundry Room, Washer/Dryer Connection
Features
- Countertops (Quartz), Ceiling Fan(s), High Ceilings, Office/Study, Split Bedrooms, Walk-In Closet(s)
- Flooring: Laminate, Tile
- Windows: Double Pane Windows, Partial Window Coverings, Wood/Faux Blinds
Interior area
- Total structure area: 2,866
- Total interior livable area: 2,866 sqft
Property
Parking
- Total spaces: 2
- Parking features: Attached
- Attached garage spaces: 2
Features
- Patio & porch: Covered Patio, Patio, Patio Slab
- Exterior features: Sprinkler System
- Has private pool: Yes
- Pool features: In Ground, Other Cleaning System, Outdoor Pool
- Fencing: Landscaped,Privacy,Wood
Lot
- Size: 7,013 Square Feet
- Features: Curb & Gutters, Professional Landscaping, Sidewalks, Sprinkler System
Details
- Additional structures: Storage
- Parcel number: W377000000011700
Construction
Type & style
- Home type: SingleFamily
- Property subtype: Single Family Residence, Residential
Materials
- Brick, Stone
- Foundation: Slab
- Roof: Composition
Condition
- Year built: 2020
Utilities & green energy
- Sewer: Public Sewer
- Water: Public
- Utilities for property: Cable Available
Green energy
- Energy efficient items: Attic Fans
Community & HOA
Community
- Features: Curbs, Gated, Sidewalks, Street Lights
- Subdivision: West Oak Manor
HOA
- Has HOA: Yes
- HOA fee: $480 annually
- HOA name: west oak manor
Location
- Region: Pharr
Financial & listing details
- Tax assessed value: $443,154
- Annual tax amount: $7,342
- Date on market: 10/25/2023
- Road surface type: Paved
Price history
| Date | Event | Price |
|---|---|---|
| 4/1/2024 | Sold | -- |
Source: Greater McAllen AOR #417356 Report a problem | ||
| 2/22/2024 | Pending sale | $399,000$139/sqft |
Source: Greater McAllen AOR #417356 Report a problem | ||
| 12/27/2023 | Price change | $399,000-2.7%$139/sqft |
Source: Greater McAllen AOR #417356 Report a problem | ||
| 12/7/2023 | Price change | $410,000-6.6%$143/sqft |
Source: Greater McAllen AOR #417356 Report a problem | ||
| 10/25/2023 | Listed for sale | $439,000$153/sqft |
Source: Greater McAllen AOR #417356 Report a problem | ||
Public tax history
| Year | Property taxes | Tax assessment |
|---|---|---|
| 2025 | -- | $443,154 +53.9% |
| 2024 | $2,107 -64.9% | $287,946 +10% |
| 2023 | $5,995 -3.3% | $261,769 +10% |
| 2022 | $6,201 +5.6% | $237,972 +10% |
| 2021 | $5,875 | $216,338 +325.4% |
| 2020 | -- | $50,859 |
| 2019 | $1,471 | $50,859 |
Find assessor info on the county website
Neighborhood: 78577
Nearby homes
- $404,000-- bd2 ba2.7k sqft5506 N Robin Ave, Pharr, TX 78577Off Market
- $423,2003 bd2 ba3k sqft5510 N Robin Ave, Pharr, TX 78577Off Market
- $315,4004 bd3 ba2k sqft5504 N Robin Ave, Pharr, TX 78577Off Market
- $57,300-- bd-- ba-- sqft713 W Seminole Ave, Pharr, TX 78577Off Market
- $340,6004 bd2 ba2.2k sqft801 W Seminole Ave, Pharr, TX 78577Off Market
- $324,400-- bd2 ba1.9k sqft5512 N Robin Ave, Pharr, TX 78577Off Market
- $354,800-- bd1 ba2.5k sqft800 W Iroquois Ave, Pharr, TX 78577Off Market
- $57,300-- bd-- ba-- sqft711 W Seminole Ave, Pharr, TX 78577Off Market
Nearby schools
GreatSchools rating
- 9/10Allen & William Arnold Elementary SchoolGrades: PK-5Distance: 1.4 mi
- 5/10Lyndon B Johnson Middle SchoolGrades: 6-8Distance: 2 mi
- 5/10PSJA North High SchoolGrades: 9-12Distance: 1.2 mi
Schools provided by the listing agent
- Elementary: Arnold
- Middle: LBJ
- High: PSJA North H.S.
- District: PSJA ISD
Source: Greater McAllen AOR. This data may not be complete. We recommend contacting the local school district to confirm school assignments for this home.
- Texas
- Hidalgo County
- Pharr
- 78577
- 5508 N Robin Ave
