Discover the perfect blend of comfort and style in this beautifully maintained 3-bedroom, 2-bathroom home in the heart of Arlington, TX. Nestled in a peaceful neighborhood, this inviting residence offers a spacious layout and a generous 2-car garage, creating an ideal living space for those who appreciate convenience and contemporary design. Step inside to find a thoughtfully designed interior that maximizes both space and functionality. The open-concept living area features plenty of natural light, highlighting the warm and welcoming atmosphere. The living room effortlessly flows into the dining area, perfect for entertaining guests or enjoying a quiet dinner at home. The adjacent kitchen is a chef's delight, boasting modern appliances, ample counter space, and sleek cabinetry. The home's accommodations include three well-sized bedrooms, providing versatility and comfort. The primary bedroom is a true retreat, offering ensuite complete with a spacious shower. The additional bedrooms share a second full bathroom, ensuring ample space for relaxation and privacy. Outside, the property shines with a well-maintained exterior. The large backyard is ideal for outdoor activities and gatherings. This well-maintained home features a newer roof (2025), fresh interior paint (2026), and stylish updated light fixtures (2026) that add a modern touch throughout. Thoughtfully refreshed and full of charm, this home offers a bright and inviting atmosphere with finishes that make everyday living comfortable and enjoyable. Conveniently located with easy access to shopping, dining, and major highways, this is a wonderful opportunity you won’t want to miss!
Sold
Price Unknown
5508 Onyx Ct, Arlington, TX 76017
3beds
1,780sqft
Single Family Residence
Built in 1997
8,145 Square Feet Lot
$330,100 Zestimate®
$--/sqft
$2,257 Estimated rent
Home value
$330,100
$314,000 - $347,000
$2,257/mo
Zestimate® history
Owner options
List your home for rent
$2,257/mo
Rent Zestimate®
Find your next renter with Zillow Rental Manager. Plus, with online applications, you can quickly screen prospective tenants – for free.
$2,257/mo
Rent Zestimate®
Refinance and save
Refinancing to a lower rate could help reduce your monthly payments and save thousands over the life of the loan.
Explore your selling options
Work with a Zillow partner agent
Leverage their expertise and Zillow's premium Showcase listings to get your home seen by more buyers.
Get startedList with your own agent
Get your home in front of millions of buyers by listing it on Zillow.
Learn how to do itSell it yourself
Take full control of how buyers see your home on Zillow by listing For Sale by Owner (FSBO).
List your homeWhat's special
Well-maintained exteriorThree well-sized bedroomsBright and inviting atmospherePlenty of natural lightSleek cabinetryWarm and welcoming atmosphereAmple counter space
Zillow last checked:
Listing updated:
Listed by:
Sarahi Santos 0709438 505-814-4178,
Coldwell Banker Apex, REALTORS 972-727-3377
Bought with:
Harrison Sharp, 0735232
BK Real Estate
Source: NTREIS,MLS#: 21304690
Facts & features
Interior
Bedrooms & bathrooms
- Bedrooms: 3
- Bathrooms: 2
- Full bathrooms: 2
Primary bedroom
- Level: First
- Dimensions: 0 x 0
Kitchen
- Level: First
- Dimensions: 0 x 0
Living room
- Level: First
- Dimensions: 0 x 0
Appliances
- Included: Electric Range, Microwave
Features
- Kitchen Island, Open Floorplan, Pantry
- Has basement: No
- Number of fireplaces: 1
- Fireplace features: Den
Interior area
- Total interior livable area: 1,780 sqft
Property
Parking
- Total spaces: 2
- Parking features: Garage
- Attached garage spaces: 2
Features
- Levels: One
- Stories: 1
- Pool features: None
Lot
- Size: 8,145 Square Feet
Details
- Parcel number: 07019076
Construction
Type & style
- Home type: SingleFamily
- Architectural style: Detached
- Property subtype: Single Family Residence
Condition
- Year built: 1997
Utilities & green energy
- Sewer: Public Sewer
- Water: Public
- Utilities for property: Sewer Available, Water Available
Community & HOA
Community
- Subdivision: Rolling Acres Add
HOA
- Has HOA: No
Location
- Region: Arlington
Financial & listing details
- Tax assessed value: $332,525
- Annual tax amount: $7,410
- Date on market: 6/17/2026
- Cumulative days on market: 6 days
Price history
| Date | Event | Price |
|---|---|---|
| 7/22/2026 | Sold | -- |
Source: NTREIS #21304690 Report a problem | ||
| 7/3/2026 | Pending sale | $329,900$185/sqft |
Source: NTREIS #21304690 Report a problem | ||
| 6/24/2026 | Contingent | $329,900$185/sqft |
Source: NTREIS #21304690 Report a problem | ||
| 6/17/2026 | Listed for sale | $329,900-1.2%$185/sqft |
Source: NTREIS #21304690 Report a problem | ||
| 5/6/2024 | Sold | -- |
Source: NTREIS #20519097 Report a problem | ||
| 4/22/2024 | Pending sale | $334,000$188/sqft |
Source: NTREIS #20519097 Report a problem | ||
| 4/16/2024 | Contingent | $334,000$188/sqft |
Source: NTREIS #20519097 Report a problem | ||
| 4/5/2024 | Price change | $334,000-1.7%$188/sqft |
Source: NTREIS #20519097 Report a problem | ||
| 3/19/2024 | Listed for sale | $339,900$191/sqft |
Source: NTREIS #20519097 Report a problem | ||
| 3/6/2024 | Contingent | $339,900$191/sqft |
Source: NTREIS #20519097 Report a problem | ||
| 2/15/2024 | Listed for sale | $339,900+79.4%$191/sqft |
Source: NTREIS #20519097 Report a problem | ||
| 10/2/2017 | Listing removed | $189,500$106/sqft |
Source: RE/MAX Pinnacle Group Realtors #13668536 Report a problem | ||
| 8/30/2017 | Pending sale | $189,500$106/sqft |
Source: RE/MAX Pinnacle Group Realtors #13668536 Report a problem | ||
| 8/8/2017 | Listed for sale | $189,500$106/sqft |
Source: RE/MAX Pinnacle Group Realtors #13668536 Report a problem | ||
Public tax history
| Year | Property taxes | Tax assessment |
|---|---|---|
| 2025 | $1,544 -24.7% | $332,525 |
| 2024 | $2,050 -41.4% | $332,525 -2.5% |
| 2023 | $3,497 -5.9% | $341,103 +18.1% |
| 2022 | $3,716 +1.5% | $288,762 +16.3% |
| 2021 | $3,660 +1.3% | $248,270 +9.4% |
| 2020 | $3,612 +0.5% | $226,973 -0.4% |
| 2019 | $3,596 +1.3% | $227,878 +14.1% |
| 2018 | $3,551 +114.9% | $199,687 +11.1% |
| 2017 | $1,652 +1.9% | $179,663 +4.5% |
| 2016 | $1,621 -5.1% | $172,007 +15.4% |
| 2015 | $1,709 | $149,026 +16.6% |
| 2014 | $1,709 | $127,800 +6.8% |
| 2013 | -- | $119,700 -2.4% |
| 2012 | -- | $122,600 -3.9% |
| 2011 | -- | $127,600 +3.9% |
| 2010 | -- | $122,800 -4.8% |
| 2009 | -- | $129,000 |
| 2008 | -- | $129,000 +2.5% |
| 2007 | -- | $125,800 +2.6% |
| 2006 | -- | $122,600 |
| 2005 | -- | $122,600 |
| 2004 | -- | $122,600 +4.4% |
| 2003 | -- | $117,400 +4.3% |
| 2002 | -- | $112,600 +12.5% |
| 2001 | -- | $100,100 +8.1% |
| 2000 | -- | $92,600 |
Find assessor info on the county website
Neighborhood: Southwest
Nearby homes
- $362,4003 bd2 ba1.7k sqft5506 Onyx Ct, Arlington, TX 76017Off Market
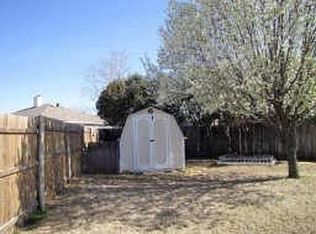
- $356,7003 bd2 ba1.7k sqft5510 Onyx Ct, Arlington, TX 76017Off Market
- $290,6003 bd2 ba1.4k sqft5607 Millington Trl, Arlington, TX 76017Off Market
- $280,5003 bd2 ba1.3k sqft5609 Millington Trl, Arlington, TX 76017Off Market
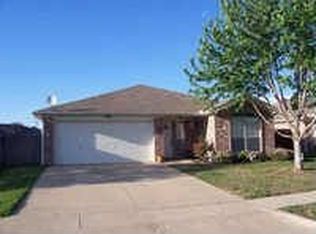
- $321,1003 bd2 ba1.7k sqft5605 Millington Trl, Arlington, TX 76017Off Market
- $295,5003 bd2 ba1.4k sqft5611 Millington Trl, Arlington, TX 76017Off Market
- $278,6003 bd2 ba1.3k sqft5626 Alicante Dr, Arlington, TX 76017Off Market
- $291,7003 bd2 ba1.4k sqft5628 Alicante Dr, Arlington, TX 76017Off Market
Nearby schools
GreatSchools rating
- NAJames A. Arthur Early Childhood CenterGrades: PK-1Distance: 1.4 mi
- 6/10Kennedale Junior High SchoolGrades: 6-8Distance: 1.7 mi
- 5/10Kennedale High SchoolGrades: 9-12Distance: 0.2 mi
Schools provided by the listing agent
- Elementary: Delaney
- Middle: Kennedale
- High: Kennedale
- District: Kennedale ISD
Source: NTREIS. This data may not be complete. We recommend contacting the local school district to confirm school assignments for this home.
Get a cash offer in 3 minutes
Find out how much your home could sell for in as little as 3 minutes with a no-obligation cash offer.
Estimated market value
$330,100
Get a cash offer in 3 minutes
Find out how much your home could sell for in as little as 3 minutes with a no-obligation cash offer.
Estimated market value
$330,100
- Texas
- Tarrant County
- Arlington
- 76017
- Southwest
- 5508 Onyx Ct
Nearby cities
Nearby neighborhoods
Nearby zip codes
Other Arlington Topics
