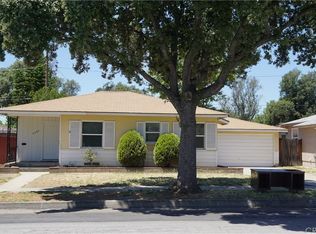
This charming 4-bedroom, one-level residence is located in the highly desirable and quiet neighborhood of Temple City. Upon entering this upgraded home, you’ll be welcomed by a light-filled open concept layout with hardwood oak floors, new light fixtures, dual pane windows, and recessed lighting. The layout is perfect for both everyday living and entertaining guests. The spacious remodeled kitchen boasts a modern aesthetic with soft close white cabinetry, quartz countertops, tiled backsplash and marble-like tiled floors, a stainless steel farmhouse sink, and even a wall of cabinets for all your kitchen storage needs. Enjoy breakfast at the kitchen peninsula or dinner in the dining area, located just off the kitchen and living room. The spacious primary suite is complete with a fireplace, sliding glass doors to the backyard, beautiful wood beamed ceilings, and an ensuite bath with tiled shower. All three guest bedrooms are well sized and have ceiling fans and wonderful natural light. The remodeled guest bathroom boats a new vanity with quartz countertops and a marble-like tiled shower/tub. Sky’s the limit in this relaxing backyard with multiple seating areas and a large grass lawn, perfect for summer BBQ’s and al fresco dinners. Some other upgrades include: upgraded electrical and plumbing with copper pipes. Enjoy being moments away from local schools, local restaurants and stores, with easy access to the 605, 210, 10, and 164.
Sold for $1,030,000
Listed by: Compass • Merie McGrath • Contact: 310-241-3038
Bought with: Judy Trang Uong, Broker
$1,030,000
5508 Parmerton Ave, Temple City, CA 91780
4beds
1,534sqft
Single Family Residence
Built in 1948
6,181 Square Feet Lot
$1,096,000 Zestimate®
$671/sqft
$3,779 Estimated rent
Home value
$1,096,000
$1.04M - $1.15M
$3,779/mo
Zestimate® history
Owner options
List your home for rent
$3,779/mo
Rent Zestimate®
Find your next renter with Zillow Rental Manager. Plus, with online applications, you can quickly screen prospective tenants – for free.
$3,779/mo
Rent Zestimate®
Refinance and save
$6,523/mo
Est. payment
Refinancing to a lower rate could help reduce your monthly payments and save thousands over the life of the loan.
$6,523/mo
Est. payment
Explore your selling options
Work with a Zillow partner agent
Leverage their expertise and Zillow's premium Showcase listings to get your home seen by more buyers.
Get startedList with your own agent
Get your home in front of millions of buyers by listing it on Zillow.
Learn how to do itSell it yourself
Take full control of how buyers see your home on Zillow by listing For Sale by Owner (FSBO).
List your homeWhat's special
Multiple seating areasHardwood oak floorsAl fresco dinnersNew light fixturesLight-filled open concept layoutRecessed lightingUpgraded electrical
Zillow last checked:
Listing updated:
Listed by:
Merie McGrath DRE #02151375 310-241-3038,
Compass,
Tadashi Kondo DRE #01438455 310-567-8790,
Compass
Bought with:
JudyTrang Uong, DRE #01704426
Judy Trang Uong, Broker
Source: CRMLS,MLS#: PV23133210 Originating MLS: California Regional MLS
Originating MLS: California Regional MLSFacts & features
Interior
Bedrooms & bathrooms
- Bedrooms: 4
- Bathrooms: 2
- Full bathrooms: 1
- 3/4 bathrooms: 1
- Main level bathrooms: 2
- Main level bedrooms: 4
Rooms
- Room types: Bedroom, Family Room, Kitchen, Primary Bathroom, Primary Bedroom
Primary bedroom
- Features: Main Level Primary
Primary bedroom
- Features: Primary Suite
Bedroom
- Features: All Bedrooms Down
Bedroom
- Features: Bedroom on Main Level
Bathroom
- Features: Bathtub, Quartz Counters, Remodeled, Separate Shower, Tub Shower
Kitchen
- Features: Kitchen/Family Room Combo, Quartz Counters, Remodeled, Self-closing Cabinet Doors, Self-closing Drawers, Updated Kitchen
Heating
- Central
Cooling
- Central Air
Appliances
- Included: Disposal, Gas Range, Range Hood, Dryer, Washer
- Laundry: Washer Hookup, Gas Dryer Hookup, In Garage
Features
- Built-in Features, Ceiling Fan(s), Cathedral Ceiling(s), High Ceilings, Open Floorplan, Quartz Counters, Recessed Lighting, All Bedrooms Down, Bedroom on Main Level, Main Level Primary, Primary Suite
- Flooring: Vinyl, Wood
- Doors: Sliding Doors
- Windows: Double Pane Windows
- Has fireplace: Yes
- Fireplace features: Primary Bedroom
- Common walls with other units/homes: No Common Walls
Interior area
- Total interior livable area: 1,534 sqft
Property
Parking
- Total spaces: 2
- Parking features: Driveway, Garage
- Attached garage spaces: 2
Features
- Levels: One
- Stories: 1
- Entry location: Front
- Patio & porch: Concrete, Open, Patio, Porch
- Pool features: None
- Spa features: None
- Has view: Yes
- View description: None
Lot
- Size: 6,181 Square Feet
- Features: 0-1 Unit/Acre, Back Yard, Front Yard, Lawn, Sprinkler System, Yard
Details
- Parcel number: 8573008014
- Zoning: TCR172
- Special conditions: Standard
Construction
Type & style
- Home type: SingleFamily
- Architectural style: Traditional
- Property subtype: Single Family Residence
Condition
- New construction: No
- Year built: 1948
Utilities & green energy
- Sewer: Public Sewer
- Water: Public
Community & HOA
Community
- Features: Curbs, Gutter(s), Park, Storm Drain(s), Street Lights, Sidewalks
Location
- Region: Temple City
Financial & listing details
- Price per square foot: $671/sqft
- Tax assessed value: $1,050,600
- Annual tax amount: $13,254
- Date on market: 7/20/2023
- Cumulative days on market: 4 days
- Listing terms: Cash,Conventional,FHA,Fannie Mae,Freddie Mac,Submit,VA Loan
Price history
| Date | Event | Price |
|---|---|---|
| 8/22/2023 | Sold | $1,030,000+8.4%$671/sqft |
Source:  CRMLS #PV23133210 Report a problem CRMLS #PV23133210 Report a problem | ||
| 7/27/2023 | Contingent | $950,000$619/sqft |
Source: CRMLS #PV23133210 Report a problem | ||
| 7/20/2023 | Listed for sale | $950,000+32.3%$619/sqft |
Source: CRMLS #PV23133210 Report a problem | ||
| 8/5/2019 | Sold | $718,000+2.6%$468/sqft |
Source: Public Record Report a problem | ||
| 6/13/2019 | Pending sale | $699,998$456/sqft |
Source: Coldwell Banker Residential Brokerage - Arcadia #AR19130600 Report a problem | ||
| 6/4/2019 | Listed for sale | $699,998$456/sqft |
Source: Coldwell Banker Arcadia #AR19130600 Report a problem | ||
Public tax history
| Year | Property taxes | Tax assessment |
|---|---|---|
| 2025 | $13,254 +3.7% | $1,050,600 +2% |
| 2024 | $12,786 +34.2% | $1,030,000 +36.5% |
| 2023 | $9,525 +3.3% | $754,743 +2% |
| 2022 | $9,224 +2.2% | $739,945 +2% |
| 2021 | $9,026 -7.1% | $725,437 +1% |
| 2020 | $9,713 | $718,000 +997.2% |
| 2019 | $9,713 +735.3% | $65,440 +2% |
| 2018 | $1,163 | $64,158 +2% |
| 2017 | $1,163 +2% | $62,901 +2% |
| 2016 | $1,140 +3.8% | $61,669 +1.5% |
| 2015 | $1,099 +3.7% | $60,744 +2% |
| 2014 | $1,059 | $59,555 +2.5% |
| 2012 | -- | $58,125 +2% |
| 2011 | -- | $56,986 +0.8% |
| 2010 | -- | $56,561 -0.2% |
| 2009 | -- | $56,697 +2% |
| 2008 | -- | $55,586 +2% |
| 2007 | -- | $54,497 +2% |
| 2006 | -- | $53,429 |
| 2005 | -- | $53,429 +4% |
| 2004 | -- | $51,356 +1.9% |
| 2003 | -- | $50,416 +2% |
| 2002 | -- | $49,428 +4% |
| 2000 | -- | $47,511 |
Find assessor info on the county website
Neighborhood: 91780
Nearby homes
- $888,8003 bd1 ba1.1k sqft5514 Parmerton Ave, Temple City, CA 91780Off Market

- $877,2003 bd1 ba1.1k sqft5502 Parmerton Ave, Temple City, CA 91780Off Market
- $925,4003 bd2 ba1k sqft5511 McCulloch Ave, Temple City, CA 91780Off Market
- $903,3003 bd2 ba1.3k sqft5515 McCulloch Ave, Temple City, CA 91780Off Market
- $895,8003 bd1 ba1.1k sqft5503 McCulloch Ave, Temple City, CA 91780Off Market
- $940,7004 bd2 ba1.5k sqft5520 Parmerton Ave, Temple City, CA 91780Off Market
- $941,5003 bd1 ba1.1k sqft5509 Parmerton Ave, Temple City, CA 91780Off Market
- $923,2004 bd2 ba1.5k sqft5521 McCulloch Ave, Temple City, CA 91780Off Market
Nearby schools
GreatSchools rating
- 9/10Cleminson Elementary SchoolGrades: K-6Distance: 0.3 mi
- 5/10Rio Hondo Elementary SchoolGrades: K-8Distance: 0.9 mi
- 7/10Arroyo High SchoolGrades: 9-12Distance: 1 mi
Get a cash offer in 3 minutes
Find out how much your home could sell for in as little as 3 minutes with a no-obligation cash offer.
Estimated market value
$1,096,000
Get a cash offer in 3 minutes
Find out how much your home could sell for in as little as 3 minutes with a no-obligation cash offer.
Estimated market value
$1,096,000
- California
- Los Angeles County
- Temple City
- 91780
- 5508 Parmerton Ave
Nearby cities
Nearby zip codes
Other Temple City Topics
