Welcome to this beautifully maintained 4-bedroom, 2-bath home nestled in a quiet, established neighborhood. Thoughtfully updated and move-in ready, this home offers comfort, style, and functionality throughout. Step inside to fresh new paint, upgraded backsplash, and brand-new carpet, creating a clean and inviting atmosphere. The fourth bedroom, located just off the entry, features elegant French doors and is currently used as a home office or study—a perfect flex space to fit your lifestyle. The spacious family room is the heart of the home, showcasing rich engineered laminate wood flooring, a charming brick hearth, and a cozy wood-burning fireplace that adds warmth and character. Large windows with 2-inch faux wood blinds allow for an abundance of natural light, creating a bright and airy living space. The kitchen is light, functional, and features a new tile backsplash, ample cabinetry, and an adjacent dining area that flows perfectly for both everyday meals and entertaining.
The private backyard is a true bonus—featuring a 10 x 10 storage shed equipped with lights and electricity, making it ideal for storage, a workshop, or hobby space. The yard offers plenty of room to relax or play and is perfect for outdoor gatherings.
This well-cared-for home combines smart updates with timeless charm. Whether you're looking for your first home, downsizing, or simply want a great layout in a great location, this one is a must-see!
Sold
Price Unknown
5508 Periwinkle Ln, McKinney, TX 75070
4beds
2,201sqft
Single Family Residence
Built in 2002
7,405 Square Feet Lot
$393,300 Zestimate®
$--/sqft
$2,619 Estimated rent
Home value
$393,300
$370,000 - $417,000
$2,619/mo
Zestimate® history
Owner options
List your home for rent
$2,619/mo
Rent Zestimate®
Find your next renter with Zillow Rental Manager. Plus, with online applications, you can quickly screen prospective tenants – for free.
$2,619/mo
Rent Zestimate®
Refinance and save
$270/mo
Est. payment
Refinancing to a lower rate could help reduce your monthly payments and save thousands over the life of the loan.
$270/mo
Est. payment
Explore your selling options
Work with a Zillow partner agent
Leverage their expertise and Zillow's premium Showcase listings to get your home seen by more buyers.
Get startedList with your own agent
Get your home in front of millions of buyers by listing it on Zillow.
Learn how to do itSell it yourself
Take full control of how buyers see your home on Zillow by listing For Sale by Owner (FSBO).
List your homeWhat's special
Cozy wood-burning fireplacePrivate backyardFresh new paintHome office or studyAbundance of natural lightPerfect for outdoor gatheringsEngineered laminate wood flooring
Zillow last checked:
Listing updated:
Listed by:
Kimberly Elmer 0652414 940-391-1463,
Coldwell Banker Apex, REALTORS 972-208-8797
Bought with:
David Webber, 0678762
Edward Waters & Associates,Inc
Source: NTREIS,MLS#: 21060686
Facts & features
Interior
Bedrooms & bathrooms
- Bedrooms: 4
- Bathrooms: 2
- Full bathrooms: 2
Primary bedroom
- Level: First
- Dimensions: 15 x 16
Bedroom
- Level: First
- Dimensions: 14 x 12
Bedroom
- Level: First
- Dimensions: 13 x 10
Bedroom
- Level: First
- Dimensions: 11 x 10
Dining room
- Level: First
- Dimensions: 12 x 10
Kitchen
- Features: Breakfast Bar, Built-in Features, Eat-in Kitchen, Kitchen Island, Solid Surface Counters, Walk-In Pantry
- Level: First
- Dimensions: 18 x 13
Living room
- Level: First
- Dimensions: 13 x 10
Heating
- Central, Natural Gas, Zoned
Cooling
- Central Air, Ceiling Fan(s), Electric, Zoned
Appliances
- Included: Some Gas Appliances, Dishwasher, Electric Oven, Electric Water Heater, Gas Cooktop, Disposal, Microwave, Plumbed For Gas
Features
- Decorative/Designer Lighting Fixtures, High Speed Internet, Cable TV, Wired for Sound
- Flooring: Carpet, Ceramic Tile, Laminate
- Has basement: No
- Number of fireplaces: 1
- Fireplace features: Gas Starter, Masonry, Metal, Wood Burning
Interior area
- Total interior livable area: 2,201 sqft
Property
Parking
- Total spaces: 2
- Parking features: Garage, Garage Door Opener, Garage Faces Rear
- Attached garage spaces: 2
Features
- Levels: One
- Stories: 1
- Pool features: None
- Fencing: Wood
Lot
- Size: 7,405 Square Feet
- Features: Interior Lot, Landscaped, Subdivision, Sprinkler System, Few Trees
Details
- Parcel number: R495300G01201
Construction
Type & style
- Home type: SingleFamily
- Architectural style: Ranch,Traditional,Detached
- Property subtype: Single Family Residence
Materials
- Brick
- Foundation: Slab
- Roof: Composition
Condition
- Year built: 2002
Utilities & green energy
- Sewer: Public Sewer
- Water: Public
- Utilities for property: Sewer Available, Underground Utilities, Water Available, Cable Available
Green energy
- Energy efficient items: Appliances, Insulation, Thermostat, Windows
Community & HOA
Community
- Features: Curbs, Sidewalks
- Security: Security System Owned, Security System, Fire Alarm, Smoke Detector(s)
- Subdivision: Eldorado Heights Sec Ii Ph Vii-C
HOA
- Has HOA: Yes
- Services included: All Facilities, Association Management, Maintenance Structure
- HOA fee: $270 annually
- HOA name: Excel
- HOA phone: 972-755-1063
Location
- Region: Mckinney
Financial & listing details
- Tax assessed value: $444,103
- Annual tax amount: $7,900
- Date on market: 9/16/2025
- Cumulative days on market: 67 days
- Listing terms: Cash,Conventional,FHA,VA Loan
Price history
| Date | Event | Price |
|---|---|---|
| 12/19/2025 | Sold | -- |
Source: NTREIS #21060686 Report a problem | ||
| 12/9/2025 | Pending sale | $400,000$182/sqft |
Source: NTREIS #21060686 Report a problem | ||
| 11/25/2025 | Contingent | $400,000$182/sqft |
Source: NTREIS #21060686 Report a problem | ||
| 11/18/2025 | Price change | $400,000-2.4%$182/sqft |
Source: NTREIS #21060686 Report a problem | ||
| 11/16/2025 | Price change | $410,000-2.4%$186/sqft |
Source: NTREIS #21060686 Report a problem | ||
| 10/25/2025 | Price change | $420,000-2.3%$191/sqft |
Source: NTREIS #21060686 Report a problem | ||
| 9/29/2025 | Price change | $430,000-2.3%$195/sqft |
Source: NTREIS #21060686 Report a problem | ||
| 7/25/2025 | Price change | $440,000-2.2%$200/sqft |
Source: NTREIS #20910194 Report a problem | ||
| 6/12/2025 | Price change | $450,000-2.2%$204/sqft |
Source: NTREIS #20910194 Report a problem | ||
| 6/4/2025 | Listed for sale | $460,000+70.4%$209/sqft |
Source: NTREIS #20910194 Report a problem | ||
| 5/10/2019 | Sold | -- |
Source: Agent Provided Report a problem | ||
| 5/5/2019 | Listing removed | $1,850$1/sqft |
Source: Davidson Lane Real Estate Grp #14062666 Report a problem | ||
| 4/29/2019 | Listed for rent | $1,850$1/sqft |
Source: Davidson Lane Real Estate Grp #14062666 Report a problem | ||
| 3/10/2016 | Sold | -- |
Source: Agent Provided Report a problem | ||
| 2/8/2016 | Pending sale | $269,900$123/sqft |
Source: Private Label Realty #13314147 Report a problem | ||
| 2/4/2016 | Listed for sale | $269,900$123/sqft |
Source: Private Label Realty #13314147 Report a problem | ||
Public tax history
| Year | Property taxes | Tax assessment |
|---|---|---|
| 2025 | $7,759 -1.8% | $444,103 -0.4% |
| 2024 | $7,900 +2.7% | $445,981 +3.6% |
| 2023 | $7,688 | $430,575 +17.2% |
| 2022 | -- | $367,320 +22.8% |
| 2021 | $6,352 +0.4% | $299,124 +5.8% |
| 2020 | $6,327 +7% | $282,840 +1.3% |
| 2019 | $5,912 -7.6% | $279,323 -2.8% |
| 2018 | $6,402 +26.3% | $287,277 +8.7% |
| 2017 | $5,069 | $264,195 +6.8% |
| 2016 | $5,069 +14.3% | $247,402 +13.1% |
| 2015 | $4,433 | $218,701 +19.5% |
| 2014 | $4,433 | $183,073 +8.7% |
| 2013 | -- | $168,345 +4.2% |
| 2012 | -- | $161,631 -1.4% |
| 2011 | -- | $163,890 +0.7% |
| 2010 | -- | $162,829 +0.7% |
| 2009 | -- | $161,717 -2.2% |
| 2008 | -- | $165,356 -0.8% |
| 2007 | -- | $166,771 +6.2% |
| 2006 | -- | $157,073 +1.9% |
| 2005 | -- | $154,176 0% |
| 2004 | -- | $154,253 -6.6% |
| 2003 | -- | $165,145 +520.8% |
| 2002 | -- | $26,600 |
Find assessor info on the county website
Neighborhood: Eldorado Heights
Nearby homes
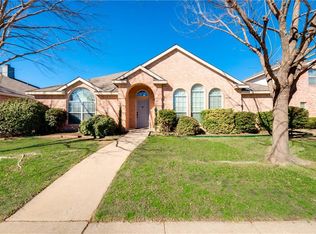
- $430,2004 bd3 ba2.2k sqft5504 Periwinkle Ln, Mc Kinney, TX 75070Off Market
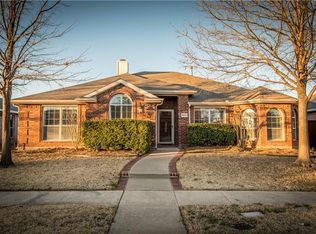
- $405,2003 bd2 ba2k sqft5512 Periwinkle Ln, McKinney, TX 75070Off Market
- $366,3003 bd2 ba1.8k sqft5516 Periwinkle Ln, McKinney, TX 75070Off Market
- $--4 bd2 ba2.2k sqft5509 Fruitwood Dr, McKinney, TX 75070Sold

- $459,6004 bd3 ba2.5k sqft5500 Periwinkle Ln, McKinney, TX 75070Off Market
- $--4 bd3 ba2.5k sqft5505 Fruitwood Dr, McKinney, TX 75070Sold
- $406,7004 bd2 ba2.5k sqft5513 Fruitwood Dr, McKinney, TX 75070Off Market
- $357,2003 bd2 ba1.7k sqft5509 Periwinkle Ln, McKinney, TX 75070Off Market
Nearby schools
GreatSchools rating
- 6/10Jesse McGowen Elementary SchoolGrades: K-5Distance: 0.9 mi
- 7/10Leonard Evans Jr Middle SchoolGrades: 6-8Distance: 1.5 mi
- 7/10McKinney High SchoolGrades: 9-12Distance: 3.7 mi
Schools provided by the listing agent
- Elementary: Johnson
- Middle: Evans
- High: Mckinney
- District: McKinney ISD
Source: NTREIS. This data may not be complete. We recommend contacting the local school district to confirm school assignments for this home.
Get a cash offer in 3 minutes
Find out how much your home could sell for in as little as 3 minutes with a no-obligation cash offer.
Estimated market value
$393,300
Get a cash offer in 3 minutes
Find out how much your home could sell for in as little as 3 minutes with a no-obligation cash offer.
Estimated market value
$393,300
- Texas
- Collin County
- McKinney
- 75070
- Eldorado Heights
- 5508 Periwinkle Ln
