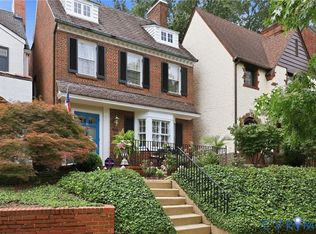
5508 Queensbury Road was completely renovated in 2022 and offers the perfect blend of character, craftsmanship, and modern living. Located in the heart of Glenburnie, this home is just blocks from the shops and restaurants of Libbie and Grove, with easy access to a trail leading to Yellow Umbrella, Superstars and more. Situated on a beautifully landscaped corner lot, a bluestone walkway leads you to the welcoming front porch and into a thoughtful, functional layout. The elegant living room features a gas fireplace and opens naturally into the dining room. At the heart of the home is the family room, complete with a wood-burning fireplace and built-ins, which flows seamlessly into the entertainer’s kitchen. The kitchen features quartz countertops, gas cooking, a custom hood, and an island that makes gathering with family and friends easy. Just off the kitchen, the butler’s pantry is equipped with a wet bar and offers additional storage. The enclosed side porch has been transformed into the perfect home office, complete with handcrafted cubbies. Upstairs, you’ll find all four bedrooms, including a spacious primary suite with an en-suite bath and custom-built walk-in closet. Three additional bedrooms, two full bathrooms, and a convenient laundry area complete the second floor. The large unfinished basement provides plenty of room for storage, while the fully fenced backyard offers an ideal space for entertaining, with a generous 20’ x 17’ bluestone patio. Meticulously renovated from the studs up, this home combines thoughtful updates with the charm that makes Glenburnie so special. Come see for yourself what makes this such a wonderful neighborhood and an even better place to call home.
Pending
$1,250,000
5508 Queensbury Rd, Richmond, VA 23226
4beds
2,718sqft
Single Family Residence
Built in 1937
8,319 Square Feet Lot
$1,209,800 Zestimate®
$460/sqft
$-- HOA
What's special
Gas fireplaceWood-burning fireplaceFully fenced backyardBluestone walkwayHandcrafted cubbiesBeautifully landscaped corner lotCustom hood
- 8 days |
- 3,320 |
- 197 |
Likely to sell faster than
Zillow last checked:
Listing updated:
Listed by:
Casey Smith 804-690-2976,
The Steele Group 804-282-3136
Source: CVRMLS,MLS#: 2621615 Originating MLS: Central Virginia Regional MLS
Originating MLS: Central Virginia Regional MLSFacts & features
Interior
Bedrooms & bathrooms
- Bedrooms: 4
- Bathrooms: 4
- Full bathrooms: 3
- 1/2 bathrooms: 1
Primary bedroom
- Description: hardwoods. walk-in closet. full bath
- Level: Second
- Dimensions: 20.6 x 14.2
Bedroom 2
- Description: hardwood floors. closet
- Level: Second
- Dimensions: 12.2 x 11.2
Bedroom 3
- Description: hardwood floors. closet. full bath attached
- Level: Second
- Dimensions: 12.7 x 11.5
Bedroom 4
- Description: hardwood floors. closet.
- Level: Second
- Dimensions: 12.7 x 14.7
Additional room
- Description: Butlers pantry. wet bar.
- Level: First
- Dimensions: 7.6 x 11.1
Dining room
- Description: hardwoods. chair rail. crown molding
- Level: First
- Dimensions: 14.8 x 11.11
Family room
- Description: hardwoods. wood burning FP. open layout
- Level: First
- Dimensions: 19.9 x 14.1
Other
- Description: Tub & Shower
- Level: Second
Half bath
- Level: First
Kitchen
- Description: hardwoods. quartz. island. gas cooking
- Level: First
- Dimensions: 17.9 x 14.2
Laundry
- Description: washer and dryer
- Level: Second
- Dimensions: 6.0 x 4.3
Living room
- Description: hardwoods. Gas FP. crown molding. bright
- Level: First
- Dimensions: 16.4 x 14.1
Office
- Description: custom cubbies. bright.
- Level: First
- Dimensions: 12.5 x 7.7
Heating
- Electric, Zoned
Cooling
- Zoned
Appliances
- Included: Dryer, Dishwasher, Electric Water Heater, Gas Cooking, Disposal, Microwave, Refrigerator, Stove, Washer
Features
- Wet Bar, Bookcases, Built-in Features, Butler's Pantry, Ceiling Fan(s), Dining Area, Eat-in Kitchen, Fireplace, Granite Counters, High Ceilings, Kitchen Island, Bath in Primary Bedroom, Walk-In Closet(s)
- Flooring: Wood
- Basement: Full,Unfinished
- Attic: Access Only
- Number of fireplaces: 2
- Fireplace features: Gas, Masonry, Wood Burning
Interior area
- Total interior livable area: 2,718 sqft
- Finished area above ground: 2,718
- Finished area below ground: 0
Property
Parking
- Parking features: No Garage, On Street
- Has uncovered spaces: Yes
Features
- Levels: Two
- Stories: 2
- Patio & porch: Rear Porch, Patio
- Pool features: None
- Fencing: Back Yard,Fenced,Privacy
Lot
- Size: 8,319 Square Feet
Details
- Parcel number: W0200117002
- Zoning description: R-4
Construction
Type & style
- Home type: SingleFamily
- Architectural style: Colonial,Two Story
- Property subtype: Single Family Residence
Materials
- Brick, Wood Siding
- Roof: Slate
Condition
- Resale
- New construction: No
- Year built: 1937
Utilities & green energy
- Sewer: Public Sewer
- Water: Public
Community & HOA
Community
- Subdivision: Glen Burnie
Location
- Region: Richmond
Financial & listing details
- Price per square foot: $460/sqft
- Tax assessed value: $1,094,000
- Annual tax amount: $10,572
- Date on market: 8/9/2026
- Ownership: Individuals
- Ownership type: Sole Proprietor
Estimated market value
$1,209,800
$1.15M - $1.27M
$3,506/mo
Price history
| Date | Event | Price |
|---|---|---|
| 8/17/2026 | Pending sale | $1,250,000$460/sqft |
Source:  CVRMLS #2621615 Report a problem CVRMLS #2621615 Report a problem | ||
| 8/10/2026 | Listed for sale | $1,250,000+113.7%$460/sqft |
Source: CVRMLS #2621615 Report a problem | ||
| 8/27/2021 | Sold | $585,000$215/sqft |
Source: CVRMLS #2118826 Report a problem | ||
Public tax history
| Year | Property taxes | Tax assessment |
|---|---|---|
| 2025 | $10,572 +6.8% | $881,000 +6.8% |
| 2024 | $9,900 +12.1% | $825,000 +12.1% |
| 2023 | $8,832 | $736,000 |
| 2022 | $8,832 +41% | $736,000 +41% |
| 2021 | $6,264 +5.7% | $522,000 +5.7% |
| 2020 | $5,928 +4% | $494,000 +4% |
| 2019 | $5,700 +1.5% | $475,000 +1.5% |
| 2018 | $5,616 +3.8% | $468,000 +2.6% |
| 2017 | $5,412 | $456,000 +3.4% |
| 2016 | $5,412 | $441,000 +0.9% |
| 2015 | $5,412 | $437,000 -3.1% |
| 2014 | $5,412 | $451,000 |
| 2013 | -- | $451,000 -1.5% |
| 2012 | -- | $458,000 -1.5% |
| 2011 | -- | $465,000 -5.1% |
| 2010 | -- | $490,000 +0.1% |
| 2009 | -- | $489,700 |
| 2008 | -- | $489,700 +6.5% |
| 2007 | -- | $459,800 +0.1% |
| 2006 | -- | $459,400 +5.4% |
| 2005 | -- | $436,000 +9% |
| 2003 | -- | $400,000 -4.5% |
| 2002 | -- | $418,900 +13% |
| 2001 | $5,301 | $370,700 |
Find assessor info on the county website
Monthly payment
Est. payment
Payment breakdown
Explore the cost of this home by adjusting the details. Changes won't be saved.Climate risks
Neighborhood: Westhampton
Nearby schools
GreatSchools rating
- 10/10Mary Munford Elementary SchoolGrades: PK-5Distance: 1.1 mi
- 4/10Albert Hill Middle SchoolGrades: 6-8Distance: 1.9 mi
- 4/10Thomas Jefferson High SchoolGrades: 9-12Distance: 1.5 mi
Schools provided by the listing agent
- Elementary: Munford
- Middle: Albert Hill
- High: Thomas Jefferson
Source: CVRMLS. This data may not be complete. We recommend contacting the local school district to confirm school assignments for this home.
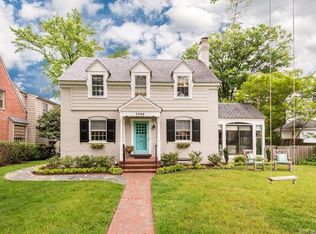
- $1,235,4004 bd4 ba2.8k sqft5506 Queensbury Rd, Richmond, VA 23226Off Market
- $1,282,9004 bd4 ba2.9k sqft5507 Kingsbury Rd, Richmond, VA 23226Off Market
- $1,476,6004 bd5 ba2.5k sqft5502 Queensbury Rd, Richmond, VA 23226Off Market
- $1,152,5004 bd3 ba2.5k sqft602 Seneca Rd, Richmond, VA 23226Off Market

- $1,526,0005 bd4 ba3.9k sqft5505 Kingsbury Rd, Richmond, VA 23226Sold
- $440,000-- bd-- ba-- sqft606 Seneca Rd, Richmond, VA 23226Off Market
- $1,086,4004 bd3 ba2.3k sqft512 Seneca Rd, Richmond, VA 23226Off Market
- $1,035,8004 bd3 ba2k sqft5511 Queensbury Rd, Richmond, VA 23226Off Market
A local agent can set up tours, give advice and negotiate with sellers.
Similar homes
- $1,195,0004 bd5 ba3k sqft5 River Rd, Richmond, VA 23226For Sale
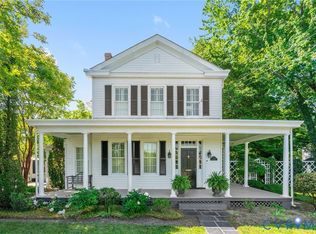 MLS ID #2613054, John Kendig, Long & Foster REALTORS. CVRMLS
 - $1,095,0004 bd5 ba2.2k sqft5508 Grove Ave, Richmond, VA 23226For Sale
 MLS ID #2616583, Eliza Branch, Long & Foster REALTORS. CVRMLS
 - $1,199,9995 bd5 ba2.6k sqft42 Willway Ave, Richmond, VA 23226For Sale
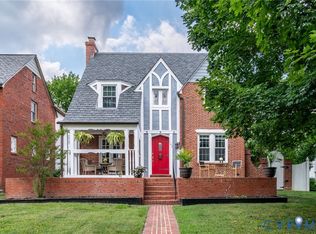 MLS ID #2529794, Julie Cook, Virginia Capital Realty. CVRMLS
 - $1,079,0004 bd4 ba3k sqft3125 Monument Ave, Richmond, VA 23221For Sale
 MLS ID #2621161, Chris Small, PARK 27. CVRMLS
 - $1,225,0005 bd4 ba3k sqft4217 Echo Ho Ln, Richmond, VA 23235New ConstructionMLS ID #2620583, Megan Napier, Napier REALTORS ERA. CVRMLS
- $649,0003 bd3 ba1.8k sqft5306 Monument Ave, Richmond, VA 23226For SaleMLS ID #2620442, Tyler Yeatts, Hometown Realty. CVRMLS
- $659,9503 bd2 ba1.9k sqft5913 W Club Ln, Richmond, VA 23226For SaleMLS ID #2618370, Abby Moncrief, Providence Hill Real Estate. CVRMLS
- $725,0003 bd2 ba2k sqft4013 Hanover Ave, Richmond, VA 23221For SaleMLS ID #2621819, Eliza Conrad, Shaheen Ruth Martin & Fonville. CVRMLS
- $1,100,0005 bd4 ba3.7k sqft2317 Carrington St, Richmond, VA 23223For SaleMLS ID #2620540, Dave Seibert, Real Broker LLC. CVRMLS
- $649,9503 bd3 ba2k sqft3320 Chatham Rd, Richmond, VA 23227For SaleMLS ID #2621450, Ellen Byrd, Keller Williams Realty. CVRMLS
- $975,0003 bd4 ba3.4k sqft4162 Traylor Dr, Richmond, VA 23235For SaleMLS ID #2620729, Jenny Maraghy, Compass. CVRMLS
- $1,000,0005 bd4 ba3.8k sqft4016 Tottenham Ct, Henrico, VA 23233For SaleMLS ID #2622167, Lynn Thomas, Long & Foster REALTORS. CVRMLS
- $1,150,0004 bd3 ba3.1k sqft8919 Rustic Rd, Richmond, VA 23235New ConstructionMLS ID #2617875, Megan Napier, Napier REALTORS ERA. CVRMLS
- $899,9004 bd4 ba2.8k sqft606 Westham Woods Dr, Henrico, VA 23229For SaleMLS ID #2617839, Jason Burford, The Steele Group. CVRMLS
- $1,050,0004 bd4 ba3.3k sqft12 E Square Ln, Henrico, VA 23238For SaleMLS ID #2615529, Richard Bower, Joyner Fine Properties. CVRMLS
- $775,0003 bd3 ba2.4k sqft5300 Caledonia Rd, Richmond, VA 23225For SaleMLS ID #2618505, Brandon Spurlock, Providence Hill Real Estate. CVRMLS
- $1,495,0003 bd4 ba3.6k sqft2405 Floyd Ave, Richmond, VA 23220For SaleMLS ID #2615932, Richard Eason, EXP Realty, LLC. CVRMLS
- $699,9504 bd3 ba2.5k sqft10211 Hobby Hill Rd, Richmond, VA 23235For SaleMLS ID #2620181, James Strum, Long & Foster REALTORS. CVRMLS
- $1,150,0003 bd3 ba2.9k sqft1002 Seay Rd, Manakin Sabot, VA 23103For SaleMLS ID #2610609, Ryan Sanford, RE/MAX Commonwealth. CVRMLS
- $995,0004 bd4 ba3.1k sqft240 Vinita Cir, Henrico, VA 23238For SaleMLS ID #2610725, Deane Cheatham, Hometown Realty. CVRMLS
