Welcome to 5508 Richmond Ave, a charming Craftsman home located in the heart of East Dallas. Conveniently situated within a short walking distance of Lower Greenville's dining and entertainment options. This well-maintained property boasts a front porch, hardwood floors, and an abundance of natural light. The kitchen features granite counters, a gas cooktop, built-in oven and microwave, and exposed brick accents. The spacious living and dining rooms offer ample space for relaxation and entertaining. The primary suite features a soaking tub, separate shower, dual sinks, and a spacious walk-in closet, providing a comfortable retreat. A large second bedroom has a roomy closet and the bonus room can function as an office, hobby room, or a small third bedroom. Outside, you'll find a deck perfect for outdoor gatherings, along with a two-car garage with a workshop and an electric gate for added security. See the list of updates and improvements! Don't miss the opportunity to make it yours!
Sold
Price Unknown
5508 Richmond Ave, Dallas, TX 75206
2beds
1,714sqft
Single Family Residence
Built in 1940
7,187 Square Feet Lot
$818,300 Zestimate®
$--/sqft
$3,514 Estimated rent
Home value
$818,300
$769,000 - $876,000
$3,514/mo
Zestimate® history
Owner options
List your home for rent
$3,514/mo
Rent Zestimate®
Find your next renter with Zillow Rental Manager. Plus, with online applications, you can quickly screen prospective tenants – for free.
$3,514/mo
Rent Zestimate®
Refinance and save
Refinancing to a lower rate could help reduce your monthly payments and save thousands over the life of the loan.
Explore your selling options
Work with a Zillow partner agent
Leverage their expertise and Zillow's premium Showcase listings to get your home seen by more buyers.
Get startedList with your own agent
Get your home in front of millions of buyers by listing it on Zillow.
Learn how to do itSell it yourself
Take full control of how buyers see your home on Zillow by listing For Sale by Owner (FSBO).
List your homeWhat's special
Hardwood floorsSpacious livingSoaking tubHobby roomBonus roomDual sinksRoomy closet
Zillow last checked:
Listing updated:
Listed by:
Michael Mahon 0626604 214-303-1133,
Dave Perry Miller Real Estate 214-303-1133
Bought with:
Anne Oliver
Allie Beth Allman & Assoc.
Source: NTREIS,MLS#: 20548313
Facts & features
Interior
Bedrooms & bathrooms
- Bedrooms: 2
- Bathrooms: 2
- Full bathrooms: 2
Primary bedroom
- Features: Dual Sinks, En Suite Bathroom, Garden Tub/Roman Tub, Separate Shower, Walk-In Closet(s)
- Level: First
Bedroom
- Level: First
Bonus room
- Level: First
Dining room
- Level: First
Kitchen
- Features: Breakfast Bar, Built-in Features, Granite Counters
- Level: First
Laundry
- Features: Built-in Features
- Level: First
Living room
- Features: Built-in Features, Fireplace
- Level: First
Mud room
- Features: Built-in Features
- Level: First
Heating
- Central, Natural Gas
Cooling
- Central Air, Electric
Appliances
- Included: Dishwasher, Gas Cooktop, Disposal, Gas Oven, Vented Exhaust Fan
- Laundry: Washer Hookup, Electric Dryer Hookup
Features
- Built-in Features, Decorative/Designer Lighting Fixtures, Double Vanity, High Speed Internet, Open Floorplan, Walk-In Closet(s)
- Flooring: Hardwood, Tile
- Windows: Window Coverings
- Has basement: No
- Has fireplace: No
Interior area
- Total interior livable area: 1,714 sqft
Property
Parking
- Total spaces: 2
- Parking features: Electric Gate, Oversized, Workshop in Garage
- Garage spaces: 2
Features
- Levels: One
- Stories: 1
- Patio & porch: Deck, Front Porch
- Pool features: None
Lot
- Size: 7,187 Square Feet
Details
- Parcel number: 00000187921000000
Construction
Type & style
- Home type: SingleFamily
- Architectural style: Craftsman,Detached
- Property subtype: Single Family Residence
Materials
- Wood Siding
- Foundation: Pillar/Post/Pier
- Roof: Composition
Condition
- Year built: 1940
Utilities & green energy
- Sewer: Public Sewer
- Water: Public
- Utilities for property: Sewer Available, Water Available
Community & HOA
Community
- Security: Security System
- Subdivision: Vickery Place
HOA
- Has HOA: No
Location
- Region: Dallas
Financial & listing details
- Tax assessed value: $763,360
- Annual tax amount: $16,484
- Date on market: 4/10/2024
- Cumulative days on market: 4 days
- Exclusions: All art, TVs, TV mounts, Sonos speakers, and cameras.
Price history
| Date | Event | Price |
|---|---|---|
| 4/3/2024 | Sold | -- |
Source: NTREIS #20548313 Report a problem | ||
| 3/20/2024 | Pending sale | $775,000$452/sqft |
Source: NTREIS #20548313 Report a problem | ||
| 3/5/2024 | Contingent | $775,000$452/sqft |
Source: NTREIS #20548313 Report a problem | ||
| 2/29/2024 | Listed for sale | $775,000+31.4%$452/sqft |
Source: NTREIS #20548313 Report a problem | ||
| 8/16/2021 | Sold | -- |
Source: Dave Perry Miller RE solds #14576000_75206 Report a problem | ||
| 7/27/2021 | Pending sale | $590,000$344/sqft |
Source: NTREIS #14576000 Report a problem | ||
| 7/14/2021 | Price change | $590,000-1.5%$344/sqft |
Source: NTREIS #14576000 Report a problem | ||
| 6/23/2021 | Price change | $599,000-4.2%$349/sqft |
Source: NTREIS #14576000 Report a problem | ||
| 6/3/2021 | Listed for sale | $625,000+115.6%$365/sqft |
Source: NTREIS #14576000 Report a problem | ||
| 10/15/2020 | Listing removed | $3,550$2/sqft |
Source: Compass RE Texas, LLC. #14446240 Report a problem | ||
| 10/2/2020 | Listed for rent | $3,550$2/sqft |
Source: Compass RE Texas, LLC. #14446240 Report a problem | ||
| 5/23/2014 | Sold | -- |
Source: Agent Provided Report a problem | ||
| 10/1/2012 | Sold | -- |
Source: Agent Provided Report a problem | ||
| 9/22/2012 | Pending sale | $289,900$169/sqft |
Source: Keller Williams - Plano #11817604 Report a problem | ||
| 8/10/2012 | Listed for sale | $289,900-3%$169/sqft |
Source: Keller WilliamsRealty #11817604 Report a problem | ||
| 7/1/2011 | Listing removed | $299,000$174/sqft |
Source: Ellen Terry Realtors � An Ebby Halliday Company #11567568 Report a problem | ||
| 4/14/2011 | Price change | $299,000-2%$174/sqft |
Source: Ellen Terry Realtors � An Ebby Halliday Company #11567568 Report a problem | ||
| 3/30/2011 | Listed for sale | $305,000$178/sqft |
Source: Active Website #11567568 Report a problem | ||
Public tax history
| Year | Property taxes | Tax assessment |
|---|---|---|
| 2025 | $12,966 +9.1% | $763,360 |
| 2024 | $11,887 +8% | $763,360 +6.3% |
| 2023 | $11,006 -4.5% | $718,310 +27.3% |
| 2022 | $11,523 +6% | $564,080 +36.9% |
| 2021 | $10,869 +3% | $412,000 +5.9% |
| 2020 | $10,556 +15% | $389,120 -6.9% |
| 2019 | $9,176 +0.1% | $417,960 |
| 2018 | $9,167 +15.6% | $417,960 +16.7% |
| 2017 | $7,926 0% | $358,000 |
| 2016 | $7,927 +21.5% | $358,000 +23.8% |
| 2015 | $6,524 | $289,180 |
| 2014 | $6,524 | $289,180 |
| 2013 | -- | -- |
| 2012 | -- | -- |
| 2011 | -- | -- |
| 2010 | -- | -- |
| 2009 | -- | -- |
| 2008 | -- | -- |
| 2007 | -- | -- |
| 2005 | -- | -- |
| 2004 | -- | -- |
| 2003 | -- | -- |
| 2002 | -- | -- |
| 2001 | -- | -- |
Find assessor info on the county website
Neighborhood: 75206
Nearby homes
- $--3 bd3 ba1.8k sqft5504 Richmond Ave, Dallas, TX 75206Sold
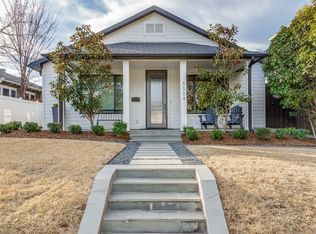
- $1,610,4004 bd3 ba3.8k sqft5514 Richmond Ave, Dallas, TX 75206Off Market
- $---- bd-- ba-- sqft5502 Richmond Ave, Dallas, TX 75206Off Market
- $--1 bd1 ba745 sqft5502 Richmond Ave #5, Dallas, TX 75206Off Market
- $--1 bd1 ba725 sqft5502 Richmond Ave #4, Dallas, TX 75206Off Market
- $--1 bd1 ba725 sqft5502 Richmond Ave #7, Dallas, TX 75206Off Market
- $--1 bd1 ba700 sqft5502 Richmond Ave #2, Dallas, TX 75206Off Market
- $--1 bd1 ba725 sqft5502 Richmond Ave #8, Dallas, TX 75206Off Market
Nearby schools
GreatSchools rating
- 7/10Geneva Heights ElementaryGrades: PK-5Distance: 0.7 mi
- 6/10J L Long Middle SchoolGrades: 6-8Distance: 1.6 mi
- 5/10Woodrow Wilson High SchoolGrades: 9-12Distance: 1.5 mi
Schools provided by the listing agent
- Elementary: Geneva Heights
- Middle: Long
- High: Woodrow Wilson
- District: Dallas ISD
Source: NTREIS. This data may not be complete. We recommend contacting the local school district to confirm school assignments for this home.
Get a cash offer in 3 minutes
Find out how much your home could sell for in as little as 3 minutes with a no-obligation cash offer.
Estimated market value
$818,300
Get a cash offer in 3 minutes
Find out how much your home could sell for in as little as 3 minutes with a no-obligation cash offer.
Estimated market value
$818,300
- Texas
- Dallas County
- Dallas
- 75206
- 5508 Richmond Ave
