Skip main navigation
Off market
  • $238,100

    5508 Rosary Ct, Louisville, KY 40218

    3beds
    950sqft
    SingleFamily
    Built in 1966
    9,365 Square Feet Lot
    $238,100 Zestimate®
    $251/sqft
    $1,677 Estimated rent

    Home value

    $238,100

    $226,000 - $250,000

    $1,677/mo

    Zestimate® history
    Loading
    Loading...

    Owner options

    List your home for rent

    $1,677/mo

    Rent Zestimate®

    Find your next renter with Zillow Rental Manager. Plus, with online applications, you can quickly screen prospective tenants – for free.

    Learn more

    $1,677/mo

    Rent Zestimate®

    Refinance and save

    $1,547/mo

    Est. payment

    Refinancing to a lower rate could help reduce your monthly payments and save thousands over the life of the loan.

    See today's rates

    $1,547/mo

    Est. payment

    Explore your selling options

    Work with a Zillow partner agent

    Leverage their expertise and Zillow's premium Showcase listings to get your home seen by more buyers.

    Get started

    List with your own agent

    Get your home in front of millions of buyers by listing it on Zillow.

    Learn how to do it

    Sell it yourself

    Take full control of how buyers see your home on Zillow by listing For Sale by Owner (FSBO).

    List your home

    What's special

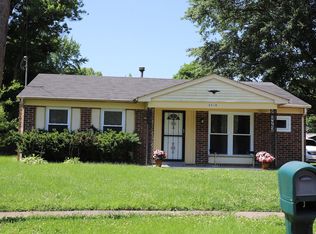
    PERSONALITY PLUS!! WOW, this HANDSOME & HEARTWARMING 3 BR, 1.5 Bath, SPACIOUS 1,900 sq. ft. Bi-Level style home with OPEN FLOOR PLAN and walk-out basement offers lots of UPDATES including some new insulated windows in front of the house, a nice privacy fenced yard, complete with a huge expanded deck with lighting, attached Carport, 2.5 Car Detached Garage and a built-in basketball goal with a large concrete play area. Now that I have your attention, let me share the fine details that makes this CAPTIVATING home a must see! Upon approach you'll note the lovely curb appeal and nicely landscaped yard. Enter through the lead glass entry door with sidelights. The noteworthy design and brick dismisses the ordinary and heightens the excitement! As you enter you'll instantly feel "at home" and appreciate the open airy design complimented with neutral decor and personality that surrounds you. The Living Rm radiates roominess as the sun shines through the windows and dances over the stunning laminate wood flooring. The room is set off with an open staircase leading to the basement with wrought iron railing and white woodwork through-out. In the open distance the Dining Area invites you into the STRIKING Eat-in Kitchen with Stainless Steel appliances (Refrigerator, smooth top range, built-in microwave and dishwasher, please note seller is going to trade the Refrigerator & Smooth Top Range with ones that are in the property seller is purchasing. Pictures of these appliances are noted in photo's at the end) You'll love the Dazzling Black Cabinetry with Nickel hardware, Pantry & Corner Glass Accent cabinet, white ceramic tile back-splash, new faucet & sink and Granite look counter tops. The dining area of the kitchen is adorned with patio doors leading out to the huge deck which makes entertaining and BBQ's so enjoyable. After dinner enjoy a fun game of basketball or just relax and rock away the stress of the day! Newer lighting fixtures and ceiling fans throughout. Everyone loves a King size Master Bedroom with a nice sitting area. The guest Bedrooms are comfortable in size and ready to meet your needs. (Seller may give carpet allowance for Bedrooms with acceptable offer). The main bath is full of its own praise worthy beauty with updated fixtures. Next, let's venture down to the MAN CAVE! Yes, this is where you can retreat, put your feet up and catch your favorite show on the big screen. Sellers have a nice personal bar area set up in the corner and the half bath sure makes it nice not to have to run upstairs. There is a spacious 3rd Bedroom or perfect set up for a home office. The laundry/storage room is so convenient and would be a nice craft or hobby area. Lots of covered parking with the attached carport and the detached 2.5 Car Garage. The patio area adds even more room to entertain and play while being shaded in the heat of the day. Roof and Hot Water Heater approx. 7 yrs old, Furnace 11 yrs old and a rebuilt A/C unit recently all cleaned & serviced. All this located on a quiet cul-de-sac lot in Parkview Estates in 40218! If you're smiling and tempted to see how this home SPARKLES AND SHINES the best thing to know it's worth your time! It's competitively priced for $160,000 and ready for you to say, "This home is MINE!" HURRY BEFORE YOU RUN OUT OF TIME!

    This property is not currently displayed as for sale or rent on Zillow. This may be different from what's on other websites or public sources.

    Facts & features

    Interior

    Bedrooms & bathrooms
    • Bedrooms: 3
    • Bathrooms: 2
    • Full bathrooms: 1
    • 1/2 bathrooms: 1
    Heating
    • Forced air, Gas
    Cooling
    • Central
    Features
    • Flooring: Other
    • Basement: Walkout Finished
    Interior area
    • Total interior livable area: 950 sqft
    • Finished area below ground: 950.00

    Property

    Parking
    • Total spaces: 3
    • Parking features: Carport, Garage - Detached
    Features
    • Patio & porch: Deck, Patio, Porch
    • Exterior features: Brick
    Lot
    • Size: 9,365 Square Feet
    • Features: Cul-de-Sac
    Details
    • Additional structures: Garage(s)
    • Parcel number: 23097501350000
    • Wooded area: 0

    Construction

    Type & style
    • Home type: SingleFamily
    • Architectural style: Bi-Level
    Materials
    • Wood
    • Roof: Composition
    Condition
    • Year built: 1966

    Utilities & green energy

    • Gas: Fuel:Natural
    • Sewer: Public Sewer
    • Water: Public
    • Utilities for property: Natural Gas Connected, Water Connected, Sewer Connected

    Community & HOA

    Location
    • Region: Louisville

    Financial & listing details

    • Price per square foot: $251/sqft
    • Tax assessed value: $183,800
    • Annual tax amount: $2,042

    Price history

    DateEventPrice
    7/27/2020Sold$175,000+9.4%$184/sqft
    Source: Metro Search Inc. LLC DBA Apex MLS #1560660 Report a problem
    5/30/2020Listed for sale$160,000$168/sqft
    Source: Coldwell Banker McMahan Co. #1560660 Report a problem

    Public tax history

    YearProperty taxesTax assessment
    2025$2,042 +2.8%$183,800 +5%
    2024$1,986 -2.8%$175,000
    2023$2,044 -0.3%$175,000
    2022$2,051 -5%$175,000
    2021$2,159 +172.6%$175,000 +160.1%
    2020$792 $67,280
    2019$792 +9.9%$67,280
    2018$720 $67,280
    2017$720 -13.5%$67,280 -19.2%
    2013$833 $83,300
    2011$833 -4.3%$83,300 -4.3%
    2010$870 $87,000
    2009$870 $87,000
    2007-- $87,000
    2006-- $87,000
    2005-- $87,000
    2004-- $87,000
    Find assessor info on the county website

    Neighborhood: Okolona

    Nearby schools

    GreatSchools rating
    Get pre-qualified for a loan
    At Zillow Home Loans, we can pre-qualify you in as little as 5 minutes with no impact to your credit score.

    An equal housing lender. NMLS #10287.

    Sell for more on Zillow
    Get a Zillow Showcase℠ listing at no additional cost and you could sell for .
    $238,100
    2% more
    +$4,762
    With Zillow Showcase(estimated)
    $242,862
