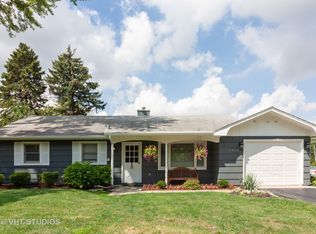
Welcome to this beautifully updated 1-story ranch nestled on a quiet dead-end street in the desirable Golfview Hills neighborhood. Featuring 4 spacious bedrooms, including a master suite, and 2 full bathrooms, this home offers both comfort and style. The heart of the home is the updated kitchen, showcasing new stainless-steel appliances, quartz countertops, and a timeless white subway tile backsplash. Flowing seamlessly throughout is engineered hardwood flooring, adding warmth and durability. The inviting living room features modern recessed lighting, while the adjacent family room boasts two skylights that flood the space with additional natural light, creating an airy and welcoming atmosphere. An oversized 4-car garage provides plenty of space for parking, woodworking, a home gym, or extra storage. Step outside and enjoy the neighborhood benefits of Hinsdale's only private lake and beautiful Zimmerman Park, and the convenience of being walking distance (only 0.4 miles) to award-winning Hinsdale Central High School. Additional highlights include LOW unincorporated taxes and the rare privacy of a dead-end street. Move-in-ready and thoughtfully updated, this home blends location, lifestyle, and value-don't miss your chance to own in one of Hinsdale's most sought-after communities! Schedule your showing today!
Closed
Zillow last checked:
Listing updated:
Bought with:
Jacob Reiner
Redfin Corporation
Source: MRED as distributed by MLS GRID,MLS#: 12458668
Price history
| Date | Event | Price |
|---|---|---|
| 10/10/2025 | Sold | $575,000+0%$378/sqft |
Source:  MRED as distributed by MLS GRID #12458668 Report a problem MRED as distributed by MLS GRID #12458668 Report a problem | ||
| 9/13/2025 | Contingent | $574,900$378/sqft |
Source: MRED as distributed by MLS GRID #12458668 Report a problem | ||
| 9/4/2025 | Listed for sale | $574,900+55.4%$378/sqft |
Source: MRED as distributed by MLS GRID #12458668 Report a problem | ||
| 3/30/2021 | Sold | $370,000-6.5%$243/sqft |
Source: MRED as distributed by MLS GRID #11001671 Report a problem | ||
| 3/22/2021 | Pending sale | $395,900$260/sqft |
Source: MRED as distributed by MLS GRID #11001671 Report a problem | ||
| 2/28/2021 | Contingent | $395,900$260/sqft |
Source: MRED as distributed by MLS GRID #11001671 Report a problem | ||
| 11/11/2020 | Listing removed | $3,000$2/sqft |
Source: Realty Executives Elite #10925113 Report a problem | ||
| 11/4/2020 | Listed for rent | $3,000$2/sqft |
Source: Realty Executives Elite #10925113 Report a problem | ||
| 10/5/2020 | Price change | $395,900-1%$260/sqft |
Source: Realty Executives Elite #10892028 Report a problem | ||
| 8/26/2020 | Price change | $399,900-1.2%$263/sqft |
Source: Realty Executives Elite #10892028 Report a problem | ||
| 7/22/2020 | Price change | $404,900-1.2%$266/sqft |
Source: Realty Executives Elite #10892028 Report a problem | ||
| 3/4/2020 | Listed for sale | $409,900-1.2%$270/sqft |
Source: Realty Executives Elite #10892028 Report a problem | ||
| 9/3/2019 | Listed for sale | $415,000+7.8%$273/sqft |
Source: Owner Report a problem | ||
| 7/11/2017 | Sold | $385,000-3.5%$253/sqft |
Source: Public Record Report a problem | ||
| 5/4/2017 | Pending sale | $399,000$263/sqft |
Source: Re/Max Signature Homes #09518089 Report a problem | ||
| 3/2/2017 | Listed for sale | $399,000+53.5%$263/sqft |
Source: Re/Max Signature Homes #09518089 Report a problem | ||
| 4/20/2012 | Sold | $260,000-10.3%$171/sqft |
Source: Public Record Report a problem | ||
| 11/5/2011 | Listing removed | $289,900$191/sqft |
Source: Pan Realty #07818150 Report a problem | ||
| 9/8/2011 | Listed for sale | $289,900-3.3%$191/sqft |
Source: Pan Realty #07818150 Report a problem | ||
| 12/10/2010 | Pending sale | $299,900$197/sqft |
Source: Pan Realty #07610000 Report a problem | ||
| 10/16/2010 | Price change | $299,900-3.2%$197/sqft |
Source: Pan Realty #07610000 Report a problem | ||
| 9/4/2010 | Price change | $309,900-3.1%$204/sqft |
Source: Pan Realty #07610000 Report a problem | ||
| 3/9/2010 | Price change | $319,900-3%$210/sqft |
Source: Pan Realty #07286052 Report a problem | ||
| 11/4/2009 | Price change | $329,900-2.9%$217/sqft |
Source: Pan Realty #07286052 Report a problem | ||
| 9/15/2009 | Listed for sale | $339,900+9.6%$224/sqft |
Source: Pan Realty #07286052 Report a problem | ||
| 9/17/2003 | Sold | $310,000+82.4%$204/sqft |
Source: Public Record Report a problem | ||
| 11/8/1996 | Sold | $170,000$112/sqft |
Source: Public Record Report a problem | ||

Get a cash offer in 3 minutes
Find out how much your home could sell for in as little as 3 minutes with a no-obligation cash offer.
Estimated market value
$599,400
