This beautifully maintained, move-in ready residence offers the perfect blend of classic quality and modern comfort. Nestled in a highly sought-after Southeast location, this home boasts curb appeal, timeless finishes, and thoughtful upgrades that make everyday living both elegant and effortless. Step inside and be immediately greeted by gleaming wood floors and expansive windows that flood the open-concept main level with natural light. The heart of the home is anchored by a cozy gas fireplace, creating an inviting space to relax or entertain. The adjoining dining area flows seamlessly into the kitchen, where granite countertops, a sleek tile backsplash, and ample cabinetry provide both beauty and function. With three spacious bedrooms on the main floor, there’s room for everyone. The private primary suite is ideally positioned on its own corner of the home and features a large walk-in closet and an ensuite bathroom complete with a double-sink vanity and linen closet. The functionality continues with a well-appointed laundry room that includes a drop zone, bench seating, and additional storage—making organization a breeze. Just off the main living space, sliding glass doors lead to a covered deck, perfect for morning coffee or evening gatherings. Stairs lead down to a fully fenced backyard oasis, complete with rock and edging, an irrigation system, and raised garden beds—ideal for growing your favorite herbs, flowers, or vegetables. The oversized garage is a standout feature with its built-in water access, floor drain, and heater—ready to accommodate hobbies, storage, or a comfortable workspace year-round. Downstairs, the bright and spacious basement provides an expansive double living area that can serve as a media room, game room, or additional retreat. Two more generously sized bedrooms and a full bathroom create a perfect setup for guests, family, friends or multi-generational living. A large mechanical/storage room adds even more flexibility for your needs.
This home is a rare opportunity to own a thoughtfully designed property with traditional craftsmanship and modern amenities in one of the area's most coveted neighborhoods. From the peaceful backyard retreat to the high-end interior touches, this residence checks all the boxes.
Sold for $475,000
$475,000
5508 S Sirocco Ave, Sioux Falls, SD 57108
5beds
2,656sqft
Single Family Residence
Built in 2014
8,537 Square Feet Lot
$471,400 Zestimate®
$179/sqft
$2,956 Estimated rent
Home value
$471,400
$443,000 - $500,000
$2,956/mo
Zestimate® history
Owner options
List your home for rent
$2,956/mo
Rent Zestimate®
Find your next renter with Zillow Rental Manager. Plus, with online applications, you can quickly screen prospective tenants – for free.
$2,956/mo
Rent Zestimate®
Refinance and save
$2,531/mo
Est. payment
Refinancing to a lower rate could help reduce your monthly payments and save thousands over the life of the loan.
$2,531/mo
Est. payment
Explore your selling options
Work with a Zillow partner agent
Leverage their expertise and Zillow's premium Showcase listings to get your home seen by more buyers.
Get startedList with your own agent
Get your home in front of millions of buyers by listing it on Zillow.
Learn how to do itSell it yourself
Take full control of how buyers see your home on Zillow by listing For Sale by Owner (FSBO).
List your homeWhat's special
Zillow last checked:
Listing updated:
Listed by:
Jacob W Benedict,
Berkshire Hathaway HomeServices Midwest Realty - Sioux Falls 605-274-1034
Bought with:
Doug R English
Source: Realtor Association of the Sioux Empire,MLS#: 22506883
Facts & features
Interior
Bedrooms & bathrooms
- Bedrooms: 5
- Bathrooms: 3
- Full bathrooms: 1
- 3/4 bathrooms: 2
- Main level bedrooms: 3
Primary bedroom
- Description: Ensuite & Walk In Closet
- Level: Main
- Area: 168
- Dimensions: 12 x 14
Bedroom 2
- Level: Main
- Area: 110
- Dimensions: 10 x 11
Bedroom 3
- Level: Main
- Area: 110
- Dimensions: 10 x 11
Bedroom 4
- Level: Basement
- Area: 120
- Dimensions: 12 x 10
Bedroom 5
- Description: Walk in closet
- Level: Basement
- Area: 144
- Dimensions: 12 x 12
Dining room
- Level: Main
- Area: 135
- Dimensions: 15 x 9
Family room
- Level: Basement
- Area: 510
- Dimensions: 17 x 30
Kitchen
- Level: Main
- Area: 150
- Dimensions: 15 x 10
Living room
- Level: Main
- Area: 204
- Dimensions: 12 x 17
Heating
- Natural Gas
Cooling
- Central Air
Appliances
- Included: Dishwasher, Electric Range, Microwave, Refrigerator
Features
- 3+ Bedrooms Same Level, Master Downstairs, Main Floor Laundry, Master Bath, Vaulted Ceiling(s)
- Flooring: Carpet, Tile, Wood
- Basement: Full
- Number of fireplaces: 1
- Fireplace features: Gas
Interior area
- Total interior livable area: 2,656 sqft
- Finished area above ground: 1,456
- Finished area below ground: 1,200
Property
Parking
- Total spaces: 3
- Parking features: Garage
- Garage spaces: 3
Features
- Patio & porch: Deck
- Fencing: Privacy
Lot
- Size: 8,537 Square Feet
- Dimensions: 71'x120'
Details
- Parcel number: 281.59.06.003
Construction
Type & style
- Home type: SingleFamily
- Architectural style: Ranch
- Property subtype: Single Family Residence
Materials
- Hard Board, Stone
- Roof: Composition
Condition
- Year built: 2014
Utilities & green energy
- Sewer: Public Sewer
- Water: Public
Community & HOA
Community
- Subdivision: Whispering Woods
HOA
- Has HOA: No
Location
- Region: Sioux Falls
Financial & listing details
- Price per square foot: $179/sqft
- Tax assessed value: $426,366
- Annual tax amount: $6,663
- Date on market: 9/5/2025
- Listing terms: Conventional
- Road surface type: Curb and Gutter
Price history
| Date | Event | Price |
|---|---|---|
| 10/30/2025 | Sold | $475,000$179/sqft |
Source:  Realtor Association of the Sioux Empire #22506883 Report a problem Realtor Association of the Sioux Empire #22506883 Report a problem | ||
| 9/18/2025 | Pending sale | $475,000$179/sqft |
Source: BHHS broker feed #22506883 Report a problem | ||
| 9/5/2025 | Listed for sale | $475,000-4.8%$179/sqft |
Source: Realtor Association of the Sioux Empire #22506883 Report a problem | ||
| 8/5/2025 | Listing removed | $499,000$188/sqft |
Source: Realtor Association of the Sioux Empire #22505395 Report a problem | ||
| 7/11/2025 | Listed for sale | $499,000-5%$188/sqft |
Source: Realtor Association of the Sioux Empire #22505395 Report a problem | ||
| 6/30/2025 | Listing removed | $525,000$198/sqft |
Source: BHHS broker feed #22502947 Report a problem | ||
| 4/23/2025 | Listed for sale | $525,000+20.7%$198/sqft |
Source: Realtor Association of the Sioux Empire #22502947 Report a problem | ||
| 2/10/2023 | Sold | $434,900-1.1%$164/sqft |
Source: Realtor Association of the Sioux Empire #22206945 Report a problem | ||
| 12/11/2022 | Contingent | $439,900$166/sqft |
Source: Realtor Association of the Sioux Empire #22206945 Report a problem | ||
| 12/8/2022 | Price change | $439,900-2.2%$166/sqft |
Source: Realtor Association of the Sioux Empire #22206945 Report a problem | ||
| 11/9/2022 | Listed for sale | $449,900$169/sqft |
Source: Realtor Association of the Sioux Empire #22206945 Report a problem | ||
| 11/7/2022 | Listing removed | -- |
Source: Realtor Association of the Sioux Empire #22206374 Report a problem | ||
| 10/24/2022 | Price change | $449,900-4.3%$169/sqft |
Source: Realtor Association of the Sioux Empire #22206374 Report a problem | ||
| 10/11/2022 | Listed for sale | $469,900+56.1%$177/sqft |
Source: Realtor Association of the Sioux Empire #22206374 Report a problem | ||
| 5/15/2019 | Sold | $301,000-1.3%$113/sqft |
Source: Realtor Association of the Sioux Empire #21900305 Report a problem | ||
| 4/4/2019 | Price change | $304,900-1.6%$115/sqft |
Source: Hegg, REALTORS #21900305 Report a problem | ||
| 8/30/2018 | Listed for sale | $309,900+15.6%$117/sqft |
Source: Keller Williams Realty-SF #21805397 Report a problem | ||
| 9/15/2015 | Sold | $268,000$101/sqft |
Source: Agent Provided Report a problem | ||
Public tax history
| Year | Property taxes | Tax assessment |
|---|---|---|
| 2025 | $6,517 -5.5% | $426,366 0% |
| 2024 | $6,899 +13.9% | $426,532 +4.1% |
| 2023 | $6,058 +24.3% | $409,597 +12.5% |
| 2022 | $4,876 | $364,208 +26.6% |
| 2021 | -- | $287,572 +5.6% |
| 2020 | $4,796 +0.3% | $272,280 +0.4% |
| 2019 | $4,782 | $271,128 |
| 2018 | $4,782 | $271,128 +1.7% |
| 2017 | $4,782 +1.3% | $266,538 +8.1% |
| 2016 | $4,721 +4.1% | $246,480 |
| 2015 | $4,534 +434.8% | $246,480 +658.4% |
| 2014 | $848 | $32,500 |
Find assessor info on the county website
Neighborhood: 57108
Nearby homes
- $545,8005 bd3 ba1.5k sqft5504 S Sirocco Ave, Sioux Falls, SD 57108Off Market
- $473,1004 bd3 ba1.4k sqft5512 S Sirocco Ave, Sioux Falls, SD 57108Off Market
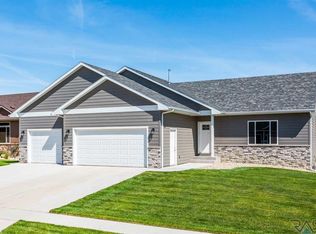
- $481,4005 bd3 ba1.4k sqft5509 S Breezeway Ave, Sioux Falls, SD 57108Off Market

- $447,0005 bd3 ba2.4k sqft5505 S Breezeway Ave, Sioux Falls, SD 57108Sold
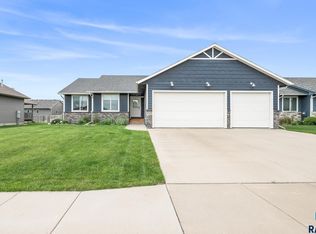
- $483,4005 bd3 ba1.4k sqft5500 S Sirocco Ave, Sioux Falls, SD 57108Off Market
- $479,0003 bd4 ba1.4k sqft5516 S Sirocco Ave, Sioux Falls, SD 57108For Sale
- $443,8005 bd3 ba1.2k sqft5501 S Breezeway Ave, Sioux Falls, SD 57108Off Market
- $407,0003 bd2 ba1.3k sqft5509 S Sirocco Ave, Sioux Falls, SD 57108Off Market
Nearby schools
GreatSchools rating
- 4/10Horizon ElementaryGrades: PK-5Distance: 0.5 mi
- 7/10Harrisburg East Middle School - 11Grades: 6-8Distance: 0.6 mi
- 8/10Harrisburg High School - 01Grades: 9-12Distance: 4.6 mi
Schools provided by the listing agent
- Elementary: Horizon Elementary
- Middle: Harrisburg East Middle School
- High: Harrisburg HS
- District: Harrisburg
Source: Realtor Association of the Sioux Empire. This data may not be complete. We recommend contacting the local school district to confirm school assignments for this home.


Get pre-qualified for a loan
At Zillow Home Loans, we can pre-qualify you in as little as 5 minutes with no impact to your credit score.An equal housing lender. NMLS #10287.
Sell for more on Zillow
Get a Zillow Showcase℠ listing at no additional cost and you could sell for .
$471,400
2% more
+$9,428
With Zillow Showcase(estimated)
$480,828
- South Dakota
- Lincoln County
- Sioux Falls
- 57108
- 5508 S Sirocco Ave
Nearby cities
Nearby neighborhoods
Nearby zip codes
Other Sioux Falls Topics
