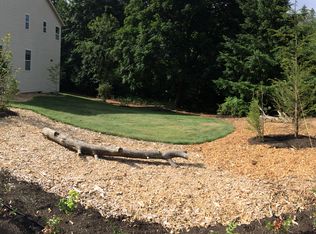
Beautifully updated custom built home on good sized greenspace lot. Home features new or newer: roof, slab quartz countertops & backsplashes, stainless steel appliances, gas range, floor coverings, high based white woodwork, & landscape upgrades. Large rear deck to sit and appreciate the Kelly Creek Greenbelt behind the home, deck is plumbed with BBQ gas stub, this lot is very well landscaped, fully fenced private back yard with cyclone back fence, fire pit area and raised garden beds. Home has full wrap hardi-plank siding with brick accents and faux shutters. It's a must see! No Sign On The Property.
Sold
$505,000
5508 SE 16th Dr, Gresham, OR 97080
3beds
1,744sqft
Residential, Single Family Residence
Built in 2000
6,098 Square Feet Lot
$505,100 Zestimate®
$290/sqft
$2,698 Estimated rent
Home value
$505,100
$475,000 - $535,000
$2,698/mo
Zestimate® history
Owner options
List your home for rent
$2,698/mo
Rent Zestimate®
Find your next renter with Zillow Rental Manager. Plus, with online applications, you can quickly screen prospective tenants – for free.
$2,698/mo
Rent Zestimate®
Refinance and save
$3,420/mo
Est. payment
Refinancing to a lower rate could help reduce your monthly payments and save thousands over the life of the loan.
$3,420/mo
Est. payment
Explore your selling options
Work with a Zillow partner agent
Leverage their expertise and Zillow's premium Showcase listings to get your home seen by more buyers.
Get startedList with your own agent
Get your home in front of millions of buyers by listing it on Zillow.
Learn how to do itSell it yourself
Take full control of how buyers see your home on Zillow by listing For Sale by Owner (FSBO).
List your homeWhat's special
Fire pit areaGas rangeStainless steel appliancesHigh based white woodworkRaised garden bedsFloor coveringsLandscape upgrades
Zillow last checked:
Listing updated:
Listed by:
Pat Griffith 503-939-9090,
John L. Scott
Bought with:
April Wright, 201234562
20/20 Properties, Inc
Source: RMLS (OR),MLS#: 108438523
Facts & features
Interior
Bedrooms & bathrooms
- Bedrooms: 3
- Bathrooms: 3
- Full bathrooms: 2
- Partial bathrooms: 1
- Main level bathrooms: 1
Rooms
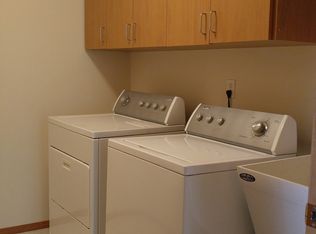
- Room types: Laundry, Bedroom 2, Bedroom 3, Dining Room, Family Room, Kitchen, Living Room, Primary Bedroom
Primary bedroom
- Features: Bathroom, Suite, Walkin Closet
- Level: Upper
- Area: 195
- Dimensions: 15 x 13
Bedroom 2
- Features: Closet, Wallto Wall Carpet
- Level: Upper
- Area: 130
- Dimensions: 13 x 10
Bedroom 3
- Features: Closet, Wallto Wall Carpet
- Level: Upper
- Area: 110
- Dimensions: 11 x 10
Dining room
- Features: Deck, Laminate Flooring
- Level: Main
- Area: 99
- Dimensions: 11 x 9
Kitchen
- Features: Dishwasher, Eat Bar, Gas Appliances, Microwave, Pantry, Free Standing Refrigerator, Laminate Flooring, Quartz
- Level: Main
- Area: 135
- Width: 9
Living room
- Features: Fireplace, Laminate Flooring
- Level: Main
- Area: 315
- Dimensions: 21 x 15
Heating
- Forced Air, Fireplace(s)
Cooling
- Central Air
Appliances
- Included: Dishwasher, Disposal, Free-Standing Gas Range, Free-Standing Refrigerator, Microwave, Plumbed For Ice Maker, Stainless Steel Appliance(s), Gas Appliances, Gas Water Heater
- Laundry: Laundry Room
Features
- Built-in Features, Closet, Eat Bar, Pantry, Quartz, Bathroom, Suite, Walk-In Closet(s)
- Flooring: Laminate, Wall to Wall Carpet
- Windows: Double Pane Windows, Vinyl Frames
- Basement: Crawl Space
- Number of fireplaces: 1
- Fireplace features: Gas
Interior area
- Total structure area: 1,744
- Total interior livable area: 1,744 sqft
Property
Parking
- Total spaces: 2
- Parking features: Driveway, On Street, Garage Door Opener, Attached
- Attached garage spaces: 2
- Has uncovered spaces: Yes
Features
- Levels: Two
- Stories: 2
- Patio & porch: Deck, Porch
- Exterior features: Fire Pit, Garden, Yard
- Fencing: Fenced
- Has view: Yes
- View description: Trees/Woods
Lot
- Size: 6,098 Square Feet
- Features: Gentle Sloping, Greenbelt, Level, Private, SqFt 5000 to 6999
Details
- Parcel number: R158569
- Zoning: resid
Construction
Type & style
- Home type: SingleFamily
- Architectural style: Traditional
- Property subtype: Residential, Single Family Residence
Materials
- Brick, Cement Siding, Lap Siding
- Foundation: Concrete Perimeter
- Roof: Composition
Condition
- Approximately
- New construction: No
- Year built: 2000
Utilities & green energy
- Gas: Gas
- Sewer: Public Sewer
- Water: Public
Community & HOA
Community
- Security: Security System Owned
- Subdivision: Estates At Kelly Creek
HOA
- Has HOA: Yes
- Amenities included: Commons, Insurance, Management
- HOA fee: $216 annually
Location
- Region: Gresham
Financial & listing details
- Price per square foot: $290/sqft
- Tax assessed value: $494,600
- Annual tax amount: $5,496
- Date on market: 6/5/2026
- Cumulative days on market: 2 days
- Listing terms: Cash,Conventional,FHA,VA Loan
- Road surface type: Paved
Price history
| Date | Event | Price |
|---|---|---|
| 7/7/2026 | Sold | $505,000-2.9%$290/sqft |
Source:  RMLS (OR) #108438523 Report a problem RMLS (OR) #108438523 Report a problem | ||
| 6/8/2026 | Pending sale | $519,900$298/sqft |
Source: RMLS (OR) #108438523 Report a problem | ||
| 6/6/2026 | Listed for sale | $519,900$298/sqft |
Source: RMLS (OR) #108438523 Report a problem | ||
Public tax history
| Year | Property taxes | Tax assessment |
|---|---|---|
| 2025 | $5,496 +4.5% | $270,100 +3% |
| 2024 | $5,262 +9.8% | $262,240 +3% |
| 2023 | $4,794 +2.9% | $254,610 +3% |
| 2022 | $4,660 +2.6% | $247,200 +3% |
| 2021 | $4,542 +6.3% | $240,000 +3% |
| 2020 | $4,274 +2.7% | $233,010 +3% |
| 2019 | $4,162 | $226,230 +3% |
| 2018 | $4,162 +4.9% | $219,650 +3% |
| 2017 | $3,969 +18.2% | $213,260 +3% |
| 2016 | $3,357 | $207,050 +3% |
| 2015 | $3,357 +2.2% | $201,020 +3% |
| 2014 | $3,285 +5.4% | $195,170 +3% |
| 2013 | $3,117 +11.5% | $189,490 +6.6% |
| 2012 | $2,796 -1.1% | $177,830 -1.5% |
| 2011 | $2,828 -5.1% | $180,520 -1.9% |
| 2010 | $2,981 +2.5% | $183,980 +3% |
| 2009 | $2,907 +2.6% | $178,630 +3% |
| 2008 | $2,832 -2.4% | $173,430 +3% |
| 2007 | $2,903 +2.8% | $168,380 +3% |
| 2006 | $2,824 +4% | $163,480 +3% |
| 2005 | $2,715 +1.1% | $158,720 +3% |
| 2004 | $2,686 +3.9% | $154,100 +3% |
| 2003 | $2,584 +2.3% | $149,620 +3% |
| 2002 | $2,526 +8.6% | $145,270 +6.1% |
| 2000 | $2,326 | $136,940 |
Find assessor info on the county website
Neighborhood: Kelly Creek
Nearby homes
- $600,7004 bd2 ba2.7k sqft5484 SE 16th Dr, Gresham, OR 97080Off Market
- $485,5003 bd2 ba1.6k sqft5512 SE 16th Dr, Gresham, OR 97080Off Market
- $7,590-- bd-- ba-- sqftLevy Code 026, Gresham, OR 97080Off Market
- $526,8004 bd2 ba2.2k sqft5452 SE 16th Dr, Gresham, OR 97080Off Market
- $495,1003 bd3 ba1.7k sqft5660 SE 16th Dr, Gresham, OR 97080Off Market
- $518,5003 bd2 ba2k sqft1580 SE Jasmine Way, Gresham, OR 97080Off Market
- $475,0003 bd3 ba1.6k sqft1581 SE Jasmine Way, Gresham, OR 97080Sold
- $548,3004 bd3 ba2.2k sqft1633 SE Larch Way, Gresham, OR 97080Off Market
Nearby schools
GreatSchools rating
- 5/10Powell Valley Elementary SchoolGrades: K-5Distance: 0.6 mi
- 2/10Gordon Russell Middle SchoolGrades: 6-8Distance: 1.1 mi
- 6/10Sam Barlow High SchoolGrades: 9-12Distance: 1.1 mi
Schools provided by the listing agent
- Elementary: Powell Valley
- Middle: Gordon Russell
- High: Sam Barlow
Source: RMLS (OR). This data may not be complete. We recommend contacting the local school district to confirm school assignments for this home.
Get a cash offer in 3 minutes
Find out how much your home could sell for in as little as 3 minutes with a no-obligation cash offer.
Estimated market value
$505,100
Get a cash offer in 3 minutes
Find out how much your home could sell for in as little as 3 minutes with a no-obligation cash offer.
Estimated market value
$505,100
- Oregon
- Multnomah County
- Gresham
- 97080
- Kelly Creek
- 5508 SE 16th Dr
