WOW! LOOK AT THIS Beautiful home with an Extraordinary POND WATER VIEW, waiting just for YOU in Del Webb Southshore Falls 55+ Guard Gated Community! This highly sought after "Everglades Model" End Unit Villa with PRIVATE ENTRY, featuring 1,393sq.ft. is Completely TURN-KEY FURNISHED! EVERYTHING IS INCLUDED! ALL FURNITURE, Bedroom Sets, secretary desk, T.V. Living Room Set, Dining Room Set, Tables, Lamps ALL Artwork & decorative items set in a Nautical coastal theme, ALL household items, from pots & pans to kitchenware; basically Everything from Soup to Nuts! The Patio furniture & Grill are included too; Just bring your suitcase & toothbrush! Meticulously maintained, MODEL PERFECT & MOVE-IN READY, NEW HVAC SYSTEM in 2022 with 10yr. warranty, this Villa with open floorplan & expansive great room that steps out to the extended lanai, has 2 Bdrms, 2 Baths, a laundry closet with washer/dryer, & 2 car garage. Enjoy Relaxing time on your PRIVATE Lanai overlooking the Pond where you can observe nature at its finest. Since it faces east, you can wake up to the most beautiful Sunrises & also see the Space Launches visible from across the state! As you step through your private, screened front entrance, open the Door with Beveled Glass Inset, & into the Foyer, you'll know you've found the perfect place to call home! You'll feel the Richness & Quality from the Ceilings to the gorgeous Tiled floors. The Gourmet Kitchen has Crown topped Light Maple 42" Cabinets, Remote controlled Upper & Lower cabinet mood Lighting, Granite countertops, Tiled backsplash, Stainless Steel Appliances, Pantry, Kitchen nook with Wine Rack, Breakfast Bar has tiled front facade & there is a formal Dining room area! The Primary Suite is very spacious looking out to the spectacular water view & has a Walk-in Closet plus additional Wall closet, an En-Suite bathroom with Dual Sinks & Step-in Tiled Shower with built-in bench. The 2nd bedrm is very accommodating with an ADULT Bunk-Bed Set (Queen Size...upper & lower)! The split floor plan affords your guests privacy & just steps away from the guest bathroom with full Tub & Shower! Private Screened Lanai overlooking the water where you can sip your coffee in the morning or enjoy a glass of wine in the evenings! The garage has built-in cabinets, attic space for extra storage, painted floor & newer auto opener with belt warranty. Other Features: Ceiling fans throughout, Double Pane Windows, Custom Window Treatments with Valances, Roll down Privacy/Protection blinds for lanai (which buyer can have& install) & much more! Enjoy Resort-style living in this 24-hour Guard Gated Community...Florida's Best Kept Secret Beyond Compare... Very low HOAs (NO CDDs) Pets Welcome! Spectacular recreation area in a Vacation-Style setting with Lagoon Heated pool, Resistance Pool, Spa, state-of-the-art Fitness Center, Water Aerobics, Bike Club, Walking Trails, Golf putting greens, Bocce & Pickle Ball & Tennis courts, Arts and Crafts, Billiards, Library, Card Clubs, Internet café and so many daily activities and Entertainment in the Expansive Clubhouse! Very close to World Renowned Sugar Sand beaches in any direction, Golf Courses, a public boat launch, Freedom Boat Club, Tampa Bay City Life, International Airports & Hospitals. So, Come on, get away from it all at Del Webb SouthShore Falls Paradise & Live, Laugh, & Love Life!
Sold for $270,000
$270,000
5508 Sunset Falls Dr, Apollo Beach, FL 33572
2beds
1,393sqft
Villa
Built in 2012
3,651 Square Feet Lot
$267,400 Zestimate®
$194/sqft
$2,355 Estimated rent
Home value
$267,400
$249,000 - $286,000
$2,355/mo
Zestimate® history
Owner options
List your home for rent
$2,355/mo
Rent Zestimate®
Find your next renter with Zillow Rental Manager. Plus, with online applications, you can quickly screen prospective tenants – for free.
$2,355/mo
Rent Zestimate®
Refinance and save
$2,261/mo
Est. payment
Refinancing to a lower rate could help reduce your monthly payments and save thousands over the life of the loan.
$2,261/mo
Est. payment
Explore your selling options
Work with a Zillow partner agent
Leverage their expertise and Zillow's premium Showcase listings to get your home seen by more buyers.
Get startedList with your own agent
Get your home in front of millions of buyers by listing it on Zillow.
Learn how to do itSell it yourself
Take full control of how buyers see your home on Zillow by listing For Sale by Owner (FSBO).
List your homeWhat's special
Extended lanaiPrivate screened lanaiTurn-key furnishedPrivate entryPrivate screened front entranceGranite countertopsExtraordinary pond water view
Zillow last checked:
Listing updated:
Listed by:
Diane Krekorian 760-861-4437,
CENTURY 21 BEGGINS ENTERPRISES 813-658-2121
Bought with:
Deana Fortner, 3179401
CENTURY 21 INTEGRA
Source: Stellar MLS,MLS#: TB8483738 Originating MLS: Suncoast Tampa
Originating MLS: Suncoast Tampa
Facts & features
Interior
Bedrooms & bathrooms
- Bedrooms: 2
- Bathrooms: 2
- Full bathrooms: 2
Rooms
- Room types: Breakfast Room Separate, Family Room, Dining Room, Great Room, Utility Room
Primary bedroom
- Features: Built-In Shelving, Ceiling Fan(s), Walk-In Closet(s)
- Level: First
- Area: 192 Square Feet
- Dimensions: 16x12
Bedroom 2
- Features: Built-In Shelving, Ceiling Fan(s), Built-in Closet
- Level: First
- Area: 132 Square Feet
- Dimensions: 12x11
Primary bathroom
- Features: Built-In Shower Bench, Dual Sinks, Exhaust Fan, Shower No Tub, Linen Closet
- Level: First
- Area: 80 Square Feet
- Dimensions: 10x8
Bathroom 2
- Features: Exhaust Fan, Single Vanity, Tub With Shower
- Level: First
- Area: 40 Square Feet
- Dimensions: 5x8
Balcony porch lanai
- Features: Ceiling Fan(s)
- Level: First
- Area: 480 Square Feet
- Dimensions: 16x30
Dining room
- Level: First
- Area: 187 Square Feet
- Dimensions: 17x11
Great room
- Features: Ceiling Fan(s)
- Level: First
- Area: 182 Square Feet
- Dimensions: 13x14
Kitchen
- Features: Breakfast Bar, Built-In Shelving, Ceiling Fan(s), Granite Counters, Pantry
- Level: First
- Area: 120 Square Feet
- Dimensions: 12x10
Laundry
- Features: Built-In Shelving
- Level: First
- Area: 40 Square Feet
- Dimensions: 8x5
Heating
- Central, Electric, Heat Pump
Cooling
- Central Air
Appliances
- Included: Dishwasher, Disposal, Dryer, Electric Water Heater, Exhaust Fan, Microwave, Range, Refrigerator, Washer
- Laundry: Electric Dryer Hookup, Inside, Laundry Closet, Washer Hookup
Features
- Accessibility Features, Built-in Features, Ceiling Fan(s), Eating Space In Kitchen, High Ceilings, Kitchen/Family Room Combo, Living Room/Dining Room Combo, Open Floorplan, Primary Bedroom Main Floor, Solid Surface Counters, Solid Wood Cabinets, Split Bedroom, Stone Counters, Thermostat, Walk-In Closet(s)
- Flooring: Carpet, Tile
- Doors: Outdoor Grill, Sliding Doors
- Windows: Blinds, Double Pane Windows, Drapes, Rods, Shades, Shutters, Window Treatments, Hurricane Shutters
- Has fireplace: No
- Common walls with other units/homes: End Unit
Interior area
- Total structure area: 1,901
- Total interior livable area: 1,393 sqft
Property
Parking
- Total spaces: 2
- Parking features: Driveway, Garage Door Opener, Ground Level
- Attached garage spaces: 2
- Has uncovered spaces: Yes
- Details: Garage Dimensions: 20x20
Accessibility
- Accessibility features: Accessible Bedroom, Accessible Common Area, Visitor Bathroom, Accessible Hallway(s), Accessible Central Living Area, Central Living Area
Features
- Levels: One
- Stories: 1
- Patio & porch: Covered, Enclosed, Front Porch, Patio, Porch, Rear Porch, Screened
- Exterior features: Irrigation System, Lighting, Outdoor Grill, Private Mailbox, Rain Gutters, Sidewalk, Sprinkler Metered
- Pool features: Gunite, Heated, In Ground, Infinity, Lap, Lighting
- Spa features: Heated, In Ground, Swim Spa
- Has view: Yes
- View description: Water
- Water view: Water
- Waterfront features: Pond
- Body of water: SUNSET LOOP POND
Lot
- Size: 3,651 Square Feet
- Dimensions: 38 x 105
- Features: Greenbelt, Landscaped, Level, Near Golf Course, Near Marina, Near Public Transit, Sidewalk
- Residential vegetation: Mature Landscaping, Trees/Landscaped
Details
- Parcel number: U28311975I00003400003.0
- Zoning: PD
- Special conditions: None
Construction
Type & style
- Home type: SingleFamily
- Architectural style: Coastal,Contemporary
- Property subtype: Villa
- Attached to another structure: Yes
Materials
- Block, Stucco
- Foundation: Slab
- Roof: Tile
Condition
- Completed
- New construction: No
- Year built: 2012
Details
- Builder model: Everglades
- Builder name: Centex Homes
Utilities & green energy
- Sewer: Public Sewer
- Water: Public
- Utilities for property: BB/HS Internet Available, Cable Connected, Electricity Connected, Fiber Optics, Phone Available, Sewer Connected, Sprinkler Recycled, Street Lights, Underground Utilities, Water Connected
Community & HOA
Community
- Features: Dock, Association Recreation - Owned, Buyer Approval Required, Clubhouse, Fitness Center, Gated Community - Guard, Handicap Modified, Park, Pool, Sidewalks, Tennis Court(s), Wheelchair Access
- Security: Gated Community, Key Card Entry, Security Gate, Smoke Detector(s)
- Pet fee: $0 monthly
- Senior community: Yes
- Subdivision: SOUTHSHORE FALLS PH 2
HOA
- Has HOA: Yes
- Amenities included: Basketball Court, Clubhouse, Fitness Center, Gated, Handicap Modified, Lobby Key Required, Maintenance, Park, Pickleball Court(s), Pool, Recreation Facilities, Security, Shuffleboard Court, Spa/Hot Tub, Tennis Court(s), Trail(s), Wheelchair Access
- Services included: 24-Hour Guard, Common Area Taxes, Community Pool, Reserve Fund, Maintenance Grounds, Manager, Pool Maintenance, Private Road, Recreational Facilities
- HOA fee: $371 monthly
- HOA name: Artemis c/o Saundra Wallace
- HOA phone: 813-641-3616
Location
- Region: Apollo Beach
Financial & listing details
- Price per square foot: $194/sqft
- Tax assessed value: $228,815
- Annual tax amount: $4,646
- Date on market: 3/6/2026
- Cumulative days on market: 5 days
- Listing terms: Cash,Conventional,FHA,USDA Loan,VA Loan
- Ownership: Fee Simple
- Total actual rent: 0
- Electric utility on property: Yes
- Road surface type: Paved, Asphalt
Price history
| Date | Event | Price |
|---|---|---|
| 4/7/2026 | Sold | $270,000-3.2%$194/sqft |
Source:  Stellar MLS #TB8483738 Report a problem Stellar MLS #TB8483738 Report a problem | ||
| 3/11/2026 | Pending sale | $279,000$200/sqft |
Source: Stellar MLS #TB8483738 Report a problem | ||
| 3/6/2026 | Listed for sale | $279,000+99.1%$200/sqft |
Source: Stellar MLS #TB8483738 Report a problem | ||
| 4/19/2012 | Sold | $140,100-6%$101/sqft |
Source: Public Record Report a problem | ||
| 2/23/2012 | Listed for sale | $149,080+6.9%$107/sqft |
Source: Del Webb Report a problem | ||
| 1/15/2012 | Sold | $139,500-6.4%$100/sqft |
Source: Stellar MLS #T2501206 Report a problem | ||
| 1/12/2012 | Price change | $149,080+1.4%$107/sqft |
Source: BUILDERS SERVICES, INC. #T2501206 Report a problem | ||
| 12/31/2011 | Price change | $147,080-1.3%$106/sqft |
Source: Del Webb Report a problem | ||
| 12/21/2011 | Listed for sale | $149,080$107/sqft |
Source: Del Webb Report a problem | ||
Public tax history
| Year | Property taxes | Tax assessment |
|---|---|---|
| 2025 | $4,646 -2.3% | $228,815 -4% |
| 2024 | $4,754 +5.6% | $238,243 +9.8% |
| 2023 | $4,500 +9.7% | $217,038 +10.2% |
| 2022 | $4,102 +10.1% | $196,942 +10% |
| 2021 | $3,727 -0.1% | $179,038 -1.1% |
| 2020 | $3,730 +2.3% | $181,107 +1.9% |
| 2019 | $3,645 | $177,664 +9.7% |
| 2018 | $3,645 +7.2% | $161,881 +3.6% |
| 2017 | $3,399 +2.2% | $156,213 -1.4% |
| 2016 | $3,325 -2.6% | $158,376 +10% |
| 2015 | $3,414 +13.9% | $143,978 +7.8% |
| 2014 | $2,996 | $133,544 +9.9% |
| 2013 | $2,996 +271% | $121,513 +1115.1% |
| 2012 | $808 +112.6% | $10,000 |
| 2011 | $380 +0.4% | $10,000 |
| 2010 | $378 -0.3% | $10,000 |
| 2009 | $380 -0.2% | $10,000 |
| 2008 | $380 +0.7% | $10,000 |
| 2007 | $378 -7.7% | $10,000 |
| 2006 | $409 +50.1% | $10,000 +172.6% |
| 2005 | $273 | $3,668 |
| 2004 | -- | $3,668 |
Find assessor info on the county website
Neighborhood: 33572
Nearby homes
- $395,0002 bd2 ba1.5k sqft5506 Sunset Falls Dr, Apollo Beach, FL 33572Sold
- $274,1002 bd2 ba1.5k sqft5510 Sunset Falls Dr, Apollo Beach, FL 33572Off Market
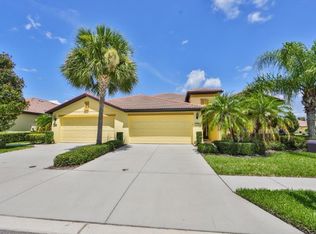
- $248,2002 bd2 ba1.3k sqft5504 Sunset Falls Dr, Apollo Beach, FL 33572Off Market
- $269,2002 bd2 ba1.3k sqft5524 Sunset Falls Dr, Apollo Beach, FL 33572Off Market
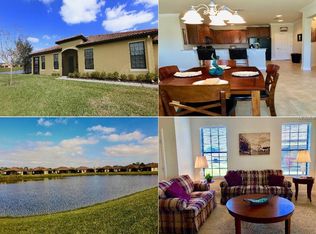
- $264,8002 bd2 ba1.5k sqft5507 Sunset Falls Dr, Apollo Beach, FL 33572Off Market
- $288,8002 bd2 ba1.5k sqft5526 Sunset Falls Dr, Apollo Beach, FL 33572Off Market
- $260,3002 bd2 ba1.3k sqft5509 Sunset Falls Dr, Apollo Beach, FL 33572Off Market
- $230,0002 bd2 ba1.3k sqft5505 Sunset Falls Dr, Apollo Beach, FL 33572Sold
Nearby schools
GreatSchools rating
- 8/10Apollo Beach Elementary SchoolGrades: PK-8Distance: 1.4 mi
- 3/10Lennard High SchoolGrades: 9-12Distance: 2.6 mi
- 3/10Eisenhower Middle SchoolGrades: 6-8Distance: 3.8 mi
Get a cash offer in 3 minutes
Find out how much your home could sell for in as little as 3 minutes with a no-obligation cash offer.
Estimated market value
$267,400
Get a cash offer in 3 minutes
Find out how much your home could sell for in as little as 3 minutes with a no-obligation cash offer.
Estimated market value
$267,400
- Florida
- Hillsborough County
- Apollo Beach
- 33572
- 5508 Sunset Falls Dr
Nearby cities
Nearby zip codes
Other Apollo Beach Topics
