Stunning 4 Bedroom Hοmе Wіth A 3 Car Garаge. Βedroom and Bathroοm Downѕtairs. Tile Floors Throughout First & Second Floors. Elegant Living Room, Formal Dining Room, and Separate Family Room Spacious Open Entertainment Area ~ The Heart Of The Home. Kitchen with Ruvati 33 inch Workstation Sink, Grand Island, Gourmet Range with Double Oven & Convection/Air Fry Oven, Granite Countertops and Plenty of Cabinets with Glass Inlaid Pantry Door, and Eat In Kitchen Area. Huge Upstairs Loft. Primary Suite Separate From Other Bedrooms with Sitting Room ~ Primary Bathroom With Separate Shower, Separate Soaking Tub, Double Vanities, and Walk In Closet! Spacious Secondary Bedrooms Upstairs share Jack n Jill Bathroom with Double Vanities. Laundry Room with Sink & Cabinets. Secondary Washer Hook Up in Garage, 2024 Air Conditioner, 2024 Water Heater, 2025 Garbage Disposal, Dog House with Air Conditioner, easy to maintain landscape, and large patio. Centrally located, Near Community Pool and Parks with Playgrounds, shopping, dining, VA Hospital, Nellis AFB and Creech AFB.
Active
Price cut: $25K (8/29)
$490,000
5508 Talmo St, North Las Vegas, NV 89081
4beds
3,042sqft
Single Family Residence
Built in 2012
5,227 Square Feet Lot
$488,300 Zestimate®
$161/sqft
$96/mo HOA
What's special
- 96 days
- 264
- 32
Zillow last checked:
Listing updated:
Listed by:
Ana Montgomery S.0064287 (702)769-1048,
Sphere Real Estate
Source: LVR,MLS#: 2787823 Originating MLS: Greater Las Vegas Association of Realtors Inc
Originating MLS: Greater Las Vegas Association of Realtors IncFacts & features
Interior
Bedrooms & bathrooms
- Bedrooms: 4
- Bathrooms: 3
- Full bathrooms: 3
Primary bedroom
- Description: Bedroom With Bath Downstairs,Ceiling Fan,Ceiling Light,Pbr Separate From Other,Upstairs,Walk-In Closet(s)
- Dimensions: 19X18
Bedroom 2
- Description: Ceiling Fan,Ceiling Light,Closet,Downstairs,TV/ Cable
- Dimensions: 10X10
Bedroom 3
- Description: Ceiling Light,Closet,TV/ Cable,Upstairs,With Bath
- Dimensions: 12X12
Bedroom 4
- Description: Ceiling Light,Closet,TV/ Cable,With Bath
- Dimensions: 12X10
Primary bathroom
- Description: Double Sink,Make Up Table,Separate Shower,Separate Tub
- Dimensions: 12X9
Dining room
- Description: Breakfast Nook/Eating Area,Dining Area
- Dimensions: 13X12
Family room
- Description: 2 or More Family Rooms,Both Up & Down,Ceiling Fan
- Dimensions: 16X14
Kitchen
- Description: Breakfast Bar/Counter,Breakfast Nook/Eating Area,Granite Countertops,Island,Lighting Recessed,Pantry,Tile Flooring
Living room
- Description: Entry Foyer,Formal,Front
- Dimensions: 26X13
Loft
- Description: Other
Heating
- Gas, Multiple Heating Units
Cooling
- Central Air, Electric, 2 Units
Appliances
- Included: Dryer, Dishwasher, ENERGY STAR Qualified Appliances, Disposal, Gas Range, Microwave, Refrigerator, Water Softener Owned, Washer
- Laundry: Cabinets, Gas Dryer Hookup, Laundry Room, Sink, Upper Level
Features
- BathroomonMainLevel, Bedroom on Main Level, Ceiling Fan(s), Full Bath on Main Level, Window Treatments
- Flooring: Ceramic Tile, Laminate, Linoleum, Vinyl
- Windows: Blinds, Double Pane Windows
- Has fireplace: No
Interior area
- Total structure area: 3,042
- Total interior livable area: 3,042 sqft
Video & virtual tour
Property
Parking
- Total spaces: 3
- Parking features: Attached, Garage, Garage Door Opener, Inside Entrance, Private, Storage
- Attached garage spaces: 3
Features
- Stories: 2
- Patio & porch: Patio
- Exterior features: Patio, Private Yard, Shed
- Pool features: Community
- Fencing: Block,Back Yard
Lot
- Size: 5,227 Square Feet
- Features: Desert Landscaping, Landscaped, Rocks, Trees, < 1/4 Acre
Details
- Additional structures: Shed(s)
- Parcel number: 12435513035
- Zoning description: Single Family
- Horse amenities: None
Construction
Type & style
- Home type: SingleFamily
- Architectural style: Two Story
- Property subtype: Single Family Residence
Materials
- Stucco
- Roof: Tile
Condition
- Resale
- Year built: 2012
Utilities & green energy
- Sewer: Public Sewer
- Water: Public
- Utilities for property: Underground Utilities
Green energy
- Energy efficient items: Windows, Solar Panel(s)
- Energy generation: Solar
Community & HOA
Community
- Features: Pool
- Security: Security System Owned
- Subdivision: Ann Losee Village 3
HOA
- Has HOA: Yes
- Amenities included: Basketball Court, Barbecue, Playground, Pool
- Services included: Association Management, Recreation Facilities
- HOA fee: $96 monthly
- HOA name: Ann Losee
- HOA phone: 702-531-3382
Location
- Region: North Las Vegas
Financial & listing details
- Price per square foot: $161/sqft
- Tax assessed value: $492,114
- Annual tax amount: $4,079
- Date on market: 6/3/2026
- Listing agreement: Exclusive Right To Sell
- Listing terms: Cash,Conventional,FHA,VA Loan
- Ownership: Single Family Residential
Estimated market value
$488,300
$464,000 - $513,000
$2,525/mo
Price history
| Date | Event | Price |
|---|---|---|
| 8/29/2026 | Price change | $490,000-4.9%$161/sqft |
Source:  LVR #2787823 Report a problem LVR #2787823 Report a problem | ||
| 7/3/2026 | Price change | $515,000-1.9%$169/sqft |
Source: LVR #2787823 Report a problem | ||
| 6/3/2026 | Listed for sale | $525,000+59.1%$173/sqft |
Source: LVR #2787823 Report a problem | ||
| 9/30/2019 | Sold | $330,000-2.7%$108/sqft |
Source: LVR #2120555 Report a problem | ||
| 9/4/2019 | Pending sale | $339,000$111/sqft |
Source: Simply Vegas #2120555 Report a problem | ||
| 8/20/2019 | Price change | $339,000-2.9%$111/sqft |
Source: Simply Vegas #2120555 Report a problem | ||
| 8/5/2019 | Listed for sale | $349,000+77%$115/sqft |
Source: Simply Vegas #2120555 Report a problem | ||
| 9/28/2012 | Sold | $197,121$65/sqft |
Source: Public Record Report a problem | ||
Public tax history
| Year | Property taxes | Tax assessment |
|---|---|---|
| 2026 | $4,280 +8% | $172,240 -0.8% |
| 2025 | $3,963 +8% | $173,714 +7.1% |
| 2024 | $3,670 +8% | $162,126 +12.9% |
| 2023 | $3,399 +8% | $143,611 +23.4% |
| 2022 | $3,147 +7.7% | $116,352 +4.8% |
| 2021 | $2,922 +6.7% | $110,981 +8.3% |
| 2020 | $2,738 +4.8% | $102,510 +6.7% |
| 2019 | $2,612 +6.9% | $96,052 |
| 2018 | $2,444 | $96,052 +9.4% |
| 2017 | $2,444 | $87,775 +13.6% |
| 2016 | $2,444 +0.2% | $77,270 +10.5% |
| 2015 | $2,438 +3.2% | $69,922 +639.9% |
| 2014 | $2,363 | $9,450 |
Find assessor info on the county website
Monthly payment
Est. payment
Payment breakdown
Explore the cost of this home by adjusting the details. Changes won't be saved.Climate risks
Neighborhood: Ann Losee Village
Nearby schools
Schools provided by the listing agent
- Elementary: Scott, Jesse D.,Scott, Jesse D.
- Middle: Findlay Clifford O.
- High: Mojave
Source: LVR. This data may not be complete. We recommend contacting the local school district to confirm school assignments for this home.
- $408,0003 bd2 ba1.8k sqft5512 Talmo St, North Las Vegas, NV 89081Off Market

- $453,1004 bd2 ba2.6k sqft5504 Talmo St, North Las Vegas, NV 89081Off Market

- $463,8004 bd2 ba2.6k sqft5516 Talmo St, North Las Vegas, NV 89081Off Market
- $538,2004 bd2 ba2.6k sqft5516 Talmo St #0, North Las Vegas, NV 89081Off Market
Similar homes
- $484,9994 bd3 ba2.4k sqft3945 Carol Bailey Ave, North Las Vegas, NV 89081For Sale
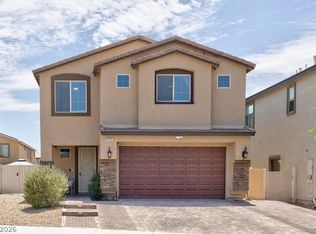 MLS ID #2811416, Tony Scafidi, Rigel Capital, Inc. LVR
 - $530,0004 bd3 ba2.2k sqft1102 Edel Hest Ave, North Las Vegas, NV 89081For Sale
 MLS ID #2758498, Larry A. Cate, BHHS Nevada Properties. LVR
 - $475,0003 bd2 ba1.6k sqft5817 Hawkeye Bell St, North Las Vegas, NV 89081For Sale
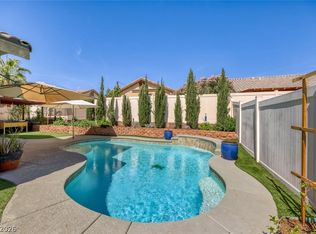 MLS ID #2786077, Alicia Lopez, Wardley Real Estate. LVR
 - $499,9005 bd3 ba2.7k sqft3413 Pelican Brief Ln, North Las Vegas, NV 89084For Sale
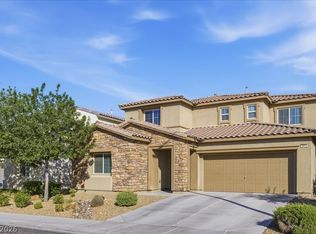 MLS ID #2779102, Eric D. Ludvigsen, Zahler Properties LLC. LVR
