Rare opportunity in this highly sought-after & hard-to-get-in neighborhood! This loved estate sits high on a 1 acre corner lot w/complete privacy. Full brick w/accent stone, large windows bring in beautiful light & stunning views from front to back. Entering through the glass door you are greeted by gorgeous warm solid oak floors, two-story ceilings, cozy stone fireplace, millwork, & details throughout. Perfect floor plan for daily living & entertaining. The kitchen boasts custom 42" solid wood cabinets w/pull-outs for storing everything you could need & ss appliances w/true double ovens. The primary en suite is the perfect escape w/new luxury carpeting, a spacious bathroom featuring double bowl sinks, water closet, 2 linen closets, walkin closet, soaking tub, Roman shower, & laundry room within steps. Step out onto the oversized screen porch from the primary & get right into the private hot tub. Soak in the beautiful sounds of the wildlife. Too many features so come see for yourself!
Closed
$787,900
5508 Timber Falls Ct, Waxhaw, NC 28173
4beds
3,568sqft
Single Family Residence
Built in 2004
1 Acres Lot
$783,000 Zestimate®
$221/sqft
$3,627 Estimated rent
Home value
$783,000
$705,000 - $877,000
$3,627/mo
Zestimate® history
Owner options
List your home for rent
$3,627/mo
Rent Zestimate®
Find your next renter with Zillow Rental Manager. Plus, with online applications, you can quickly screen prospective tenants – for free.
$3,627/mo
Rent Zestimate®
Refinance and save
$5,016/mo
Est. payment
Refinancing to a lower rate could help reduce your monthly payments and save thousands over the life of the loan.
$5,016/mo
Est. payment
Explore your selling options
Work with a Zillow partner agent
Leverage their expertise and Zillow's premium Showcase listings to get your home seen by more buyers.
Get startedList with your own agent
Get your home in front of millions of buyers by listing it on Zillow.
Learn how to do itSell it yourself
Take full control of how buyers see your home on Zillow by listing For Sale by Owner (FSBO).
List your homeWhat's special
Zillow last checked:
Listing updated:
Listed by:
Lauren Eason lauren@goldhouseproperties.net,
Gold House Properties LLC
Bought with:
Viktoriya Ovsyannikova
Estate Ventures
Source: Canopy MLS as distributed by MLS GRID,MLS#: 4150718
Facts & features
Interior
Bedrooms & bathrooms
- Bedrooms: 4
- Bathrooms: 3
- Full bathrooms: 2
- 1/2 bathrooms: 1
- Main level bedrooms: 1
Primary bedroom
- Features: Walk-In Closet(s)
- Level: Main
Kitchen
- Features: Breakfast Bar, Kitchen Island, Open Floorplan, Storage
- Level: Main
Laundry
- Level: Main
Living room
- Features: Vaulted Ceiling(s)
- Level: Main
Heating
- Central
Cooling
- Central Air
Appliances
- Included: Convection Oven, Dishwasher, Disposal, Double Oven, Electric Cooktop, Microwave, Plumbed For Ice Maker
- Laundry: In Bathroom, Laundry Room, Main Level, Sink
Features
- Breakfast Bar, Soaking Tub, Hot Tub, Kitchen Island, Open Floorplan, Pantry, Storage, Walk-In Closet(s)
- Flooring: Carpet, Tile, Wood
- Doors: Insulated Door(s)
- Windows: Insulated Windows
- Has basement: No
- Attic: Pull Down Stairs,Walk-In
- Fireplace features: Gas Log, Living Room, Primary Bedroom, Propane
Interior area
- Total structure area: 3,568
- Total interior livable area: 3,568 sqft
- Finished area above ground: 3,568
- Finished area below ground: 0
Property
Parking
- Total spaces: 2
- Parking features: Attached Garage, Garage on Main Level
- Attached garage spaces: 2
Features
- Levels: Two
- Stories: 2
- Patio & porch: Covered, Front Porch, Rear Porch, Screened
- Exterior features: Fire Pit
- Has spa: Yes
- Spa features: Heated, Interior Hot Tub
Lot
- Size: 1 Acres
- Features: Corner Lot, Private, Wooded
Details
- Parcel number: 06057091
- Zoning: AJ3
- Special conditions: Standard
Construction
Type & style
- Home type: SingleFamily
- Architectural style: Transitional
- Property subtype: Single Family Residence
Materials
- Brick Full
- Foundation: Crawl Space
- Roof: Shingle
Condition
- New construction: No
- Year built: 2004
Utilities & green energy
- Sewer: Septic Installed
- Water: Well
- Utilities for property: Cable Available, Electricity Connected, Propane, Underground Power Lines, Wired Internet Available
Community & HOA
Community
- Security: Carbon Monoxide Detector(s)
- Subdivision: Brantley Oaks
HOA
- Has HOA: Yes
- HOA fee: $385 annually
- HOA name: Red Rock Management
- HOA phone: 888-757-3376
Location
- Region: Waxhaw
Financial & listing details
- Price per square foot: $221/sqft
- Tax assessed value: $501,300
- Annual tax amount: $3,479
- Date on market: 6/21/2024
- Cumulative days on market: 98 days
- Listing terms: Cash,Conventional
- Electric utility on property: Yes
- Road surface type: Concrete, Paved
Price history
| Date | Event | Price |
|---|---|---|
| 11/15/2024 | Sold | $787,900-1.3%$221/sqft |
Source:  Canopy MLS as distributed by MLS GRID #4150718 Report a problem Canopy MLS as distributed by MLS GRID #4150718 Report a problem | ||
| 9/26/2024 | Price change | $797,900-0.1%$224/sqft |
Source: Canopy MLS as distributed by MLS GRID #4150718 Report a problem | ||
| 9/14/2024 | Price change | $798,900-0.1%$224/sqft |
Source: Canopy MLS as distributed by MLS GRID #4150718 Report a problem | ||
| 7/19/2024 | Price change | $799,900-4.4%$224/sqft |
Source: Canopy MLS as distributed by MLS GRID #4150718 Report a problem | ||
| 7/8/2024 | Price change | $837,000-1.2%$235/sqft |
Source: Canopy MLS as distributed by MLS GRID #4150718 Report a problem | ||
| 7/3/2024 | Price change | $847,450-2.6%$238/sqft |
Source: Canopy MLS as distributed by MLS GRID #4150718 Report a problem | ||
| 6/21/2024 | Listed for sale | $869,900+156.6%$244/sqft |
Source: Canopy MLS as distributed by MLS GRID #4150718 Report a problem | ||
| 7/17/2011 | Listing removed | $339,000$95/sqft |
Source: Helen Adams Realty - Randolph Report a problem | ||
| 3/9/2011 | Listed for sale | $339,000$95/sqft |
Source: Helen Adams Realty #2004766 Report a problem | ||
Public tax history
| Year | Property taxes | Tax assessment |
|---|---|---|
| 2014 | $3,479 +15.9% | $416,740 |
| 2013 | $3,003 | $416,740 |
| 2012 | $3,003 +16% | $416,740 |
| 2011 | $2,589 +0.2% | $416,740 |
| 2010 | $2,584 -10.9% | $416,740 |
| 2009 | $2,899 | $416,740 |
| 2008 | $2,899 +4.1% | $416,740 +11.1% |
| 2007 | $2,785 +11.1% | $375,130 |
| 2006 | $2,506 +0.3% | $375,130 |
| 2005 | $2,498 | $375,130 |
Find assessor info on the county website
Neighborhood: 28173
Nearby homes
- $788,0004 bd2 ba3.5k sqft5508 Timber Falls Ct, Waxhaw, NC 28173Sold
- $861,0004 bd4 ba3.6k sqft2417 Winding Oaks Trl, Waxhaw, NC 28173Off Market
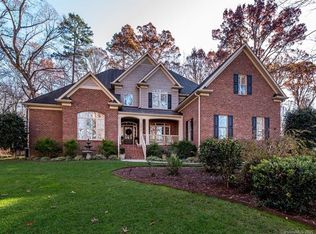
- $820,2004 bd-- ba3.5k sqft2501 Winding Oaks Trl, Waxhaw, NC 28173Off Market
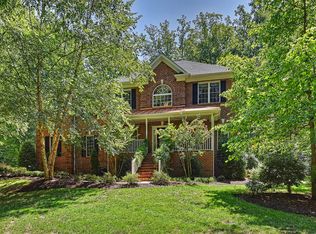
- $--1.14 Acres2516 Winding Oaks Trl #40, Waxhaw, NC 28173Off Market

- $688,3003 bd3 ba2.8k sqft5604 Timber Falls Ct, Waxhaw, NC 28173Off Market
- $811,1005 bd3 ba3.4k sqft2505 Winding Oaks Trl, Waxhaw, NC 28173Off Market
- $645,9003 bd3 ba2.3k sqft5601 Timber Falls Ct, Waxhaw, NC 28173Off Market
- $585,8003 bd3 ba2.3k sqft5601 Timber Falls Ct #37, Waxhaw, NC 28173Off Market
Nearby schools
GreatSchools rating
- 6/10Western Union Elementary SchoolGrades: K-5Distance: 1.8 mi
- 4/10Parkwood Middle SchoolGrades: 6-8Distance: 5.1 mi
- 8/10Parkwood High SchoolGrades: 9-12Distance: 4.9 mi
Get a cash offer in 3 minutes
Find out how much your home could sell for in as little as 3 minutes with a no-obligation cash offer.
Estimated market value
$783,000
Get a cash offer in 3 minutes
Find out how much your home could sell for in as little as 3 minutes with a no-obligation cash offer.
Estimated market value
$783,000
- North Carolina
- Union County
- Mineral Springs
- 28173
- 5508 Timber Falls Ct
Nearby cities
Nearby zip codes
Other Mineral Springs Topics
