Skip main navigation
Active
  • $450,000

    5508 Turtle Lake Rd, Saint Paul, MN 55126

    4beds
    1,685sqft
    : 
    $2,846/mo
    Get pre-qualified
    Single Family
    Built in 1984
    0.7 Acres Lot
    $447,600 Zestimate®
    $267/sqft
    $-- HOA

    What's special

    Spacious family roomNew carpetBrand-new stainless steel appliancesFresh paint throughoutQuartz countertopsTile flooringWalkout lower level
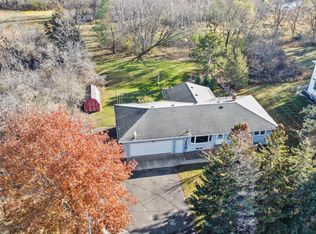
    Charming split-level walkout in a prime North Oaks/Shoreview neighborhood on an oversized 0.70-acre corner lot. Close to Turtle Lake and McCollough Park, in the highly rated Mounds View school district. This beautiful 4-bedroom, 2-bathroom home is just minutes from Turtle Lake Beach, the Shoreview Community Center, shopping, dining, and nearby parks and walking trails. The functional layout features luxury plank flooring throughout the main living areas, brand-new stainless steel appliances, quartz countertops, tile flooring, fresh paint throughout, and new carpet. Upstairs offers two bedrooms with brand-new LVP flooring for a fresh, contemporary look, plus a full tile bathroom. The walkout lower level includes a spacious family room, the third and fourth bedrooms, a ¾ bathroom, and a large laundry/storage room. This move-in-ready home won't last — don't miss this exceptional location!
    7 days
    |
    726
    |
    18
    |

    Zillow last checked:

    Listing updated:

    Listed by:

    Francis Jazmin Tyler 651-410-0014,

    Bridge Realty, LLC

    Source: NorthstarMLS as distributed by MLS GRID,MLS#: 7130640MLS Logo

      Facts & features

      Interior

      Bedrooms & bathrooms
      • Bedrooms: 4
      • Bathrooms: 2
      • Full bathrooms: 1
      • 3/4 bathrooms: 1
      Bedroom
      • Level: Main
      • Area: 168 Square Feet
      • Dimensions: 14x12
      Bedroom 2
      • Level: Main
      • Area: 154 Square Feet
      • Dimensions: 14x11
      Bedroom 3
      • Level: Lower
      • Area: 130 Square Feet
      • Dimensions: 13x10
      Bedroom 4
      • Level: Lower
      • Area: 143 Square Feet
      • Dimensions: 13x11
      Bathroom
      • Level: Main
      • Area: 36 Square Feet
      • Dimensions: 9x4
      Bathroom
      • Level: Lower
      • Area: 63 Square Feet
      • Dimensions: 9x7
      Family room
      • Level: Lower
      • Area: 216 Square Feet
      • Dimensions: 18x12
      Kitchen
      • Level: Main
      • Area: 143 Square Feet
      • Dimensions: 11x13
      Living room
      • Level: Main
      • Area: 380 Square Feet
      • Dimensions: 20x19
      Heating
      • Forced Air
      Cooling
      • Central Air
      Features
      • Basement: Finished
      • Has fireplace: No
      Interior area
      • Total structure area: 1,685
      • Total interior livable area: 1,685 sqft
      • Finished area above ground: 1,070
      • Finished area below ground: 615

      Property

      Parking
      • Total spaces: 2
      • Parking features: Attached
      • Attached garage spaces: 2
      Accessibility
      • Accessibility features: None
      Features
      • Levels: Multi/Split
      Lot
      • Size: 0.7 Acres
      • Dimensions: 175 x 176 x 173 x 175
      • Features: Corner Lot
      Details
      • Foundation area: 1232
      • Parcel number: 123023220008
      • Zoning description: Residential-Single Family

      Construction

      Type & style
      • Home type: SingleFamily
      • Property subtype: Single Family
      Condition
      • New construction: No
      • Year built: 1984

      Utilities & green energy

      • Gas: Natural Gas
      • Sewer: Private Sewer
      • Water: Well

      Community & HOA

      Community
      • Subdivision: Section 12 Town 30 Range 23
      HOA
      • Has HOA: No
      Location
      • Region: Saint Paul

      Financial & listing details

      • Price per square foot: $267/sqft
      • Annual tax amount: $4,179
      • Date on market: 8/20/2026
      • Cumulative days on market: 8 days

        Estimated market value

        $447,600

        $425,000 - $470,000

        Not available

        Price history

        DateEventPrice
        8/20/2026Listed for sale$450,000$267/sqft
        Source: NorthstarMLS as distributed by MLS GRID #7130640 Report a problem

        Public tax history

        Tax history is unavailable.

        Monthly payment

        Est. payment

        Payment breakdown

        Explore the cost of this home by adjusting the details. Changes won't be saved.
        All calculations are estimates and provided by Zillow, Inc. for informational purposes only. Actual amounts may vary.
        HOA fees may include property taxes on listings classified as Co-Ops. Contact the listing agent and/or owner for fee details.
        See how much you could borrow to make a competitive offer.

        Climate risks

        Neighborhood: 55126

        Getting around

        1 / 100
        Car-Dependent
        26 / 100
        Somewhat Bikeable

        Nearby schools

        GreatSchools rating

        A local agent can set up tours, give advice and negotiate with sellers.

        Browse local experts

        Similar homes