Skip main navigation
Sold for $302,500
  • $302,500

    5508 Windmill Ct, Lansing, MI 48917

    3beds
    2,343sqft
    Single Family Residence
    Built in 1968
    0.44 Acres Lot
    $313,900 Zestimate®
    $129/sqft
    $2,603 Estimated rent

    Home value

    $313,900

    $257,000 - $380,000

    $2,603/mo

    Zestimate® history
    Loading
    Loading...

    Owner options

    List your home for rent

    $2,603/mo

    Rent Zestimate®

    Find your next renter with Zillow Rental Manager. Plus, with online applications, you can quickly screen prospective tenants – for free.

    Learn more

    $2,603/mo

    Rent Zestimate®

    Refinance and save

    $1,938/mo

    Est. payment

    Refinancing to a lower rate could help reduce your monthly payments and save thousands over the life of the loan.

    See today's rates

    $1,938/mo

    Est. payment

    Explore your selling options

    Work with a Zillow partner agent

    Leverage their expertise and Zillow's premium Showcase listings to get your home seen by more buyers.

    Get started

    List with your own agent

    Get your home in front of millions of buyers by listing it on Zillow.

    Learn how to do it

    Sell it yourself

    Take full control of how buyers see your home on Zillow by listing For Sale by Owner (FSBO).

    List your home

    What's special

    Fenced backyardHot tubLarge backyardPartially finished basementBrand-new furnaceAbove-ground swimming poolAttached garage
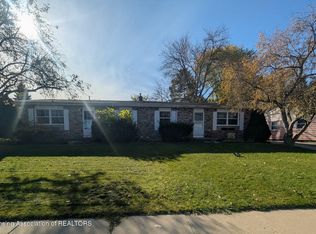
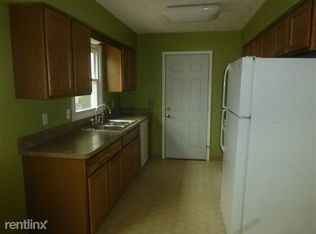
    Location, Location, Location!!! This beautifully renovated home at 5508 Windmill Ct, Lansing, MI, offers the perfect blend of modern upgrades and convenience. Located just behind Waverly High School and Winans Elementary in the highly sought-after Waverly School District, this 3-bedroom, 3-bathroom house boasts 1,646 sqft of living space on a spacious 0.439-acre lot. The home features a brand-new furnace, AC, and water heater, all installed with city permits, and a fully remodeled kitchen and bathrooms. With fresh flooring, new carpet, and new paint throughout, it's move-in ready. The partially finished basement adds extra living space, and the sunroom offers a bright, relaxing spot to unwind. Step outside to enjoy the above-ground swimming pool, which will be upgraded with a brand-new sand filter and pump on April 14, and thoroughly cleaned, making it ready for summer. Also, enjoy the hot tub and cozy fire pitperfect for entertaining or relaxing. The fenced backyard adds privacy and security, while the attached garage provides convenient parking. The large backyard is ideal for outdoor activities. With its prime location close to schools, shopping, and parks, this home is perfect for families seeking a modern, updated property in a great neighborhood. Don't miss this opportunity to own a stunning home in a desirable location!

    Zillow last checked:

    Listing updated:

    Listed by:

    Jie Yang 517-802-8636,

    Lakes Realty Services, LLC

    Bought with:

    RE/MAX Real Estate Professionals

    Source: Greater Lansing AOR,MLS#: 287320MLS Logo

    Facts & features

    Interior

    Bedrooms & bathrooms
    • Bedrooms: 3
    • Bathrooms: 3
    • Full bathrooms: 2
    • 1/2 bathrooms: 1
    Primary bedroom
    • Level: Second
    • Area: 150 Square Feet
    • Dimensions: 15 x 10
    Bedroom 2
    • Level: Second
    • Area: 132 Square Feet
    • Dimensions: 12 x 11
    Bedroom 3
    • Level: Second
    • Area: 121 Square Feet
    • Dimensions: 11 x 11
    Bathroom 1
    • Level: First
    • Area: 40 Square Feet
    • Dimensions: 5 x 8
    Bathroom 2
    • Level: Second
    • Area: 80 Square Feet
    • Dimensions: 8 x 10
    Bathroom 3
    • Level: Second
    • Area: 96 Square Feet
    • Dimensions: 8 x 12
    Dining room
    • Level: First
    • Area: 117 Square Feet
    • Dimensions: 13 x 9
    Family room
    • Level: First
    • Area: 208 Square Feet
    • Dimensions: 16 x 13
    Kitchen
    • Level: First
    • Area: 182 Square Feet
    • Dimensions: 14 x 13
    Living room
    • Level: First
    • Area: 240 Square Feet
    • Dimensions: 20 x 12
    Heating
    • Fireplace(s), Natural Gas, Wood
    Cooling
    • Central Air, Electric
    Appliances
    • Included: Disposal, Free-Standing Electric Range, Gas Water Heater, Microwave, Stainless Steel Appliance(s), Washer/Dryer, Water Heater, Washer, Refrigerator, Free-Standing Refrigerator, Electric Oven, Dryer, Dishwasher
    • Laundry: Electric Dryer Hookup, In Basement, Lower Level
    Features
    • Granite Counters, Kitchen Island, Open Floorplan
    • Flooring: Carpet, Concrete, Vinyl
    • Windows: Double Pane Windows, Screens
    • Basement: Concrete,Full,Interior Entry,Partially Finished,Sump Pump
    • Number of fireplaces: 1
    • Fireplace features: Family Room, Great Room, Masonry, Wood Burning
    Interior area
    • Total structure area: 2,558
    • Total interior livable area: 2,343 sqft
    • Finished area above ground: 1,612
    • Finished area below ground: 731

    Property

    Parking
    • Total spaces: 2
    • Parking features: Covered, Direct Access, Driveway, Garage, Garage Door Opener, Garage Faces Front, Inside Entrance
    • Garage spaces: 2
    • Has uncovered spaces: Yes
    Features
    • Levels: Two
    • Stories: 2
    • Patio & porch: Deck, Porch, Rear Porch
    • Has private pool: Yes
    • Pool features: Above Ground, Fenced, Vinyl
    • Fencing: Back Yard
    • Has view: Yes
    • View description: Neighborhood, Pool
    Lot
    • Size: 0.44 Acres
    • Dimensions: 93 x 177
    • Features: Back Yard, Few Trees, Front Yard
    Details
    • Additional structures: Garage(s)
    • Foundation area: 912
    • Parcel number: 2304005550065000
    • Zoning description: Zoning

    Construction

    Type & style
    • Home type: SingleFamily
    • Architectural style: A-Frame,Traditional
    • Property subtype: Single Family Residence
    Materials
    • Brick, Aluminum Siding
    • Foundation: Concrete Perimeter, Permanent
    • Roof: Shingle
    Condition
    • Updated/Remodeled
    • New construction: No
    • Year built: 1968

    Utilities & green energy

    • Electric: 150 Amp Service, 220 Volts, Circuit Breakers
    • Sewer: Public Sewer
    • Water: Public
    • Utilities for property: Water Available, Sewer Connected, Sewer Available, Natural Gas Connected, Natural Gas Available, High Speed Internet Available, Electricity Connected, Cable Available

    Community & neighborhood

    Security
    • Security features: Fire Alarm, Smoke Detector(s)
    Location
    • Region: Lansing
    • Subdivision: Homestead

    Other

    Other facts
    • Listing terms: VA Loan,Cash,Conventional,FHA
    • Road surface type: Concrete

    Price history

    DateEventPrice
    5/9/2025Sold$302,500+3.4%$129/sqft
    Source: Greater Lansing AOR #287320 Report a problem
    4/14/2025Pending sale$292,500$125/sqft
    Source: Greater Lansing AOR #287320 Report a problem
    4/10/2025Listed for sale$292,500+125%$125/sqft
    Source: Greater Lansing AOR #287320 Report a problem
    11/21/2024Sold$130,000+27.2%$55/sqft
    Source: Public Record Report a problem
    10/1/2012Sold$102,200-9.6%$44/sqft
    Source: Greater Lansing AOR #38708 Report a problem
    7/1/2012Listed for sale$113,000-43.6%$48/sqft
    Source: RE/MAX R.E.Professionals St.Jo #38708 Report a problem
    9/23/2010Sold$200,256+17.8%$85/sqft
    Source: Public Record Report a problem
    1/21/2005Sold$170,000+70%$73/sqft
    Source: Public Record Report a problem
    9/28/2004Sold$100,000$43/sqft
    Source: Public Record Report a problem

    Public tax history

    YearProperty taxesTax assessment
    2025$3,585 $121,600 +16.6%
    2024-- $104,300 +27%
    2021$3,106 +0.7%$82,100 +5.4%
    2020$3,083 $77,900 +4.1%
    2019$3,083 +1.9%$74,863 +7.1%
    2018$3,026 +4%$69,900 +1.3%
    2017$2,910 $69,000 +3.4%
    2016-- $66,700 +4.7%
    2015-- $63,700 +3.9%
    2014-- $61,300 +0.2%
    2013-- $61,200 -4.7%
    2011-- $64,200 -3.7%
    2010-- $66,700 -10.6%
    2009-- $74,600 -8.7%
    2008-- $81,700 -2.6%
    2007-- $83,900 +2.2%
    2006-- $82,100 +8.7%
    2005-- $75,500 +4.7%
    2004-- $72,100 +11.4%
    2002-- $64,700 +5.2%
    2001-- $61,500

    Find assessor info on the county website

    Neighborhood: Waverly

    Nearby schools

    GreatSchools rating
    Schools provided by the listing agent
    • High: Waverly
    • District: Waverly

    Source: Greater Lansing AOR. This data may not be complete. We recommend contacting the local school district to confirm school assignments for this home.

    Get a cash offer in 3 minutes
    Find out how much your home could sell for in as little as 3 minutes with a no-obligation cash offer.
    Estimated market value
    $313,900
    Get a cash offer in 3 minutes
    Find out how much your home could sell for in as little as 3 minutes with a no-obligation cash offer.
    Estimated market value
    $313,900