Skip main navigation
Off market
  • $434,300

    55084 Ivile Ave, Osceola, IN 46561

    4beds
    3,108sqft
    SingleFamily
    Built in 2000
    0.33 Acres Lot
    $434,300 Zestimate®
    $140/sqft
    $3,599 Estimated rent

    Home value

    $434,300

    $413,000 - $456,000

    $3,599/mo

    Zestimate® history
    Loading
    Loading...

    Owner options

    List your home for rent

    $3,599/mo

    Rent Zestimate®

    Find your next renter with Zillow Rental Manager. Plus, with online applications, you can quickly screen prospective tenants – for free.

    Learn more

    $3,599/mo

    Rent Zestimate®

    Refinance and save

    $2,671/mo

    Est. payment

    Refinancing to a lower rate could help reduce your monthly payments and save thousands over the life of the loan.

    See today's rates

    $2,671/mo

    Est. payment

    Explore your selling options

    Work with a Zillow partner agent

    Leverage their expertise and Zillow's premium Showcase listings to get your home seen by more buyers.

    Get started

    List with your own agent

    Get your home in front of millions of buyers by listing it on Zillow.

    Learn how to do it

    Sell it yourself

    Take full control of how buyers see your home on Zillow by listing For Sale by Owner (FSBO).

    List your home

    What's special

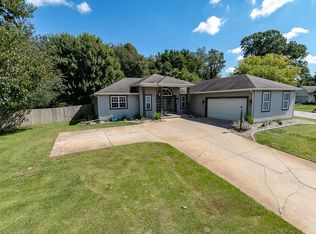
    Yes! It's that time of the year when New Listings hit the market ... and you know with so many features this property will sell quickly. Located in the PHM School System, a One Owner Beautifully Maintain Story and a half home is strategically placed on a huge partially privacy fenced lot with remarkable eye catching curb appeal. The partially wrap around front porch draws you into a large 2 Story Open Balcony Foyer with a large entry window allowing light to flow throughout the Main Level . There are 4 Bedrooms, including: a Large Vaulted Master En-suite with a jetted garden tub, separate shower, double sink vanity, a vaulted Laundry Room, plus a Walk-in Closet. There are 3 full baths, a Main Level Guest Bath, a Formal Dining Room, a Great Room with a focal point gas log Stone Fireplace and raised hearth. Just off the oversized 3 car garage heated with professional coated flooring is a mud room offering a 2x5 desktop media center/drop zone and a double pantry closet. The spacious Oak Kitchen includes: all appliances, a beautiful tiled backsplash, small bayed planters window above the sink and an Island Breakfast Bar. Don't forget the finished lower level with a true Projection Theater Room, Mirrored dance/yoga studio, a small craft/toy closet and a Full Bath and Mechanical Room that includes built-in shelving great for storage. The bountiful landscaping, now blanketed with snow, is surrounded by poured concrete edging and there is a front yard irrigation system. The back yard with an enormous tiered deck is partially covered and host an oversized sized Hot Tub both great for the the winter and summer. This is a Awesome House and Perfect for entertaining family and friends. Next year you could host a Super . . . Super Bowl Party!

    This property is off market, which means it's not currently listed for sale or rent on Zillow. This may be different from what's available on other websites or public sources.
    Facts & features

    Interior

    Bedrooms & bathrooms
    • Bedrooms: 4
    • Bathrooms: 4
    • Full bathrooms: 3
    • 1/2 bathrooms: 1
    • Main level bathrooms: 1
    Heating
    • Forced air, Gas
    Cooling
    • Central
    Appliances
    • Included: Dishwasher, Microwave, Range / Oven, Refrigerator
    • Laundry: Washer Hookup, Upper Level
    Features
    • Ceiling Fan(s), Breakfast Bar, Kitchen Island, Walk-In Closet(s), Vaulted Ceiling(s), Laminate Counters, Eat-in Kitchen, Formal Dining Room, Entrance Foyer, Open Floorplan, Tub/Shower Combination, 1st Bdrm En Suite, Ceiling-9+, Stand Up Shower, Tub and Separate Shower, Split Br Floor Plan, Twin Sink Vanity, Natural Woodwork, Jet/Garden Tub, Built-In Speaker System
    • Flooring: Tile, Carpet, Laminate
    • Doors: Insulated Doors, Storm Door(s), ENERGY STAR Qualified Doors, Six Panel Doors
    • Windows: ENERGY STAR Qualified Windows, Window Treatment-Blinds
    • Basement: Finished, Full, Sump Pump
    • Has fireplace: Yes
    • Fireplace features: masonry
    Interior area
    • Structure area source: Builders Data
    • Total interior livable area: 3,108 sqft
    • Finished area below ground: 800

    Property

    Parking
    • Total spaces: 3
    • Parking features: Garage - Attached
    Features
    • Patio & porch: Deck Open, Patio Open, Porch Covered, Deck Covered
    • Exterior features: Vinyl
    • Has spa: Yes
    • Spa features: Private
    • Fencing: Privacy
    • On waterfront: Yes
    • Waterfront features: Waterfront
    Lot
    • Size: 0.33 Acres
    • Topography: Sloping
    Details
    • Additional structures: Workshop
    • Parcel number: 711005228004000031
    • Other equipment: Home Theater

    Construction

    Type & style
    • Home type: SingleFamily
    • Architectural style: Craftsman, Two and Half Story
    Materials
    • masonry
    • Foundation: Slab
    • Roof: Asphalt
    Condition
    • Year built: 2000

    Utilities & green energy

    • Gas: Gas
    • Sewer: Septic Tank
    • Water: Well

    Community & HOA

    Community
    • Security: Smoke Detector(s)
    Location
    • Region: Osceola

    Financial & listing details

    • Price per square foot: $140/sqft
    • Tax assessed value: $443,900
    • Annual tax amount: $2,820
    • Road surface type: Asphalt

    Price history

    DateEventPrice
    3/17/2020Sold$277,500-5.6%$89/sqft
    Source: Cressy Everett solds #202005642_46561 Report a problem
    2/14/2020Listed for sale$294,000$95/sqft
    Source: Berkshire Hathaway HomeServices Elkhart #202005642 Report a problem

    Public tax history

    YearProperty taxesTax assessment
    2025$2,820 +8.2%$443,900 +42.5%
    2024$2,608 -10.3%$311,600 +1%
    2023$2,908 +21%$308,500
    2022$2,405 +29.2%$308,500 +24.6%
    2021$1,862 +7.9%$247,600 +19.7%
    2020$1,725 +2.7%$206,900 +6.8%
    2019$1,679 -4.9%$193,800 +0.8%
    2018$1,765 +19.7%$192,300 +0.9%
    2017$1,475 -0.6%$190,600 +16.7%
    2016$1,485 -6.4%$163,300 -0.9%
    2014$1,586 -9.6%$164,800 -0.8%
    2013$1,754 +6.3%$166,200 -1.5%
    2012$1,651 +3%$168,700 -5.9%
    2011$1,602 +5.9%$179,200
    2010$1,513 +1.4%$179,200
    2009$1,492 $179,200 +8.6%
    2007-- $165,000 -50%
    2006$2,542 +10.8%$330,000
    2004$2,293 +0.2%$330,000 -20.3%
    2003$2,290 $413,880 +1380.3%
    2001-- $27,960
    Find assessor info on the county website

    Neighborhood: 46561

    Nearby schools

    GreatSchools rating
    Schools provided by the listing agent
    • Elementary: Bittersweet
    • Middle: Schmucker
    • High: Penn
    • District: Penn-Harris-Madison School Corp.

    Source: The MLS. This data may not be complete. We recommend contacting the local school district to confirm school assignments for this home.

    Get pre-qualified for a loan
    At Zillow Home Loans, we can pre-qualify you in as little as 5 minutes with no impact to your credit score.

    An equal housing lender. NMLS #10287.
