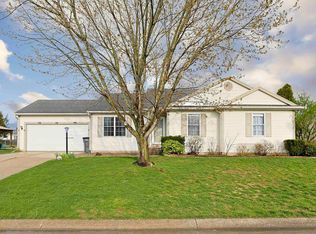
.***OPEN HOUSE SATURDAY JULY 1 FROM 12-2 AND SUNDAY JULY 2 FROM 1-5*** Well appointed home with multiple upgrades to please any buyer. This home is extremely clean and well taken care of on all levels and outside. Gleaming walnut floors greet you through the foyer, half bath, kitchen and laundry area. Huge living room with gas fireplace to accomodate all the guests. Pillars separate the LR from dining area that flows directly into the kitchen that boasts granite counter tops and prep island. Upper level features updated baths and 3 large bedrooms with a primary en suite. Lower level is professionally partially finished with a family room and another room used as a bedroom (no egress). Fully fenced yard. Beautiful gazebo covers the concrete deck and fully landscaped yard including an irrigation system. Don't forget the covered front porch to sit and relax on!
Closed
$352,500
55087 Andrew Ln, Osceola, IN 46561
3beds
2,544sqft
Single Family Residence
Built in 1997
0.3 Acres Lot
$387,700 Zestimate®
$--/sqft
$3,246 Estimated rent
Home value
$387,700
$368,000 - $407,000
$3,246/mo
Zestimate® history
Owner options
List your home for rent
$3,246/mo
Rent Zestimate®
Find your next renter with Zillow Rental Manager. Plus, with online applications, you can quickly screen prospective tenants – for free.
$3,246/mo
Rent Zestimate®
Refinance and save
$2,187/mo
Est. payment
Refinancing to a lower rate could help reduce your monthly payments and save thousands over the life of the loan.
$2,187/mo
Est. payment
Explore your selling options
Work with a Zillow partner agent
Leverage their expertise and Zillow's premium Showcase listings to get your home seen by more buyers.
Get startedList with your own agent
Get your home in front of millions of buyers by listing it on Zillow.
Learn how to do itSell it yourself
Take full control of how buyers see your home on Zillow by listing For Sale by Owner (FSBO).
List your homeWhat's special
Laundry areaGranite counter topsBeautiful gazeboUpdated bathsHalf bathFully landscaped yardGleaming walnut floors
Zillow last checked:
Listing updated:
Listed by:
Ann M Davidson-Dolgos 574-340-0906,
Weichert Rltrs-J.Dunfee&Assoc.
Bought with:
Marilyn Mausar
Cressy & Everett- Goshen
Source: IRMLS,MLS#: 202320391
Facts & features
Interior
Bedrooms & bathrooms
- Bedrooms: 3
- Bathrooms: 3
- Full bathrooms: 2
- 1/2 bathrooms: 1
Bedroom 1
- Level: Upper
Bedroom 2
- Level: Upper
Dining room
- Level: Main
- Area: 132
- Dimensions: 12 x 11
Family room
- Level: Lower
- Area: 300
- Dimensions: 20 x 15
Kitchen
- Level: Main
- Area: 132
- Dimensions: 12 x 11
Living room
- Level: Main
- Area: 432
- Dimensions: 27 x 16
Office
- Level: Lower
- Area: 165
- Dimensions: 15 x 11
Heating
- Natural Gas, Forced Air
Cooling
- Central Air
Appliances
- Included: Disposal, Range/Oven Hook Up Elec, Dishwasher, Refrigerator, Washer, Dryer-Gas, Exhaust Fan, Electric Oven, Electric Range, Gas Water Heater
- Laundry: Gas Dryer Hookup, Main Level
Features
- Ceiling-9+, Stone Counters, Crown Molding, Kitchen Island
- Flooring: Hardwood, Carpet
- Doors: Six Panel Doors
- Windows: Blinds
- Basement: Full,Partially Finished,Sump Pump
- Number of fireplaces: 1
- Fireplace features: Living Room, Gas Starter, Vented
Interior area
- Total structure area: 2,918
- Total interior livable area: 2,544 sqft
- Finished area above ground: 1,894
- Finished area below ground: 650
Property
Parking
- Total spaces: 2
- Parking features: Attached, Garage Door Opener
- Attached garage spaces: 2
Features
- Levels: Two
- Stories: 2
- Patio & porch: Deck Covered, Porch Covered
- Exterior features: Irrigation System
- Fencing: Full,Chain Link,Vinyl
Lot
- Size: 0.3 Acres
- Dimensions: 80X162
- Features: Level, Rural Subdivision, Landscaped
Details
- Additional structures: Shed, Gazebo
- Parcel number: 711005202015.000031
- Other equipment: Sump Pump
Construction
Type & style
- Home type: SingleFamily
- Property subtype: Single Family Residence
Materials
- Vinyl Siding
- Roof: Dimensional Shingles
Condition
- New construction: No
- Year built: 1997
Utilities & green energy
- Sewer: Septic Tank
- Water: City
Community & HOA
Community
- Security: Security System, Smoke Detector(s)
- Subdivision: Patrician Park
Location
- Region: Osceola
Financial & listing details
- Tax assessed value: $249,400
- Annual tax amount: $2,522
- Date on market: 8/3/2023
- Listing terms: Cash,Conventional,FHA
Price history
| Date | Event | Price |
|---|---|---|
| 8/2/2023 | Sold | $352,500 |
Source:  IRMLS #202320391 Report a problem IRMLS #202320391 Report a problem | ||
| 7/5/2023 | Pending sale | $352,500 |
Source: IRMLS #202320391 Report a problem | ||
| 7/1/2023 | Listed for sale | $352,500+133.1% |
Source: IRMLS #202320391 Report a problem | ||
| 1/26/2012 | Sold | $151,250-5.2%$59/sqft |
Source: Agent Provided Report a problem | ||
| 12/5/2011 | Listed for sale | $159,500+3%$63/sqft |
Source: Cressy & Everett Real Estate #253202 Report a problem | ||
| 9/24/2011 | Listing removed | $154,900$61/sqft |
Source: Cressy & Everett Real Estate #250628 Report a problem | ||
| 9/8/2011 | Price change | $154,900-3.1%$61/sqft |
Source: Cressy & Everett Real Estate #250628 Report a problem | ||
| 8/22/2011 | Price change | $159,900-3%$63/sqft |
Source: Cressy & Everett Real Estate #250628 Report a problem | ||
| 7/20/2011 | Price change | $164,900-2.9%$65/sqft |
Source: Cressy & Everett Real Estate #250628 Report a problem | ||
| 6/28/2011 | Listed for sale | $169,900$67/sqft |
Source: Cressy & Everett Real Estate #250628 Report a problem | ||
Public tax history
| Year | Property taxes | Tax assessment |
|---|---|---|
| 2025 | $2,211 +12% | $363,100 +43% |
| 2024 | $1,973 -12.4% | $254,000 +4.1% |
| 2023 | $2,253 +11.4% | $244,000 -2.2% |
| 2022 | $2,023 +16% | $249,400 +15.7% |
| 2021 | $1,744 +11.3% | $215,500 +9.8% |
| 2020 | $1,567 +6.5% | $196,300 +9.1% |
| 2019 | $1,472 -6.2% | $180,000 +1.8% |
| 2018 | $1,569 +20.5% | $176,900 |
| 2017 | $1,303 -0.3% | $176,900 +15.5% |
| 2016 | $1,307 -6.7% | $153,200 -1% |
| 2014 | $1,401 -9.9% | $154,800 -1% |
| 2013 | $1,555 +6.3% | $156,400 -1.3% |
| 2012 | $1,462 -0.2% | $158,500 -8% |
| 2011 | $1,465 +5.9% | $172,300 |
| 2010 | $1,383 +1.4% | $172,300 |
| 2009 | $1,364 | $172,300 +8.6% |
| 2007 | -- | $158,700 -39.4% |
| 2006 | $1,861 +10.8% | $262,000 |
| 2004 | $1,679 -0.4% | $262,000 -21.5% |
| 2003 | $1,687 | $333,820 +1294.4% |
| 2001 | -- | $23,940 |
Find assessor info on the county website
Neighborhood: 46561
Nearby homes
- $326,9003 bd2 ba2k sqft55075 Andrew Ln, Osceola, IN 46561Off Market

- $332,8004 bd2 ba1.7k sqft55103 Andrew Ln, Osceola, IN 46561Off Market
- $290,0003 bd2 ba1.4k sqft55078 Andrew Ln, Osceola, IN 46561Sold
- $287,0002 bd2 ba1.2k sqft55063 Andrew Ln, Osceola, IN 46561Off Market

- $298,3003 bd2 ba1.1k sqft55117 Andrew Ln, Osceola, IN 46561Off Market
- $295,1003 bd3 ba1.7k sqft55086 Andrew Ln, Osceola, IN 46561Off Market
- $282,4003 bd2 ba1.7k sqft55088 Patrician Park Dr, Osceola, IN 46561Off Market
- $270,7003 bd2 ba1.2k sqft55102 Patrician Park Dr, Osceola, IN 46561Off Market
Nearby schools
GreatSchools rating
- 8/10Bittersweet Elementary SchoolGrades: PK-5Distance: 1.2 mi
- 8/10Schmucker Middle SchoolGrades: 6-8Distance: 1.5 mi
- 10/10Penn High SchoolGrades: 9-12Distance: 1.3 mi
Schools provided by the listing agent
- Elementary: Bittersweet
- Middle: Schmucker
- High: Penn
- District: Penn-Harris-Madison School Corp.
Source: IRMLS. This data may not be complete. We recommend contacting the local school district to confirm school assignments for this home.


Get pre-qualified for a loan
At Zillow Home Loans, we can pre-qualify you in as little as 5 minutes with no impact to your credit score.An equal housing lender. NMLS #10287.
- Indiana
- Saint Joseph County
- Osceola
- 46561
- 55087 Andrew Ln
Nearby cities
Nearby zip codes
Other Osceola Topics
