Skip main navigation
Sold for $514,990
  • $514,990

    55087 E 31st Avenue, Strasburg, CO 80136

    4beds
    2,727sqft
    Single Family Residence
    Built in 2023
    8,469 Square Feet Lot
    $506,000 Zestimate®
    $189/sqft
    $3,241 Estimated rent

    Home value

    $506,000

    $481,000 - $531,000

    $3,241/mo

    Zestimate® history
    Loading
    Loading...

    Owner options

    List your home for rent

    $3,241/mo

    Rent Zestimate®

    Find your next renter with Zillow Rental Manager. Plus, with online applications, you can quickly screen prospective tenants – for free.

    Learn more

    $3,241/mo

    Rent Zestimate®

    Refinance and save

    $3,174/mo

    Est. payment

    Refinancing to a lower rate could help reduce your monthly payments and save thousands over the life of the loan.

    See today's rates

    $3,174/mo

    Est. payment

    Explore your selling options

    Work with a Zillow partner agent

    Leverage their expertise and Zillow's premium Showcase listings to get your home seen by more buyers.

    Get started

    List with your own agent

    Get your home in front of millions of buyers by listing it on Zillow.

    Learn how to do it

    Sell it yourself

    Take full control of how buyers see your home on Zillow by listing For Sale by Owner (FSBO).

    List your home

    What's special

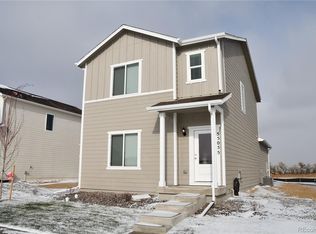
    This charming new construction home is nestled in a peaceful country setting, providing a serene and picturesque backdrop with its open space views. The cozy living room features a beautiful fireplace, perfect for warm gatherings during colder nights. The kitchen is a chef's dream, boasting upgraded maple white cabinets and a convenient gas range, while the elegant granite countertops add a touch of luxury. With a thoughtfully designed layout, the home includes a spacious loft that can be used as a versatile entertainment area or relaxation space. Additionally, there's a dedicated office for those who need a quiet and productive workspace. This family-friendly abode offers four comfortable bedrooms, providing ample space for everyone to unwind and recharge. And with 2.5 bathrooms, mornings will be a breeze, accommodating the needs of the whole household. With its idyllic country setting, modern amenities, and thoughtful design, this new construction home is the epitome of comfortable and contemporary living.

    Zillow last checked:

    Listing updated:

    Listed by:

    Batey McGraw 720-706-5701,

    DFH Colorado Realty LLC

    Bought with:

    Leah Wells, 100085433

    American Home Agents

    Source: REcolorado as distributed by MLS GRID,MLS#: 7943703MLS Logo

    Facts & features

    Interior

    Bedrooms & bathrooms
    • Bedrooms: 4
    • Bathrooms: 3
    • Full bathrooms: 2
    • 1/2 bathrooms: 1
    • Main level bathrooms: 1
    Primary bedroom
    • Level: Upper
    • Area: 280 Square Feet
    • Dimensions: 20 x 14
    Bedroom
    • Level: Upper
    • Area: 120 Square Feet
    • Dimensions: 10 x 12
    Bedroom
    • Level: Upper
    • Area: 140 Square Feet
    • Dimensions: 10 x 14
    Bedroom
    • Level: Upper
    • Area: 132 Square Feet
    • Dimensions: 11 x 12
    Primary bathroom
    • Level: Upper
    Bathroom
    • Level: Upper
    Bathroom
    • Level: Main
    Dining room
    • Level: Main
    • Area: 209 Square Feet
    • Dimensions: 11 x 19
    Great room
    • Level: Main
    • Area: 361 Square Feet
    • Dimensions: 19 x 19
    Laundry
    • Level: Upper
    Loft
    • Level: Upper
    • Area: 234 Square Feet
    • Dimensions: 18 x 13
    Office
    • Level: Main
    • Area: 130 Square Feet
    • Dimensions: 10 x 13
    Heating
    • Forced Air
    Cooling
    • Central Air
    Appliances
    • Included: Dishwasher, Disposal, Microwave, Range, Range Hood, Tankless Water Heater
    Features
    • Eat-in Kitchen, Granite Counters, High Ceilings, High Speed Internet, Kitchen Island, Open Floorplan, Pantry, Smoke Free, Walk-In Closet(s)
    • Flooring: Carpet, Vinyl, Wood
    • Windows: Double Pane Windows
    • Has basement: No
    • Number of fireplaces: 1
    • Fireplace features: Great Room
    • Common walls with other units/homes: No Common Walls
    Interior area
    • Total structure area: 2,727
    • Total interior livable area: 2,727 sqft
    • Finished area above ground: 2,727

    Property

    Parking
    • Total spaces: 2
    • Parking features: Concrete
    • Attached garage spaces: 2
    Features
    • Levels: Two
    • Stories: 2
    • Exterior features: Rain Gutters
    Lot
    • Size: 8,469 Square Feet
    Details
    • Parcel number: R0208867
    • Special conditions: Standard

    Construction

    Type & style
    • Home type: SingleFamily
    • Property subtype: Single Family Residence
    Materials
    • Cement Siding, Frame
    • Foundation: Slab
    • Roof: Composition
    Condition
    • New Construction
    • New construction: Yes
    • Year built: 2023
    Details
    • Builder model: Westview
    • Builder name: Dream Finder Homes
    • Warranty included: Yes

    Utilities & green energy

    • Electric: 110V
    • Sewer: Public Sewer
    • Water: Public
    • Utilities for property: Cable Available, Internet Access (Wired), Natural Gas Available
    Green energy
    • Energy efficient items: Appliances, Construction, Water Heater, Windows

    Community & HOA

    Community
    • Security: Carbon Monoxide Detector(s), Smoke Detector(s)
    • Subdivision: Wolf Creek Run
    HOA
    • Has HOA: Yes
    • Amenities included: Park, Trail(s)
    • HOA fee: $105 monthly
    • HOA name: MSI HOA
    • HOA phone: 303-420-4433
    Location
    • Region: Strasburg

    Financial & listing details

    • Price per square foot: $189/sqft
    • Tax assessed value: $491,000
    • Date on market: 1/14/2023
    • Listing terms: 1031 Exchange,Cash,Conventional,FHA,VA Loan
    • Exclusions: None
    • Ownership: Builder
    • Electric utility on property: Yes
    • Road surface type: Paved

    Price history

    DateEventPrice
    12/22/2023Sold$514,990-1.8%$189/sqft
    Source: REcolorado as distributed by MLS GRID #7943703 Report a problem
    10/24/2023Pending sale$524,426$192/sqft
    Source: REcolorado as distributed by MLS GRID #7943703 Report a problem
    9/28/2023Price change$524,426+4.9%$192/sqft
    Source: Dream Finders Homes Report a problem
    8/30/2023Pending sale$499,990$183/sqft
    Source: REcolorado as distributed by MLS GRID #7943703 Report a problem
    8/1/2023Price change$499,990-3.8%$183/sqft
    Source: REcolorado as distributed by MLS GRID #7943703 Report a problem
    4/12/2023Price change$519,990-1.9%$191/sqft
    Source: REcolorado as distributed by MLS GRID #7943703 Report a problem
    1/14/2023Listed for sale$529,990$194/sqft
    Source: REcolorado as distributed by MLS GRID #7943703 Report a problem

    Public tax history

    YearProperty taxesTax assessment
    2025$2,815 +194.2%$30,690 -13.9%
    2024$957 +226.7%$35,650 +231.9%
    2023$293 +2537.8%$10,740 +238.8%
    2022$11 $3,170
    Find assessor info on the county website

    Neighborhood: 80136

    Nearby schools

    GreatSchools rating
    Schools provided by the listing agent
    • Elementary: Strasburg
    • Middle: Hemphill
    • High: Strasburg
    • District: Strasburg 31-J

    Source: REcolorado as distributed by MLS GRID. This data may not be complete. We recommend contacting the local school district to confirm school assignments for this home.

    Get a cash offer in 3 minutes
    Find out how much your home could sell for in as little as 3 minutes with a no-obligation cash offer.
    Estimated market value
    $506,000
    Get a cash offer in 3 minutes
    Find out how much your home could sell for in as little as 3 minutes with a no-obligation cash offer.
    Estimated market value
    $506,000