If you are looking for a one-of-a-kind executive level custom-built 4-bedroom home in Central Iowa, this one checks all the boxes and more! It starts with fantastic curb appeal including a lush irrigated lawn, a side-load garage, and a welcoming covered front porch. When you step inside you'll immediately notice the beautiful and durable Luxury Vinyl Plank (LVP) flooring that runs throughout the main living area that includes a spacious living room, an open dining area, and a spectacular kitchen. They all benefit from a vaulted ceiling that adds to the feeling of openness. The living room boasts an extra wide electric fireplace that's flanked with contemporary built-ins. A huge bank of windows bathes the space in natural sunlight. The dining area also has lots of natural sunlight and there's room to host family and friends. You're going to love the kitchen with a decorative tray ceiling, white cabinetry, stunning quartz countertops, and a tiled backsplash. There's a large walk-in pantry/prep kitchen with double ovens, counter and cupboard space, and an under counter beverage fridge. The center island serves as a convenient breakfast bar and provides more cupboard space. Also, the stainless steel appliances are included. A hinged door exit from the kitchen takes you to a massive covered composite deck that's great for grilling and outdoor entertaining. It provides a view across the extra-deep backyard that includes a utility shed. You'll find the primary bedroom suite on the main floor. It includes LVP floors, a tray ceiling, and a fabulous en-suite bathroom with a tile floor, 2 sinks with quartz vanity tops, and a beautifully tiled step-in shower. Just off the primary bath there's an extra-large walk-in closet with custom built organizers and an exit to the laundry room. The washer and dryer are included. The main level also features a home office and a second bedroom with a walk-in closet. There's also another perfectly appointed full bath. This floor also has a mud room with a built-in drop zone and an exit to the attached 3 car garage with storage shelves and an epoxy floor. You'll discover even more great space on the lower walk-out level. There's a huge family room with an electric fireplace and a flush-to-the-wall wet bar. An exit takes you to a marvelous concrete patio that includes a fire pit. A concrete sidewalk even extends up the side of the home to the driveway providing easy access to and from the backyard. The lower level also includes 2 bedrooms with walk-in closets, a full bath, and a bonus room that's perfect for your workout equipment or whatever you desire. You'll also appreciate the unfinished space for storage. This home has a great location with fast access to both Waukee and Grimes where you'll find a myriad of shopping, dining, and entertainment options. This home is a must-see and when you do see it, you'll say WOW every time you turn your head!
For sale by owner
$749,000
5509 164th St, Urbandale, IA 50323
4beds
3,487sqft
SingleFamily
Built in 2020
0.37 Acres Lot
$-- Zestimate®
$215/sqft
$-- HOA
What's special
Wet barSide-load garageHome officeTile floorStunning quartz countertopsDouble ovensTiled backsplash
What the owner loves about this home
Call the number next to "Property Owner" below to schedule your showing!
- 371 days |
- 348 |
- 19 |
Listed by:
Property Owner (515) 867-0854
Facts & features
Interior
Bedrooms & bathrooms
- Bedrooms: 4
- Bathrooms: 4
- Full bathrooms: 3
- 1/2 bathrooms: 1
Heating
- Forced air, Gas
Cooling
- Central
Appliances
- Included: Dishwasher, Dryer, Garbage disposal, Microwave, Range / Oven, Refrigerator, Washer
Features
- Flooring: Carpet, Linoleum / Vinyl
- Basement: Finished
- Has fireplace: Yes
Interior area
- Total interior livable area: 3,487 sqft
Property
Parking
- Total spaces: 3
- Parking features: Garage - Attached
Features
- Exterior features: Wood
Lot
- Size: 0.37 Acres
Details
- Parcel number: 1211380017
Construction
Type & style
- Home type: SingleFamily
Materials
- Other
- Foundation: Concrete
- Roof: Asphalt
Condition
- New construction: No
- Year built: 2020
Utilities & green energy
- Sewer: City
Community & HOA
Location
- Region: Urbandale
Financial & listing details
- Price per square foot: $215/sqft
- Tax assessed value: $591,160
- Annual tax amount: $9,548
- Date on market: 7/16/2025
Estimated market value
Not available
Estimated sales range
Not available
$3,183/mo
Price history
| Date | Event | Price |
|---|---|---|
| 4/17/2026 | Price change | $749,000-3.4%$215/sqft |
Source: Owner Report a problem | ||
| 2/16/2026 | Price change | $775,000-1.8%$222/sqft |
Source: Owner Report a problem | ||
| 12/31/2025 | Price change | $789,000-1.3%$226/sqft |
Source: Owner Report a problem | ||
| 8/18/2025 | Price change | $799,000-5.9%$229/sqft |
Source: Owner Report a problem | ||
| 7/16/2025 | Listed for sale | $849,500+923.5%$244/sqft |
Source: Owner Report a problem | ||
| 6/19/2020 | Sold | $83,000$24/sqft |
Source:  DMMLS #590982 Report a problem DMMLS #590982 Report a problem | ||
| 1/10/2020 | Listing removed | $83,000$24/sqft |
Source: Dirt & Sticks Realty #590982 Report a problem | ||
| 9/10/2019 | Listed for sale | $83,000$24/sqft |
Source: Dirt & Sticks Realty #590982 Report a problem | ||
Public tax history
| Year | Property taxes | Tax assessment |
|---|---|---|
| 2025 | $9,548 +1.8% | $591,160 -0.5% |
| 2024 | $9,378 -5.9% | $594,000 |
| 2023 | $9,970 +60% | $594,000 +8.6% |
| 2022 | $6,232 +51833.3% | $546,970 +58.1% |
| 2021 | $12 | $345,990 +51540.3% |
| 2020 | $12 -14.3% | $670 |
| 2019 | $14 +16.7% | $670 |
| 2018 | $12 | $670 |
| 2017 | $12 | $670 |
Find assessor info on the county website
Monthly payment
Est. payment
Payment breakdown
Explore the cost of this home by adjusting the details. Changes won't be saved.Climate risks
Neighborhood: 50323
Nearby schools
GreatSchools rating
- 8/10Waterford Elementary SchoolGrades: K-5Distance: 0.7 mi
- 7/10Trailridge SchoolGrades: 6-7Distance: 3.6 mi
- 8/10Northwest High SchoolGrades: 10-12Distance: 3.3 mi
Schools provided by the listing agent
- District: Waukee
Source: The MLS. This data may not be complete. We recommend contacting the local school district to confirm school assignments for this home.
- $388,4000.37 Acres5505 164th St, Urbandale, IA 50323Off Market
- $458,1000.37 Acres5515 164th St, Urbandale, IA 50323Off Market
- $537,5004 bd3 ba1.8k sqft5515 NW 164th St, Urbandale, IA 50323Off Market
- $548,8004 bd4 ba1.8k sqft5502 163rd St, Urbandale, IA 50323Off Market

- $685,0006 bd4 ba1.9k sqft5519 164th St, Urbandale, IA 50323Sold
- $473,6003 bd2 ba1.6k sqft5501 164th St, Urbandale, IA 50323Off Market
- $466,4005 bd3 ba1.6k sqft5600 163rd St, Urbandale, IA 50323Off Market
- $438,9004 bd3 ba2.1k sqft5516 163rd St, Urbandale, IA 50323Off Market
A local agent can set up tours, give advice and negotiate with sellers.
Similar homes
- $774,0005 bd4 ba3.3k sqft16424 N Valley Dr, Urbandale, IA 50323For Sale By Owner

- $750,0004 bd4 ba2.7k sqft14725 Stonecrop Dr, Urbandale, IA 50323For Sale
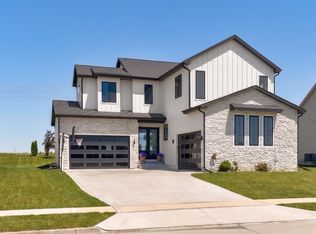 MLS ID #740800, Sean Asada, RE/MAX Real Estate Center. DMMLS
 - $639,0005 bd3 ba1.8k sqft16620 Deerview Dr, Urbandale, IA 50323New Construction
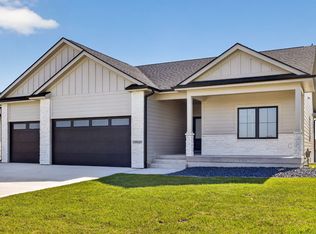 MLS ID #729592, Megan Carey O'Leary, RE/MAX Concepts. DMMLS
 - $928,0005 bd5 ba3k sqft16202 Goodman Dr, Urbandale, IA 50323For Sale
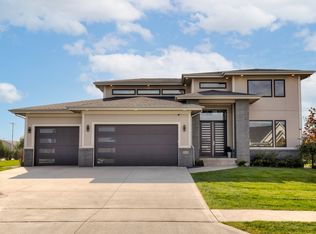 MLS ID #727044, Diane Poore, Ellis Poore Real Estate Group. DMMLS
 - $589,0005 bd3 ba3k sqft14514 Sutton Dr, Urbandale, IA 50323For Sale By Owner
- $765,0005 bd3 ba1.9k sqft16203 Goodman Dr, Urbandale, IA 50323New ConstructionMLS ID #713497, Cari Johnson, RE/MAX Precision. DMMLS
- $674,9005 bd3 ba1.9k sqft14431 Persimmon Dr, Urbandale, IA 50323For SaleMLS ID #741105, Brandon Winn, Iowa Realty Mills Crossing. DMMLS
- $605,0005 bd3 ba1.7k sqft16212 Ironwood Ln, Urbandale, IA 50323New ConstructionMLS ID #741239, Linda Sabic, Realty ONE Group Impact. DMMLS
- $750,0006 bd4 ba2.1k sqft17227 Northview Dr, Urbandale, IA 50323New ConstructionMLS ID #739361, Mike Reagan, RE/MAX Concepts. DMMLS
- $739,0005 bd5 ba2.8k sqft2944 NW 167th St, Clive, IA 50325For SaleMLS ID #739247, Kristi Pitz, RE/MAX Concepts. DMMLS
- $639,9005 bd3 ba1.8k sqft5015 149th Ct, Urbandale, IA 50323For SaleMLS ID #736175, Chrissi Ripperger, RE/MAX Concepts. DMMLS
- $639,9005 bd3 ba1.8k sqft5021 148th Cir, Urbandale, IA 50323For SaleMLS ID #738225, Chrissi Ripperger, RE/MAX Concepts. DMMLS
- $730,0004 bd3 ba1.7k sqft3981 Westgate Pkwy, Clive, IA 50325New ConstructionMLS ID #738826, Sean Asada, RE/MAX Real Estate Center. DMMLS
- $934,9005 bd4 ba2k sqft5035 150th St, Urbandale, IA 50323For SaleMLS ID #739531, Matt Klein, RE/MAX Concepts. DMMLS
- $1,119,0005 bd4 ba2.5k sqft16102 Maple Dr, Urbandale, IA 50323For SaleMLS ID #740523, Jenny Farrell, RE/MAX Concepts. DMMLS
- $675,0004 bd3 ba2.8k sqft80 NW Alderleaf Dr, Waukee, IA 50263For SaleMLS ID #737533, Char Klisares, RE/MAX Concepts. DMMLS
- $689,9006 bd5 ba2.8k sqft3943 NW 181st St, Clive, IA 50325For SaleMLS ID #744217, Aldana Selimovic, Platinum Realty LLC. DMMLS
- $774,9004 bd4 ba1.9k sqft10154 Bolton Pl, West Des Moines, IA 50266For SaleMLS ID #744829, Marc Lee, RE/MAX Precision. DMMLS
- $709,9005 bd4 ba1.8k sqft17938 Hammontree Cir, Clive, IA 50325For SaleMLS ID #742653, Medina Rahmanovic, RE/MAX Precision. DMMLS
- $775,0005 bd4 ba2.6k sqft720 Daybreak Dr, Waukee, IA 50263For SaleMLS ID #741937, Abby Miller, RE/MAX Precision. DMMLS
